
13636 Ness Avenue, Horizon City, TX 79928
Local realty services provided by:ERA Sellers & Buyers Real Estate
Listed by: bertha norzagaray, brandon schaeffer
Office: ruben g schaeffer
MLS#:949614
Source:TX_GEPAR
Price summary
- Price:$332,450
- Price per sq. ft.:$151.6
About this home
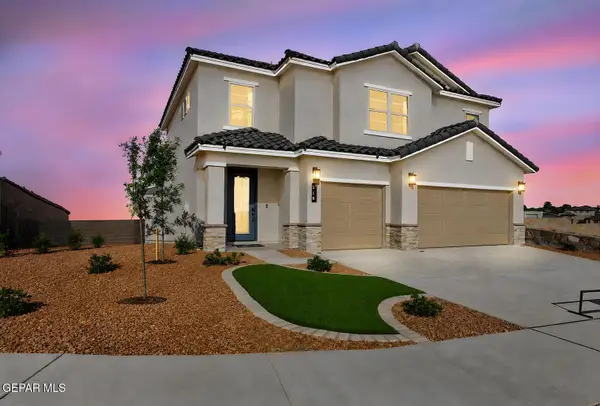
Come and see this beautiful 3 bedroom/2.5 bathrooms home with an open floor plan on the first floor and a gorgeous kitchen with island. the 3 bedrooms upstairs and with a nice loft and the laundry area for your convenience. Nice front and back landscape with sprinkler system.Located just minutes from shopping, dining, entertainment and Fort Bliss; Make your move & make this one yours today. Call us to make an appointment. This listing is submitted subject to errors, omissions or changes without notice. Potential buyers needs to verify schools.
Contact an agent
Home facts
- Year built:2019
- Subdivision & Development:Morningside Heights
- Listing ID #:949614
- Added:1 day(s) ago
- Updated:August 19, 2026 at 05:00 AM
Rooms and interior
- Bedrooms:3
- Total bathrooms:3
- Full bathrooms:1
- Half bathrooms:1
- Flooring:Carpet, Tile
- Kitchen Description:Dishwasher, Disposal, Free-Standing Gas Oven, Kitchen Island, Microwave, Refrigerator
- Living area:2,193 sq. ft.
Heating and cooling
- Cooling:Refrigerated
- Heating:Central
Structure and exterior
- Year built:2019
- Building area:2,193 sq. ft.
- Lot area:0.12 Acres
- Architectural Style:2 Story
- Construction Materials:Stucco
Schools
- High school:Eastlake
- Middle school:Col John O Ensor
- Elementary school:Dr Sue Shook
Utilities
- Water:City
Finances and disclosures
- Price:$332,450
- Price per sq. ft.:$151.6
- Tax amount:$8,935 (2026)
Features and amenities
- Appliances:Dishwasher, Dryer, Free-Standing Gas Oven, Microwave, Refrigerator
- Laundry features:Dryer, Washer
- Amenities:Ceiling Fan(s), Walk-In Closet(s)
- Pool features:None
Parking
- Garage:Yes
- Garage spaces:2
- Carport spaces:2
New listings near 13636 Ness Avenue
- New
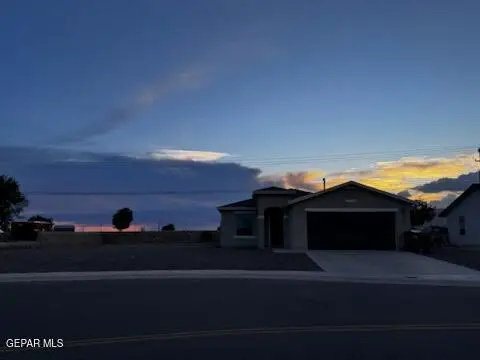 $213,999Active3 beds 2 baths1,350 sq. ft.
953 Yellow Bells Place, Horizon City, TX 79928
MLS# 949623Listed by: LEON REALTY GROUP, LLC - New
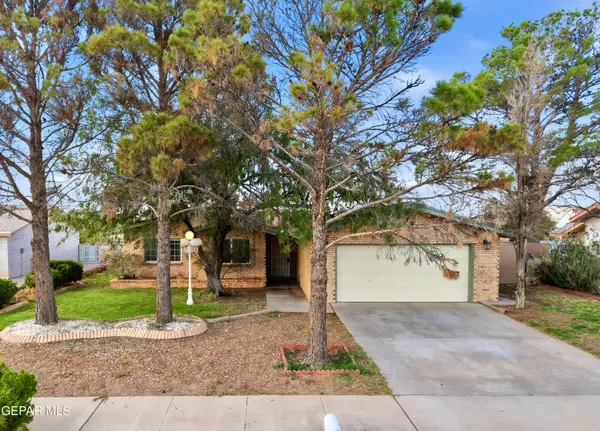 $209,000Active3 beds 2 baths1,367 sq. ft.
15323 Woodhill Court E, Horizon City, TX 79928
MLS# 949587Listed by: JPAR EP (869) - New
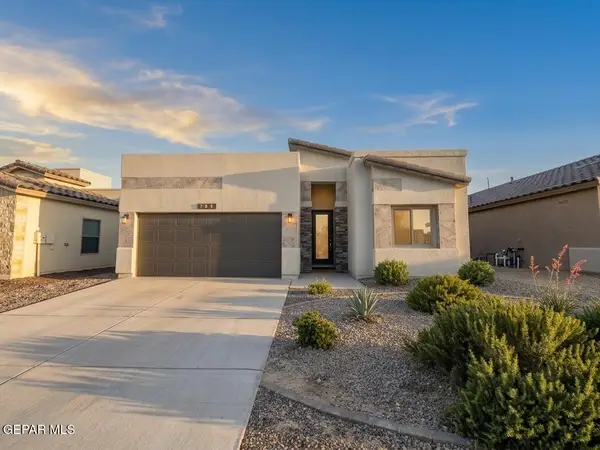 $284,950Active4 beds 3 baths1,873 sq. ft.
705 Paseo Dulce Avenue, Horizon City, TX 79928
MLS# 949479Listed by: CLEARVIEW REALTY - New
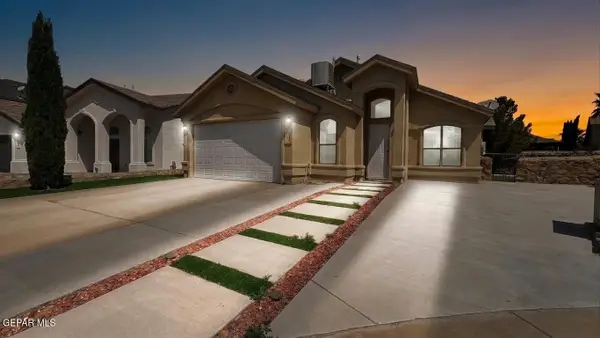 Listed by ERA$234,000Active3 beds 2 baths1,541 sq. ft.
757 Desert Star Drive, Horizon City, TX 79928
MLS# 949549Listed by: ERA SELLERS & BUYERS REAL ESTA - New
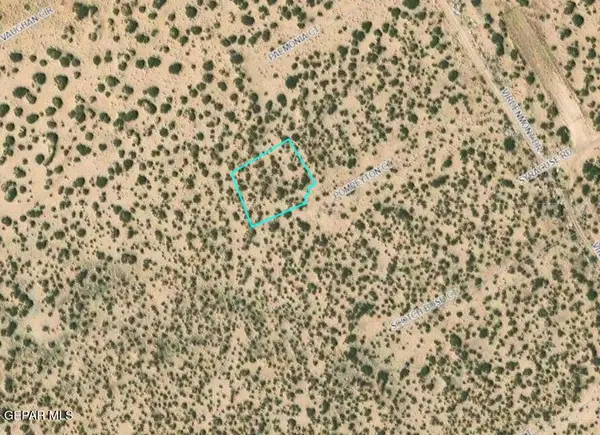 $23,000Active0.4 Acres
119 Horizon View Estates 15 Lot 25, Horizon City, TX 79928
MLS# 949516Listed by: EXP REALTY LLC - New
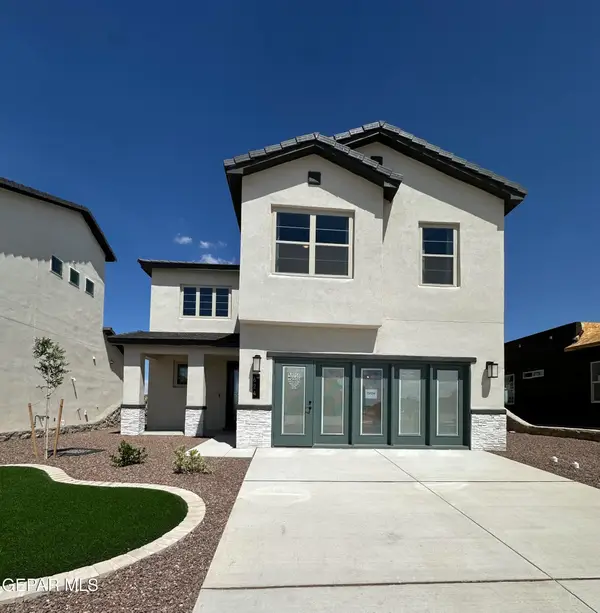 $334,900Active4 beds 3 baths2,048 sq. ft.
624 Basketflower Drive, Horizon City, TX 79928
MLS# 949520Listed by: RE/MAX ASSOCIATES 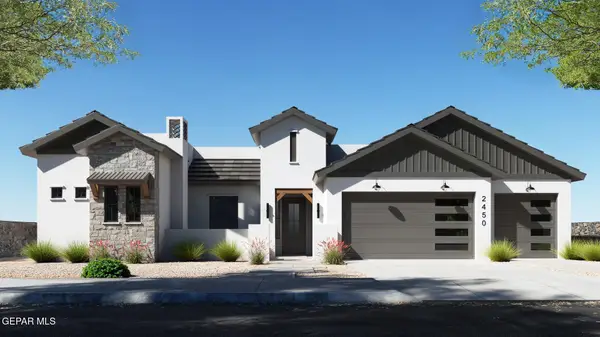 $609,950Pending4 beds 3 baths2,523 sq. ft.
14480 Burwood Circle, Horizon City, TX 79928
MLS# 949496Listed by: HOME PROS REAL ESTATE GROUP- New
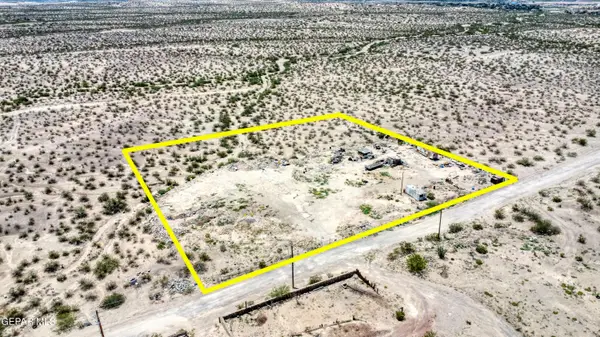 $109,000Active2.5 Acres
TBD Narciso Drive, Horizon City, TX 79928
MLS# 949498Listed by: HOME GUIDE REAL ESTATE LLC - New
 $459,900Active5 beds 4 baths2,778 sq. ft.
328 Emerald Earth Lane, Horizon City, TX 79928
MLS# 949509Listed by: RE/MAX ASSOCIATES


Protect your home and budget from life's surprises with an Assurant Home Warranty, backed by a partner that supports you through every step of homeownership. Explore Plans.
© 2023 - 2026 ERA Franchise Systems LLC. All rights reserved. ERA Franchise Systems LLC fully supports the principles of the Fair Housing Act and the Equal Opportunity Act. ERA, ERA Real Estate powered, and their respective logos are registered service marks of ERA Franchise Systems LLC. Each office is independently owned and operated.