
13845 Paseo Central Avenue, Horizon City, TX 79928
Local realty services provided by:ERA Sellers & Buyers Real Estate
Listed by: evelyn annette chavez, martha e martinez
Office: keller williams realty
MLS#:947119
Source:TX_GEPAR
Price summary
- Price:$269,000
- Price per sq. ft.:$187.07
- Monthly HOA dues:$61.83
About this home
Discover modern comfort in this well-maintained 4-bedroom, 2-bath home built in 2024 in Horizon City! The kitchen stands out with granite countertops, a center island, pantry, stainless steel appliances, a freestanding gas range, and a convenient pot filler. The private primary suite features a walk-in closet and walk-in shower, while tile flooring in the common areas and carpeted bedrooms provide comfort throughout. Additional highlights include a dedicated utility room and a 2-car garage. Enjoy community amenities including a swimming pool, fitness center, and outdoor grilling area. Blackout curtains have been left in every window. The backyard offers a blank canvas to create your ideal outdoor retreat, and the seller is willing to assist with backyard landscaping. Conveniently located near shopping, dining, schools, and everyday essentials, this home is ready for its next owner to make it their own!
Contact an agent
Home facts
- Year built:2024
- Subdivision & Development:Paseo Del Este
- Listing ID #:947119
- Added:130 day(s) ago
- Updated:November 15, 2026 at 12:07 PM
Rooms and interior
- Bedrooms:4
- Total bathrooms:2
- Full bathrooms:1
- Flooring:Carpet, Tile
- Kitchen Description:Dishwasher, Exhaust Fan, Free-Standing Gas Oven, Kitchen Island, Microwave, Pantry, Refrigerator
- Living area:1,438 sq. ft.
Heating and cooling
- Cooling:Ceiling Fan(s), Refrigerated
- Heating:Central
Structure and exterior
- Year built:2024
- Building area:1,438 sq. ft.
- Lot area:0.12 Acres
- Lot Features:Standard Lot
- Architectural Style:1 Story
- Construction Materials:Stucco
- Exterior Features:Open, Walled Backyard
Schools
- High school:Eastlake
- Middle school:Eastlake Middle School
- Elementary school:Dr Sue Shook
Utilities
- Water:City
Finances and disclosures
- Price:$269,000
- Price per sq. ft.:$187.07
- Tax amount:$7,378 (2026)
Features and amenities
- Appliances:Dishwasher, Dryer, Free-Standing Gas Oven, Microwave, Refrigerator
- Laundry features:Dryer, Washer
- Amenities:Ceiling Fan(s), Walk-In Closet(s)
New listings near 13845 Paseo Central Avenue
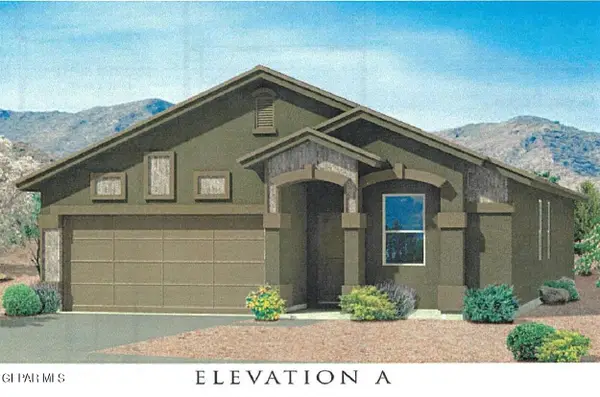 $278,615Pending3 beds 2 baths1,579 sq. ft.
12672 Nilda Estrada Court, El Paso, TX 79928
MLS# 954383Listed by: TRI-STATE VENTURES REALTY, LLC- New
 $319,950Active4 beds 3 baths2,148 sq. ft.
409 Emerald Bluff Drive, Horizon City, TX 79928
MLS# 954361Listed by: HARRIS REAL ESTATE GROUP, INC.  $351,950Pending3 beds 2 baths1,815 sq. ft.
13444 Emerald Terrace Drive, Horizon City, TX 79928
MLS# 947145Listed by: HARRIS REAL ESTATE GROUP, INC. $415,450Pending4 beds 3 baths2,107 sq. ft.
13438 Emerald Terrace Drive, Horizon City, TX 79928
MLS# 947147Listed by: HARRIS REAL ESTATE GROUP, INC. $432,950Active4 beds 3 baths2,235 sq. ft.
13429 Emerald Terrace Drive, Horizon City, TX 79928
MLS# 949083Listed by: HARRIS REAL ESTATE GROUP, INC. $481,950Active4 beds 4 baths2,338 sq. ft.
13425 Emerald Terrace Drive, Horizon City, TX 79928
MLS# 949077Listed by: HARRIS REAL ESTATE GROUP, INC.- New
 $312,000Active4 beds 2 baths1,680 sq. ft.
1084 Nepal Sky Street, Horizon City, TX 79928
MLS# 954302Listed by: CLEARVIEW REALTY - New
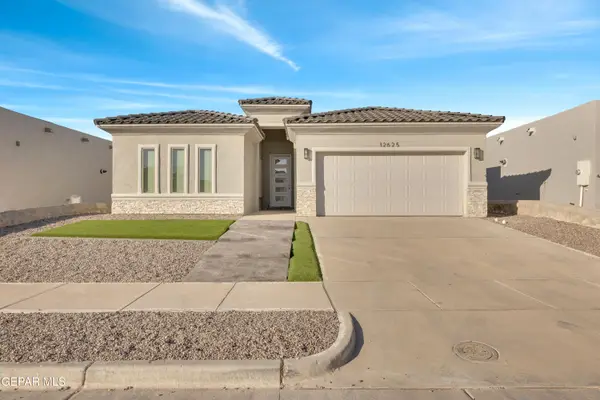 Listed by ERA$374,950Active4 beds 3 baths1,825 sq. ft.
12849 Middlesbrough Avenue, Horizon City, TX 79928
MLS# 954276Listed by: ERA SELLERS & BUYERS REAL ESTA - New
 $605,950Active4 beds 3 baths2,452 sq. ft.
14401 Leyland Parkway, Horizon City, TX 79928
MLS# 954253Listed by: HOME PROS REAL ESTATE GROUP - New
 $265,000Active4 beds 3 baths1,886 sq. ft.
13836 Lago Vista Avenue, Horizon City, TX 79928
MLS# 954248Listed by: HOME PROS REAL ESTATE GROUP


Protect your home and budget from life's surprises with an Assurant Home Warranty, backed by a partner that supports you through every step of homeownership. Explore Plans.
© 2023 - 2026 ERA Franchise Systems LLC. All rights reserved. ERA Franchise Systems LLC fully supports the principles of the Fair Housing Act and the Equal Opportunity Act. ERA, ERA Real Estate powered, and their respective logos are registered service marks of ERA Franchise Systems LLC. Each office is independently owned and operated.