
13864 Hollywood Drive, Horizon City, TX 79928
Local realty services provided by:ERA Sellers & Buyers Real Estate
Listed by: norma a perez
Office: apple realty company
MLS#:949164
Source:TX_GEPAR
Price summary
- Price:$274,900
- Price per sq. ft.:$116.04
About this home
Beautiful 2-story stucco home located on an elbow lot. The home features 4 bedrooms, 2.5 baths. Downstairs; master bedrooms with double sink, tub, shower, and walk in closet. living room, den with fireplace, breakfast area, kitchen with breakfast bar and granite top, utility room, and half-bath. Upstairs 3 bedrooms, 1 full bath and loft or family room. All bedrooms with walking closet and carpet floor. Big walled backyard with extended covered patio, and 2 storage shed, front gate it with Iron. Property has easy access to gas station, shopping center, and more.
Contact an agent
Home facts
- Year built:2013
- Subdivision & Development:Ryderwood Estates
- Listing ID #:949164
- Added:50 day(s) ago
- Updated:September 30, 2026 at 11:59 PM
Rooms and interior
- Bedrooms:4
- Total bathrooms:3
- Full bathrooms:2
- Half bathrooms:1
- Flooring:Carpet, Tile
- Bathrooms Description:Jetted Tub
- Kitchen Description:Disposal, Microwave
- Living area:2,369 sq. ft.
Heating and cooling
- Cooling:Ceiling Fan(s), Central Air, Refrigerated
- Heating:Forced Air
- Central air:Yes
Structure and exterior
- Year built:2013
- Building area:2,369 sq. ft.
- Lot area:0.2 Acres
- Lot Features:Cul-De-Sac
- Architectural Style:2 Story
- Construction Materials:Stucco
- Exterior Features:Back Yard Access, Covered, Gazebo, Walled Backyard
Schools
- High school:Eastlake
- Middle school:Col John O Ensor
- Elementary school:Horiznhts
Utilities
- Water:City
Finances and disclosures
- Price:$274,900
- Price per sq. ft.:$116.04
- Tax amount:$9,652 (2025)
Features and amenities
- Appliances:Gas Water Heater, Microwave
- Amenities:Ceiling Fan(s)
Parking
- Garage:Yes
- Garage spaces:2
New listings near 13864 Hollywood Drive
- New
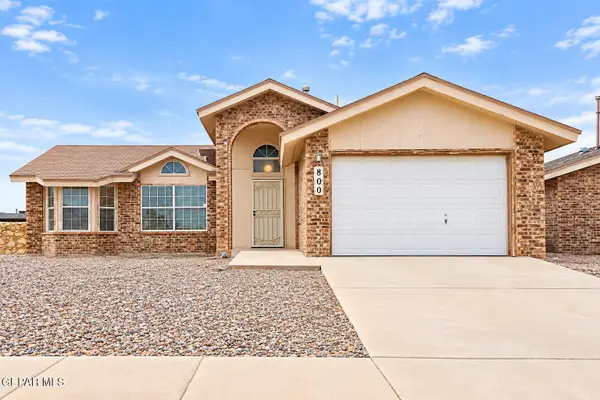 $180,000Active3 beds 2 baths1,356 sq. ft.
800 Nazareno Street, Horizon City, TX 79928
MLS# 952033Listed by: REALTY ONE GROUP MENDEZ BURK - Open Fri, 9pm to 12amNew
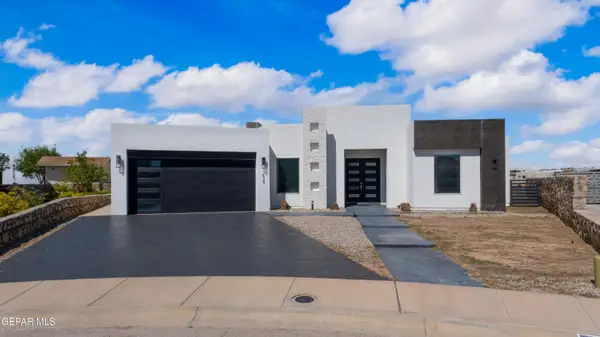 $435,000Active4 beds 3 baths2,224 sq. ft.
639 Port Royal Place, Horizon City, TX 79928
MLS# 952000Listed by: CENTURY 21 THE EDGE - New
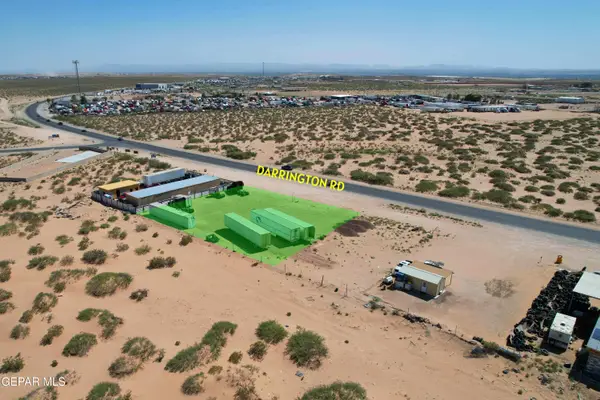 $220,000Active0.5 Acres
1191 Darrington Road, Horizon City, TX 79928
MLS# 951993Listed by: TEAM JUAN URIBE - New
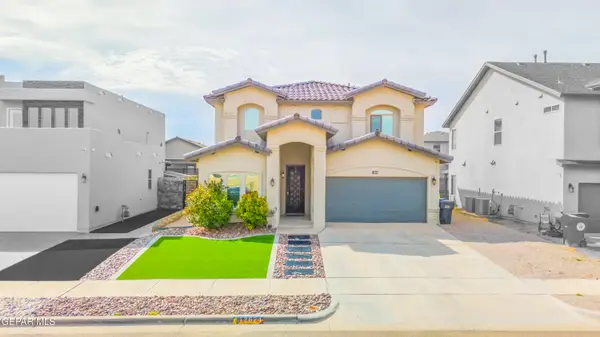 $330,000Active4 beds 3 baths2,313 sq. ft.
12624 Mary Ponce Road, Horizon City, TX 79928
MLS# 951969Listed by: REVOLVE REALTY, LLC - New
 $220,000Active3 beds 2 baths1,350 sq. ft.
14600 Escalera Drive, Horizon City, TX 79928
MLS# 951951Listed by: RE/MAX ASSOCIATES - New
 $239,500Active3 beds 2 baths1,874 sq. ft.
13758 Paseo Las Nubes Drive, Horizon City, TX 79928
MLS# 951881Listed by: HOME PROS REAL ESTATE GROUP - New
 $319,000Active4 beds 3 baths2,059 sq. ft.
13685 Bradford Street, Horizon City, TX 79928
MLS# 951877Listed by: HOME PROS REAL ESTATE GROUP - New
 $545,000Active4 beds 3 baths2,657 sq. ft.
12277 Clifton Hill Road, Horizon City, TX 79928
MLS# 951831Listed by: HOME PROS REAL ESTATE GROUP - Open Sat, 6 to 9pmNew
 $359,000Active4 beds 3 baths2,773 sq. ft.
13972 Flora Vista Avenue, Horizon City, TX 79928
MLS# 951805Listed by: PINDROP REALTY - Open Sat, 7 to 10pmNew
 $425,000Active4 beds 3 baths2,350 sq. ft.
232 Emerald Day Place, Horizon City, TX 79928
MLS# 951663Listed by: CLEARVIEW REALTY


Protect your home and budget from life's surprises with an Assurant Home Warranty, backed by a partner that supports you through every step of homeownership. Explore Plans.
© 2023 - 2026 ERA Franchise Systems LLC. All rights reserved. ERA Franchise Systems LLC fully supports the principles of the Fair Housing Act and the Equal Opportunity Act. ERA, ERA Real Estate powered, and their respective logos are registered service marks of ERA Franchise Systems LLC. Each office is independently owned and operated.