
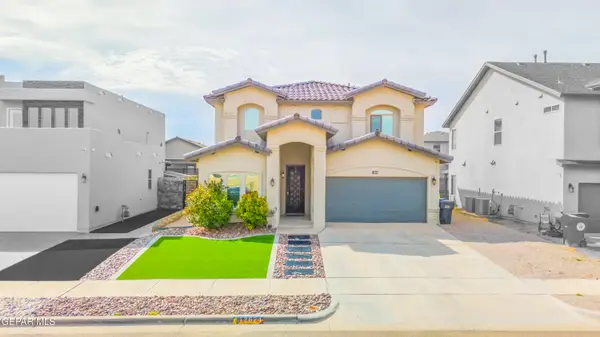
14249 Desert Sage Drive, Horizon City, TX 79928
Local realty services provided by:ERA Sellers & Buyers Real Estate
14249 Desert Sage Drive,Horizon City, TX 79928
$233,000Last list price
- 3 Beds
- 2 Baths
- - sq. ft.
- Single family
- Sold
Listed by: lizette jaquez
Office: camacho real estate
MLS#:949144
Source:TX_GEPAR
Sorry, we are unable to map this address
Price summary
- Price:$233,000
About this home
Beautiful Home, move-in-ready!
Newly painted interior and exterior. It has shutters, three bedrooms, two baths, granite in kitchen and baths and tile through entire home. Come check it out!
Contact an agent
Home facts
- Year built:2003
- Subdivision & Development:Horizon Mesa
- Listing ID #:949144
- Added:51 day(s) ago
- Updated:October 01, 2026 at 07:46 AM
Rooms and interior
- Bedrooms:3
- Total bathrooms:2
- Full bathrooms:2
- Flooring:Tile
- Kitchen Description:Dishwasher, Microwave, Pantry, Refrigerator
Heating and cooling
- Cooling:Central Air
- Heating:Central
- Central air:Yes
Structure and exterior
- Year built:2003
- Architectural Style:1 Story
- Construction Materials:Stucco
- Exterior Features:Open, Walled Backyard
Schools
- High school:Eastlake
- Middle school:Bill Sybert
- Elementary school:Dr Sue Shook
Finances and disclosures
- Price:$233,000
- Tax amount:$6,780 (2026)
Features and amenities
- Appliances:Dishwasher, Microwave, Refrigerator
- Amenities:Ceiling Fan(s), Walk-In Closet(s)
New listings near 14249 Desert Sage Drive
- New
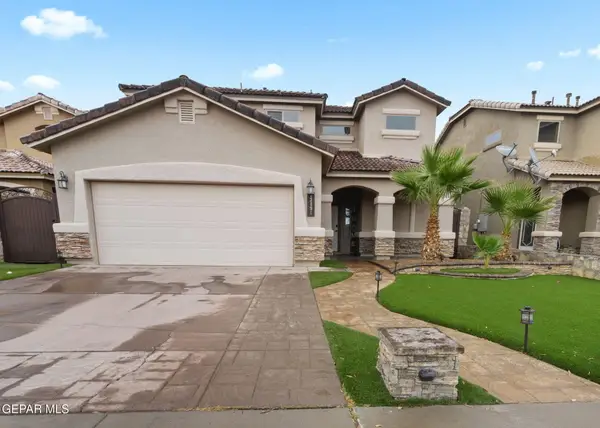 $280,000Active3 beds 3 baths1,846 sq. ft.
13491 Bradford Street, Horizon City, TX 79928
MLS# 952050Listed by: THE WAR TEAM - New
 Listed by ERA$319,950Active4 beds 3 baths1,723 sq. ft.
13889 Carolina Ponce Avenue, Horizon City, TX 79928
MLS# 952040Listed by: BLISS HOME REALTY & RELOCATION GROUP - New
 $252,000Active3 beds 2 baths1,641 sq. ft.
3626 Colville Drive, Horizon City, TX 79928
MLS# 952047Listed by: CLEARVIEW REALTY - New
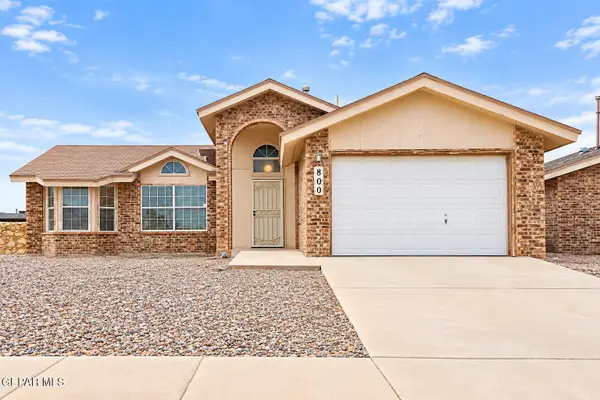 $180,000Active3 beds 2 baths1,356 sq. ft.
800 Nazareno Street, Horizon City, TX 79928
MLS# 952033Listed by: REALTY ONE GROUP MENDEZ BURK - Open Fri, 9pm to 12amNew
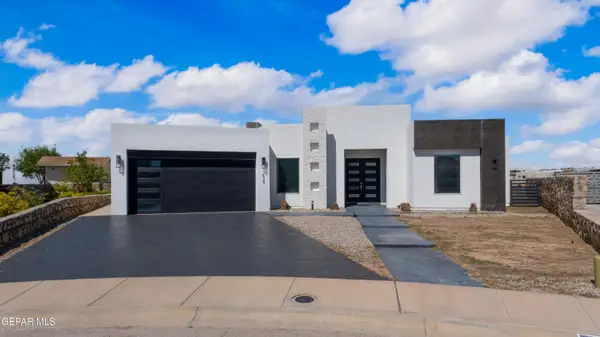 $435,000Active4 beds 3 baths2,224 sq. ft.
639 Port Royal Place, Horizon City, TX 79928
MLS# 952000Listed by: CENTURY 21 THE EDGE - New
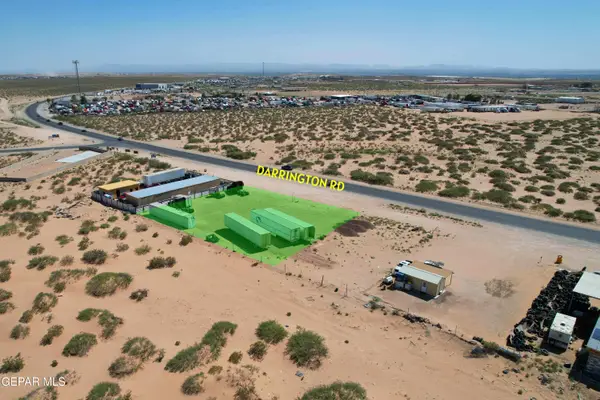 $220,000Active0.5 Acres
1191 Darrington Road, Horizon City, TX 79928
MLS# 951993Listed by: TEAM JUAN URIBE - New
 $330,000Active4 beds 3 baths2,313 sq. ft.
12624 Mary Ponce Road, Horizon City, TX 79928
MLS# 951969Listed by: REVOLVE REALTY, LLC - New
 $220,000Active3 beds 2 baths1,350 sq. ft.
14600 Escalera Drive, Horizon City, TX 79928
MLS# 951951Listed by: RE/MAX ASSOCIATES - New
 $239,500Active3 beds 2 baths1,874 sq. ft.
13758 Paseo Las Nubes Drive, Horizon City, TX 79928
MLS# 951881Listed by: HOME PROS REAL ESTATE GROUP - New
 $319,000Active4 beds 3 baths2,059 sq. ft.
13685 Bradford Street, Horizon City, TX 79928
MLS# 951877Listed by: HOME PROS REAL ESTATE GROUP


Protect your home and budget from life's surprises with an Assurant Home Warranty, backed by a partner that supports you through every step of homeownership. Explore Plans.
© 2023 - 2026 ERA Franchise Systems LLC. All rights reserved. ERA Franchise Systems LLC fully supports the principles of the Fair Housing Act and the Equal Opportunity Act. ERA, ERA Real Estate powered, and their respective logos are registered service marks of ERA Franchise Systems LLC. Each office is independently owned and operated.