
147 Via Rojas Drive, Horizon City, TX 79928
Local realty services provided by:ERA Sellers & Buyers Real Estate
Listed by: liliana yepes
Office: sunset el paso realty
MLS#:952497
Source:TX_GEPAR
Price summary
- Price:$315,000
- Price per sq. ft.:$127.53
About this home
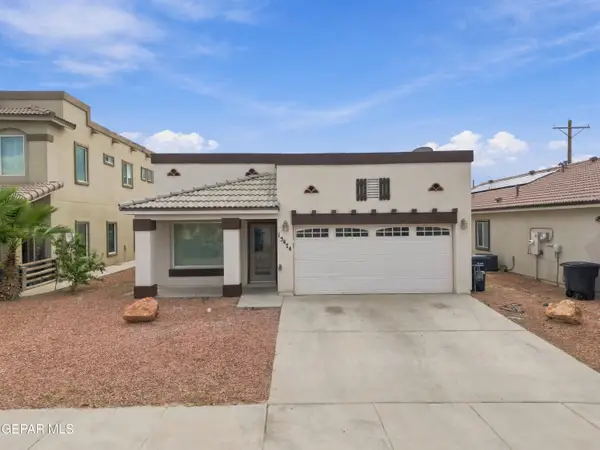
Explore this two-story home in Horizon Hills Estates offering 4 bedrooms, 3 bathrooms, and approximately 2,470 square feet. Multiple living areas provide space to gather, relax, or work from home. The kitchen features an island, dark cabinetry, and a pantry. The upstairs primary suite offers a double vanity, tiled shower, and walk-in closet. Additional highlights include refrigerated air, a downstairs laundry room, and a two-car garage. Enjoy an enclosed patio featuring an electric fireplace, plus a backyard ready for your personal touch.
Contact an agent
Home facts
- Year built:2017
- Subdivision & Development:Horizon Hills Estates
- Listing ID #:952497
- Added:1 day(s) ago
- Updated:October 09, 2026 at 03:59 AM
Rooms and interior
- Bedrooms:4
- Total bathrooms:3
- Full bathrooms:1
- Half bathrooms:1
- Flooring:Carpet, Tile
- Kitchen Description:Dishwasher, Electric Grill, Free-Standing Gas Oven, Kitchen Island, Microwave, Pantry, Refrigerator
- Bedroom Description:Master Upstairs
- Living area:2,470 sq. ft.
Heating and cooling
- Cooling:Ceiling Fan(s), Refrigerated
- Heating:Central
Structure and exterior
- Year built:2017
- Building area:2,470 sq. ft.
- Lot area:0.12 Acres
- Lot Features:Standard Lot
- Architectural Style:2 Story
- Construction Materials:Stucco
- Exterior Features:Covered
Schools
- High school:Eastlake
- Middle school:Eastlake Middle School
- Elementary school:Mission Ridge
Utilities
- Water:City
Finances and disclosures
- Price:$315,000
- Price per sq. ft.:$127.53
- Tax amount:$6,666 (2026)
Features and amenities
- Appliances:Dishwasher, Dryer, Free-Standing Gas Oven, Gas Water Heater, Microwave, Refrigerator
- Laundry features:Dryer, Washer
- Amenities:Ceiling Fan(s), Walk-In Closet(s)
- Pool features:None
Parking
- Garage:Yes
- Garage spaces:2
New listings near 147 Via Rojas Drive
- New
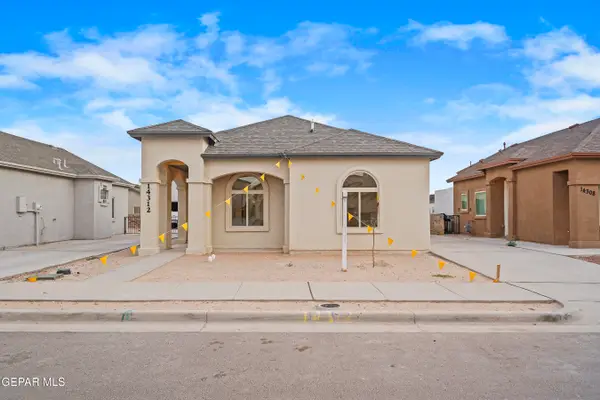 $279,950Active4 beds 2 baths1,314 sq. ft.
14305 Tobe Davis Drive, Horizon City, TX 79928
MLS# 952519Listed by: KELLER WILLIAMS REALTY - Open Sat, 6 to 9pmNew
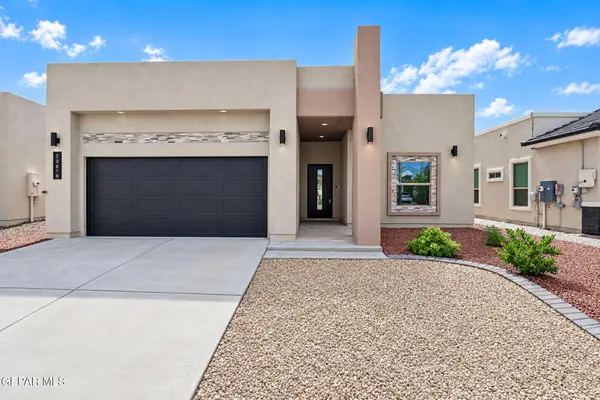 $335,000Active4 beds 3 baths1,972 sq. ft.
13876 Paseo Perlas Drive, Horizon City, TX 79928
MLS# 952501Listed by: HOME PROS REAL ESTATE GROUP - New
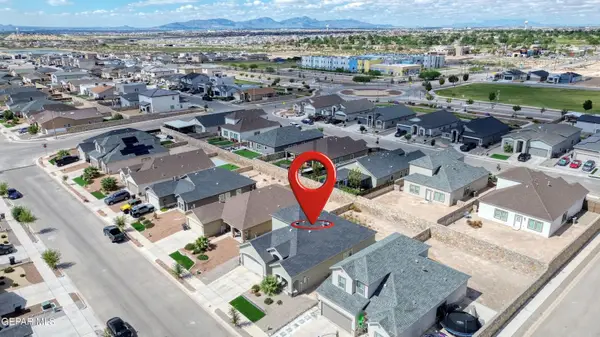 $289,900Active4 beds 3 baths1,945 sq. ft.
13757 Lago Vista Avenue, Horizon City, TX 79928
MLS# 952490Listed by: REVOLVE REALTY, LLC - New
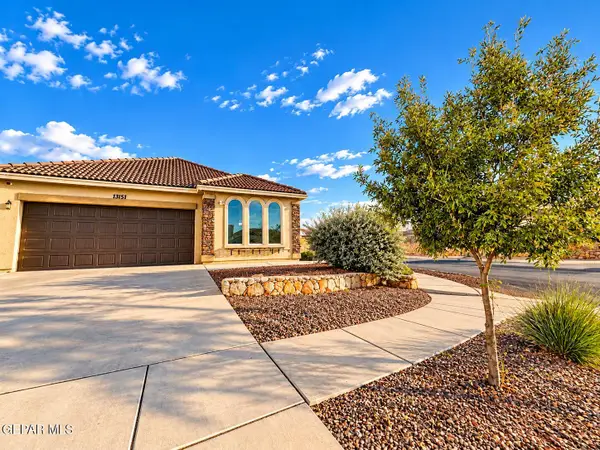 $209,900Active4 beds 2 baths1,452 sq. ft.
13151 Celtic, Horizon City, TX 79928
MLS# 952466Listed by: VYLLA HOME - New
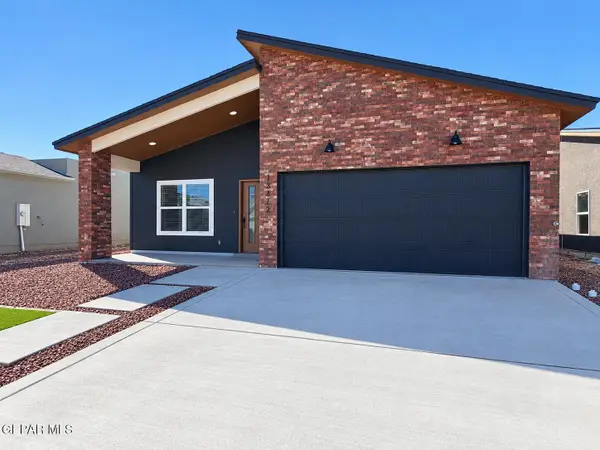 Listed by ERA$309,950Active4 beds 2 baths1,644 sq. ft.
13872 Carolina Ponce Avenue, Horizon City, TX 79928
MLS# 952459Listed by: BLISS HOME REALTY & RELOCATION GROUP - New
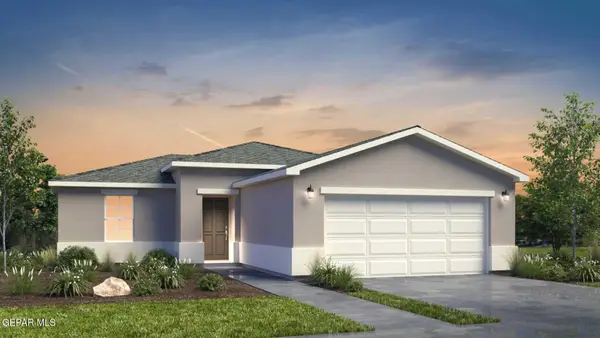 $217,800Active3 beds 2 baths1,067 sq. ft.
14257 Red Yucca Court, Horizon City, TX 79928
MLS# 952364Listed by: RE/MAX ASSOCIATES - New
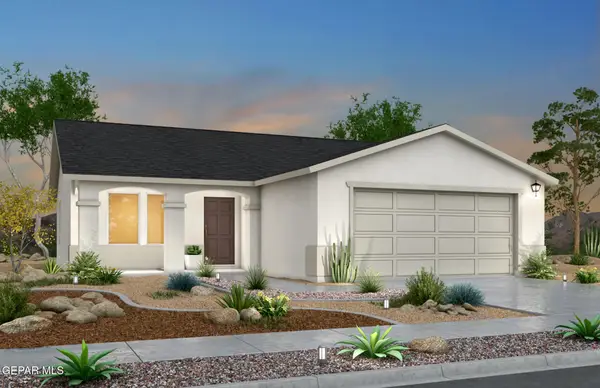 $229,900Active3 beds 2 baths1,335 sq. ft.
14244 Banana Yucca Avenue, Horizon City, TX 79928
MLS# 952361Listed by: RE/MAX ASSOCIATES - New
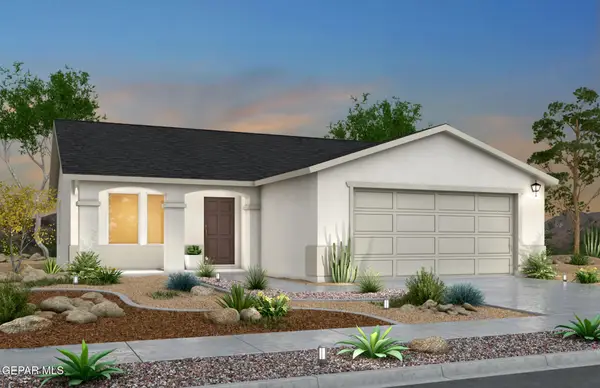 $244,600Active3 beds 2 baths1,542 sq. ft.
14248 Banana Yucca Avenue, Horizon City, TX 79928
MLS# 952362Listed by: RE/MAX ASSOCIATES - Open Sat, 6 to 8pmNew
 $245,000Active4 beds 2 baths1,450 sq. ft.
13474 Bradford Street, Horizon City, TX 79928
MLS# 952345Listed by: CLEARVIEW REALTY


Protect your home and budget from life's surprises with an Assurant Home Warranty, backed by a partner that supports you through every step of homeownership. Explore Plans.
© 2023 - 2026 ERA Franchise Systems LLC. All rights reserved. ERA Franchise Systems LLC fully supports the principles of the Fair Housing Act and the Equal Opportunity Act. ERA, ERA Real Estate powered, and their respective logos are registered service marks of ERA Franchise Systems LLC. Each office is independently owned and operated.