
15000 Ashford Street #30, Horizon City, TX 79928
Local realty services provided by:ERA Sellers & Buyers Real Estate
Listed by: dosy rodriguez
Office: stanton realty
MLS#:954402
Source:TX_GEPAR
Price summary
- Price:$199,950
- Price per sq. ft.:$170.32
- Monthly HOA dues:$100
About this home
single story townhouse with 2 bds, 2 baths, kitchen with stove, ceramic tile backsplash, closet for washer and dryer. carport and
storage, living room with big window overlooking back yard, 1 fire place, just as cute as can be. wood ceiling in living room
Contact an agent
Home facts
- Year built:1974
- Subdivision & Development:Horizon Country Club Townhomes
- Listing ID #:954402
- Added:2 day(s) ago
- Updated:November 18, 2026 at 01:36 PM
Rooms and interior
- Bedrooms:2
- Total bathrooms:2
- Full bathrooms:1
- Kitchen Description:Free-Standing Electric Oven
- Living area:1,174 sq. ft.
Heating and cooling
- Cooling:Refrigerated
- Heating:Central
Structure and exterior
- Year built:1974
- Building area:1,174 sq. ft.
- Lot area:0.05 Acres
- Architectural Style:1 Story
- Construction Materials:Stucco
Schools
- High school:Eastlake
- Middle school:Col John O Ensor
- Elementary school:Horiznhts
Utilities
- Water:City
Finances and disclosures
- Price:$199,950
- Price per sq. ft.:$170.32
- Tax amount:$4,490 (2025)
Parking
- Carport spaces:2
New listings near 15000 Ashford Street #30
- New
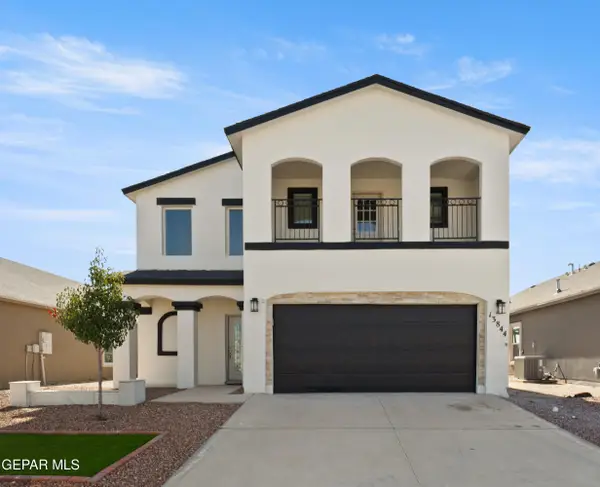 $319,900Active4 beds 3 baths2,121 sq. ft.
13844 October Sky Court, Horizon City, TX 79928
MLS# 954543Listed by: SANDY MESSER AND ASSOCIATES - New
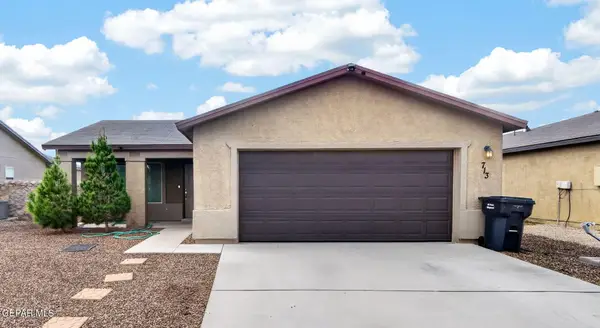 $230,000Active4 beds 2 baths1,354 sq. ft.
713 Nuevo Desierto Drive, Horizon City, TX 79928
MLS# 954545Listed by: THE WAR TEAM - New
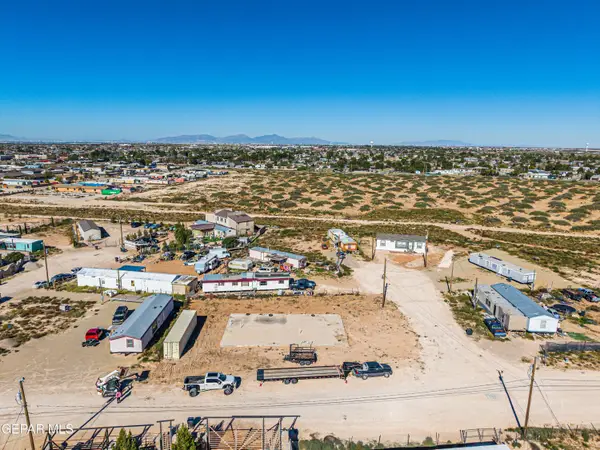 $69,000Active0.24 Acres
1017 Pat Road, Horizon City, TX 79928
MLS# 954549Listed by: RE/MAX ASSOCIATES - New
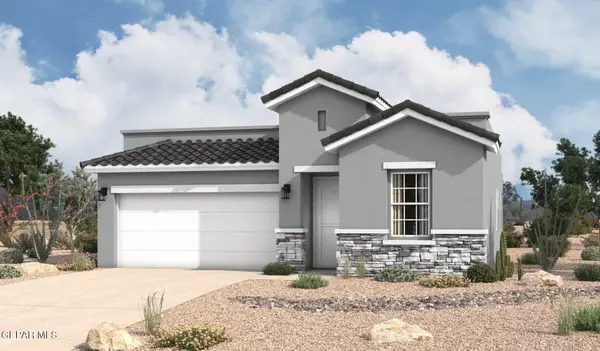 $319,320Active3 beds 2 baths1,752 sq. ft.
14028 Paseo Cortez Court, Horizon City, TX 79928
MLS# 954463Listed by: HOME PROS REAL ESTATE GROUP - New
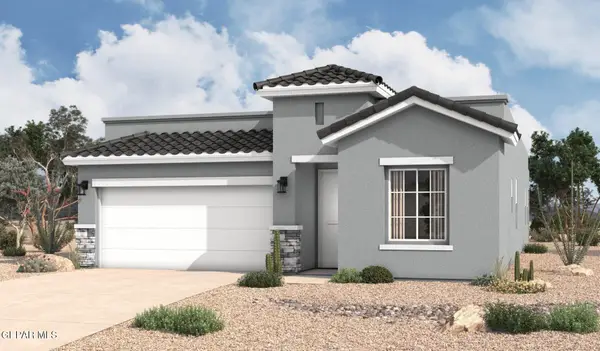 $329,765Active4 beds 2 baths1,907 sq. ft.
14025 Paseo Cortez Court, Horizon City, TX 79928
MLS# 954464Listed by: HOME PROS REAL ESTATE GROUP - New
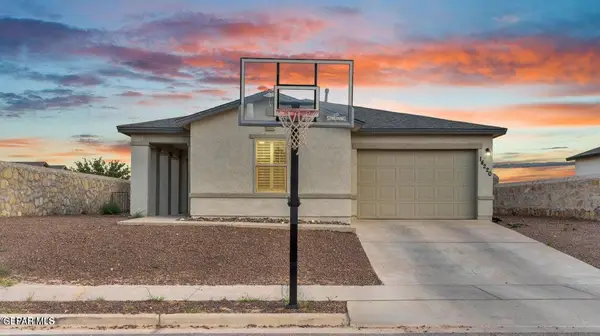 $210,000Active3 beds 2 baths1,277 sq. ft.
14220 Desierto Bueno Avenue, Horizon City, TX 79928
MLS# 954454Listed by: THE WAR TEAM - New
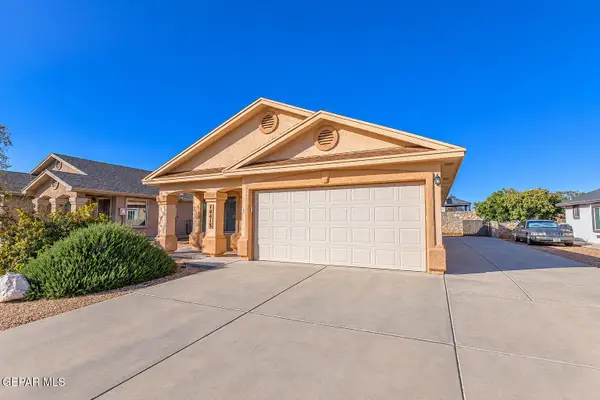 $225,000Active4 beds 2 baths1,342 sq. ft.
14413 Desert Ocotillo Drive, El Paso, TX 79928
MLS# 954446Listed by: RELIANT PROPERTY MANAGEMENT - New
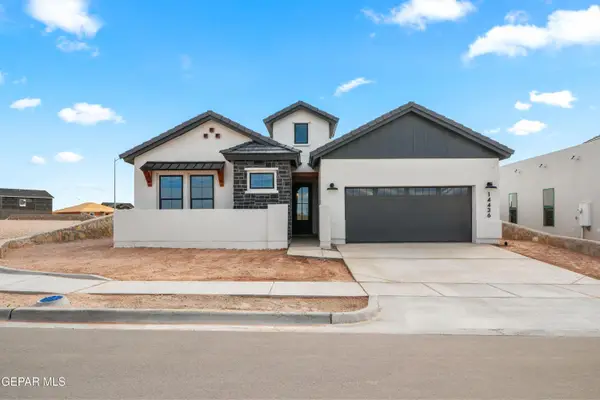 $408,950Active4 beds 3 baths1,995 sq. ft.
14436 Desert Wind Drive, Horizon City, TX 79928
MLS# 954428Listed by: HOME PROS REAL ESTATE GROUP - New
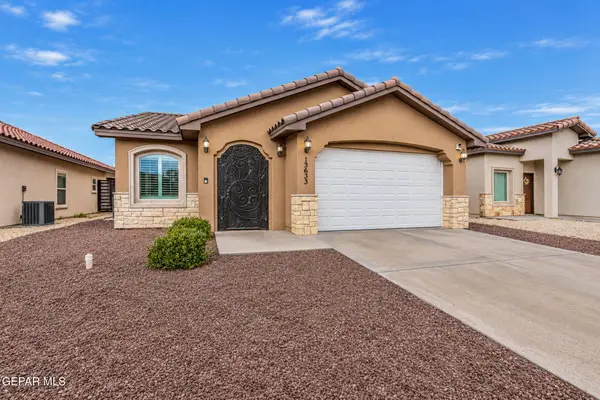 $255,000Active3 beds 2 baths1,483 sq. ft.
13633 Beobridge Avenue, Horizon City, TX 79928
MLS# 954429Listed by: KELLER WILLIAMS REALTY - New
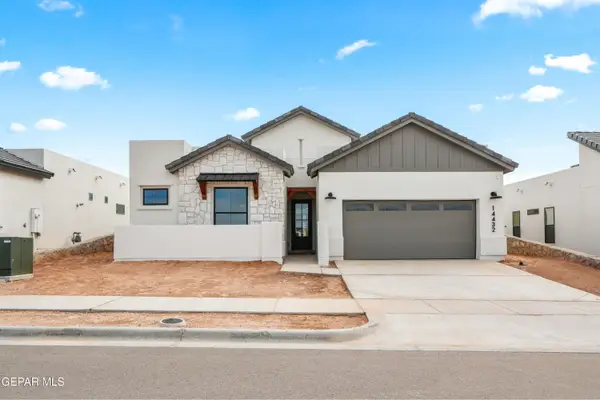 $402,950Active4 beds 3 baths1,994 sq. ft.
14432 Desert Wind Drive, Horizon City, TX 79928
MLS# 954424Listed by: HOME PROS REAL ESTATE GROUP


Protect your home and budget from life's surprises with an Assurant Home Warranty, backed by a partner that supports you through every step of homeownership. Explore Plans.
© 2023 - 2026 ERA Franchise Systems LLC. All rights reserved. ERA Franchise Systems LLC fully supports the principles of the Fair Housing Act and the Equal Opportunity Act. ERA, ERA Real Estate powered, and their respective logos are registered service marks of ERA Franchise Systems LLC. Each office is independently owned and operated.