
15352 Fairwood Court, Horizon City, TX 79928
Local realty services provided by:ERA Sellers & Buyers Real Estate
Upcoming open houses
- Sat, Oct 1706:00 pm - 09:00 pm
- Sun, Oct 1806:00 pm - 09:00 pm
Listed by: fernando valenzuela
Office: 1st choice realty
MLS#:952811
Source:TX_GEPAR
Price summary
- Price:$359,950
- Price per sq. ft.:$184.4
About this home
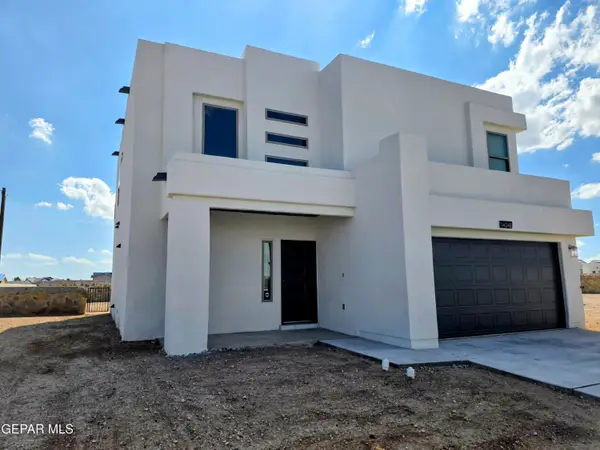
Newly built by Casas De Pinales on an oversized cul-de-sac lot, this contemporary ranch-style home blends clean lines, warm finishes, and upgraded design details. Light stucco, black-framed windows, wood porch posts, and sleek exterior lighting create inviting curb appeal. The open living and kitchen areas feature wood-look tile with no carpet throughout, a coffered ceiling with wood-paneled insets, recessed lighting, and an oversized ceiling fan. A powder room conveniently serves the front living area. The kitchen offers wood-tone Shaker cabinetry, gold-tone hardware, white veined countertops, a waterfall-edge island, pendant lighting, a gas range, and a frosted-glass pantry door. The zoned primary bedroom provides added privacy, complemented by a spa-inspired bath with a black-and-white freestanding tub, tiled walk-in shower, and double vanity with arched mirrors. Coordinated finishes extend into the secondary bath, while low-maintenance landscaping completes the exterior.
Contact an agent
Home facts
- Year built:2026
- Subdivision & Development:Horizon Manor
- Listing ID #:952811
- Added:1 day(s) ago
- Updated:October 14, 2026 at 09:10 PM
Rooms and interior
- Bedrooms:4
- Total bathrooms:3
- Full bathrooms:2
- Half bathrooms:1
- Flooring:Tile
- Bathrooms Description:Shower/tub
- Kitchen Description:Dishwasher, Free-Standing Gas Oven, Kitchen Island, Range Hood
- Living area:1,952 sq. ft.
Heating and cooling
- Cooling:Ceiling Fan(s), Refrigerated
- Heating:Central, Forced Air
Structure and exterior
- Year built:2026
- Building area:1,952 sq. ft.
- Lot area:0.24 Acres
- Lot Features:Cul-De-Sac, Subdivided
- Architectural Style:1 Story
- Construction Materials:Stucco
- Exterior Features:Back Yard Access, Open, Walled Backyard
Schools
- High school:Horizon
- Middle school:Ricardo Estrada
- Elementary school:Carroll T Welch
Utilities
- Water:City
Finances and disclosures
- Price:$359,950
- Price per sq. ft.:$184.4
- Tax amount:$530 (2026)
Features and amenities
- Appliances:Dishwasher, Free-Standing Gas Oven, Range Hood
- Amenities:Ceiling Fan(s), Walk-In Closet(s)
- Pool features:None
Parking
- Garage:Yes
- Garage spaces:2
New listings near 15352 Fairwood Court
- New
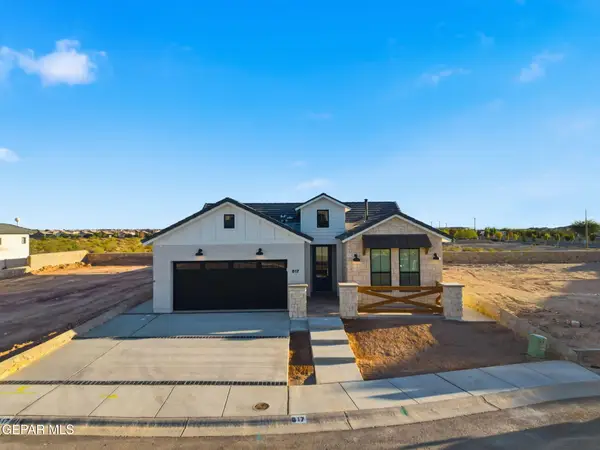 $368,950Active4 beds 2 baths1,844 sq. ft.
13312 Emerald Fire Court, Horizon City, TX 79928
MLS# 952826Listed by: CLEARVIEW REALTY - New
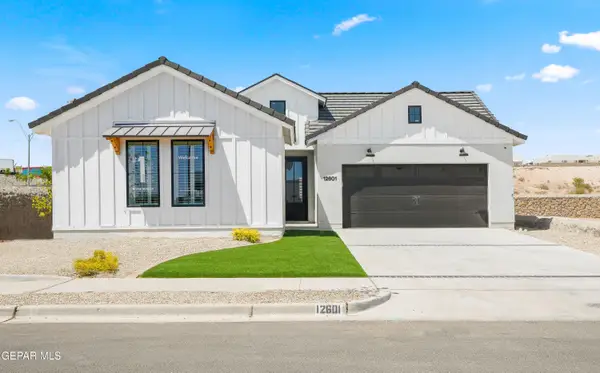 $413,950Active4 beds 3 baths2,026 sq. ft.
336 Emerald Air Place, Horizon City, TX 79928
MLS# 952828Listed by: CLEARVIEW REALTY - New
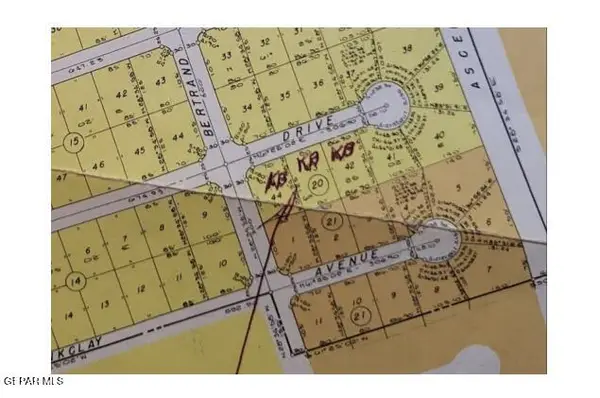 $32,000Active0.74 Acres
PN-322437 Tbd, Horizon City, TX 79928
MLS# 952812Listed by: 1ST CHOICE REALTY - New
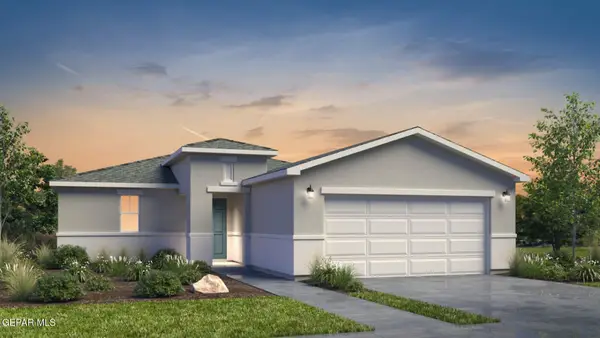 $229,100Active3 beds 2 baths1,170 sq. ft.
14253 Red Yucca Court, Horizon City, TX 79928
MLS# 952807Listed by: RE/MAX ASSOCIATES - New
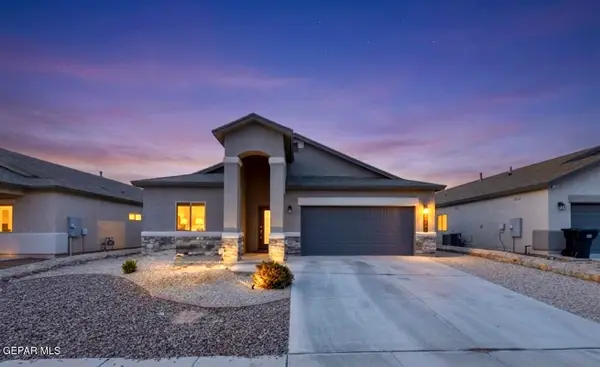 $280,000Active4 beds 2 baths1,813 sq. ft.
13721 Flora Vista Avenue, Horizon City, TX 79928
MLS# 952794Listed by: HOME PROS REAL ESTATE GROUP - New
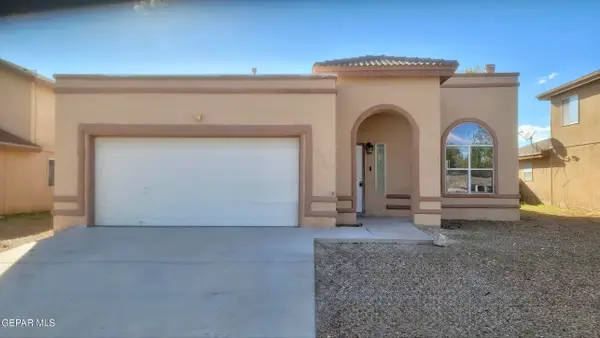 $254,900Active4 beds 2 baths1,597 sq. ft.
13717 Paseo De Vida Drive, Horizon City, TX 79928
MLS# 952797Listed by: INGALLS REAL ESTATE INC - New
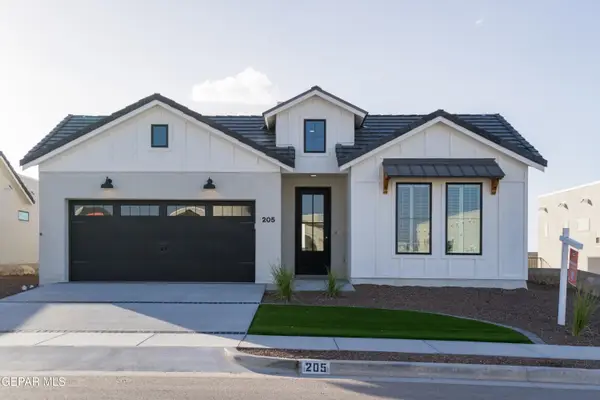 $386,950Active4 beds 3 baths1,954 sq. ft.
13316 Emerald Fire Court, Horizon City, TX 79928
MLS# 952787Listed by: CLEARVIEW REALTY - New
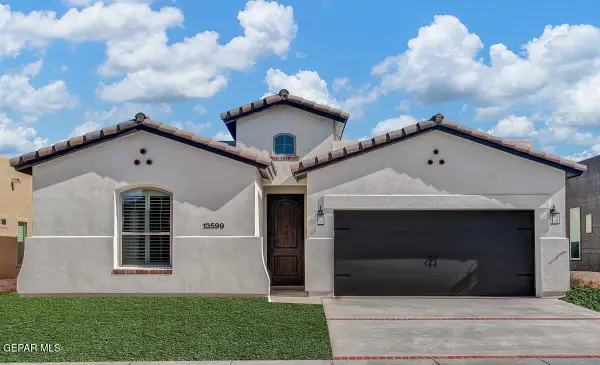 $372,950Active4 beds 3 baths1,913 sq. ft.
13320 Emerald Fire Court, Horizon City, TX 79928
MLS# 952788Listed by: CLEARVIEW REALTY - New
 $340,950Active4 beds 3 baths1,998 sq. ft.
14048 Paseo Aves Avenue, Horizon City, TX 79928
MLS# 952772Listed by: TROPICANA REALTY


Protect your home and budget from life's surprises with an Assurant Home Warranty, backed by a partner that supports you through every step of homeownership. Explore Plans.
© 2023 - 2026 ERA Franchise Systems LLC. All rights reserved. ERA Franchise Systems LLC fully supports the principles of the Fair Housing Act and the Equal Opportunity Act. ERA, ERA Real Estate powered, and their respective logos are registered service marks of ERA Franchise Systems LLC. Each office is independently owned and operated.