
335 Emerald Woods Street, Horizon City, TX 79928
Local realty services provided by:ERA Sellers & Buyers Real Estate
Listed by: martin cazares, stephany cazares
Office: 24th&home llc.
MLS#:953279
Source:TX_GEPAR
Price summary
- Price:$309,000
- Price per sq. ft.:$127.58
About this home
5 BEDROOMS, BEAUTIFULLY UPDATED, AND ONLY $309,000! Welcome to 335 Emerald Woods, where space, style, comfort, and incredible value come together! This beautifully refreshed home is MOVE-IN READY and waiting for its next owners! Featuring 5 spacious bedrooms, TWO generous living areas, and a formal dining room, this home offers all the space you need to live, entertain, and grow! Step inside and fall in love with the fresh interior paint, painted kitchen cabinets and new granite, brand-new carpet, and inviting atmosphere throughout. Whether you're hosting family gatherings, entertaining friends, or simply enjoying a quiet evening at home, the two spacious living areas provide endless possibilities! And the excitement doesn't stop inside! Step out to your fully finished backyard, perfect for weekend BBQs, outdoor entertaining, or simply relaxing and enjoying your own private outdoor space. Located in a fantastic area with convenient access to everyday essentials, this home truly checks all the boxes!...
Contact an agent
Home facts
- Year built:2012
- Subdivision & Development:The Estates at Emerald Park
- Listing ID #:953279
- Added:1 day(s) ago
- Updated:October 24, 2026 at 03:29 PM
Rooms and interior
- Bedrooms:5
- Total bathrooms:3
- Full bathrooms:2
- Half bathrooms:1
- Flooring:Carpet, Tile
- Kitchen Description:Dishwasher, Free-Standing Gas Oven, Kitchen Island, Microwave
- Bedroom Description:Master Upstairs
- Living area:2,422 sq. ft.
Heating and cooling
- Cooling:Ceiling Fan(s), Refrigerated
- Heating:Central, Forced Air
Structure and exterior
- Year built:2012
- Building area:2,422 sq. ft.
- Lot area:0.12 Acres
- Lot Features:Standard Lot
- Architectural Style:2 Story
- Construction Materials:Stucco
- Exterior Features:Back Yard Access
Schools
- High school:Eastlake
- Middle school:Col John O Ensor
- Elementary school:Horiznhts
Utilities
- Water:City
- Sewer:Community
Finances and disclosures
- Price:$309,000
- Price per sq. ft.:$127.58
- Tax amount:$7,549 (2026)
Features and amenities
- Appliances:Dishwasher, Free-Standing Gas Oven, Microwave
- Amenities:Ceiling Fan(s), Walk-In Closet(s)
Parking
- Garage:Yes
- Garage spaces:2
New listings near 335 Emerald Woods Street
- New
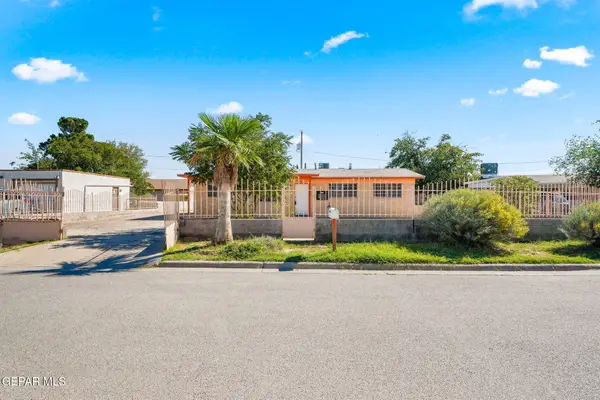 $150,000Active4 beds 1 baths1,063 sq. ft.
14796 Bombay Court, Horizon City, TX 79928
MLS# 953257Listed by: EXP REALTY LLC - New
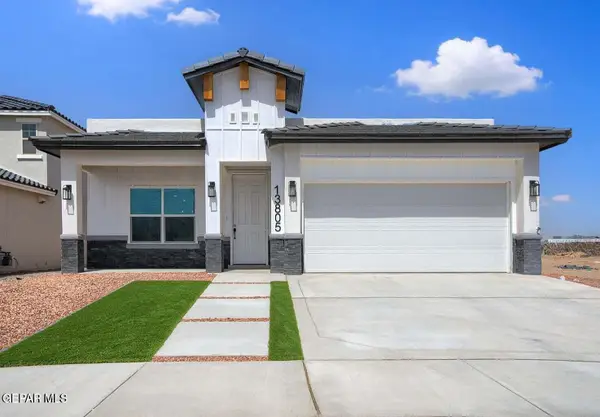 $312,950Active4 beds 2 baths1,644 sq. ft.
13805 Paseo Celeste Drive, Horizon City, TX 79928
MLS# 953267Listed by: HOME PROS REAL ESTATE GROUP - New
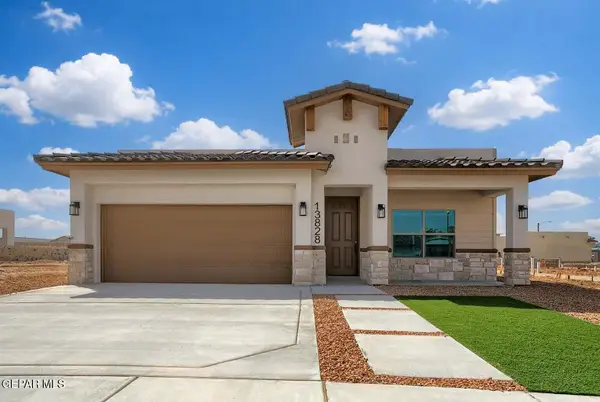 $299,950Active4 beds 2 baths1,644 sq. ft.
13828 Paseo De Gloria Avenue, Horizon City, TX 79928
MLS# 953272Listed by: HOME PROS REAL ESTATE GROUP - New
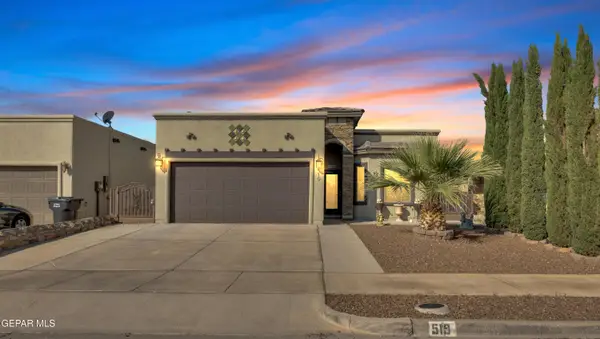 $245,000Active3 beds 2 baths1,406 sq. ft.
519 Emerald Dunes Place, Horizon City, TX 79928
MLS# 953317Listed by: CLEARVIEW REALTY - Open Sat, 6 to 8pmNew
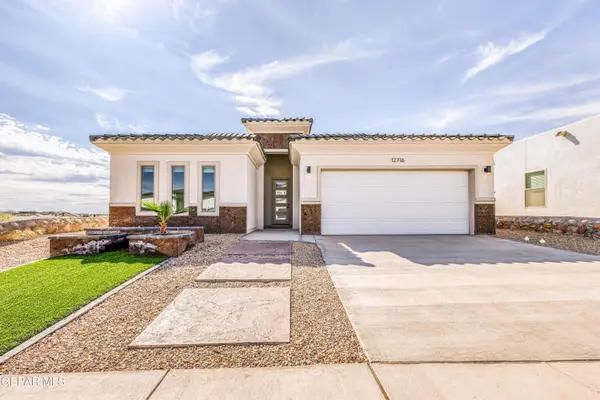 $339,900Active4 beds 3 baths1,852 sq. ft.
12716 Middlesbrough Avenue, Horizon City, TX 79928
MLS# 953329Listed by: RE/MAX ASSOCIATES - Open Fri, 6pm to 1amNew
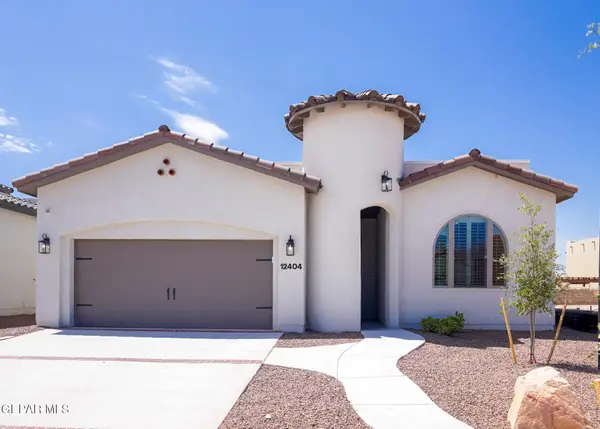 $362,950Active4 beds 2 baths1,844 sq. ft.
625 Basketflower Drive, Horizon City, TX 79928
MLS# 953307Listed by: CLEARVIEW REALTY - New
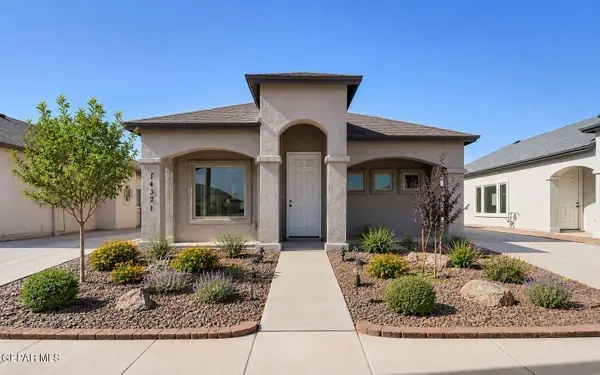 $254,950Active3 beds 2 baths1,164 sq. ft.
14312 Seth Payne Drive, El Paso, TX 79928
MLS# 953324Listed by: EL PASO ELITE REALTY - New
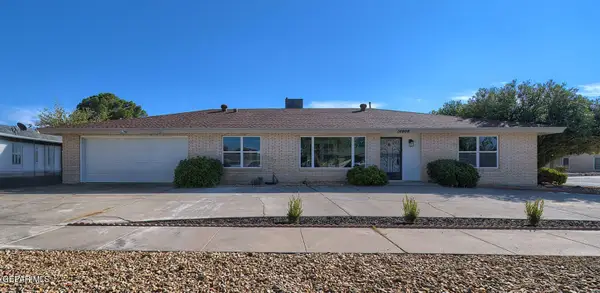 $335,000Active4 beds 6 baths2,537 sq. ft.
14908 Roslyn Drive, Horizon City, TX 79928
MLS# 953226Listed by: SANDRA LUNA & ASSOCIATES - New
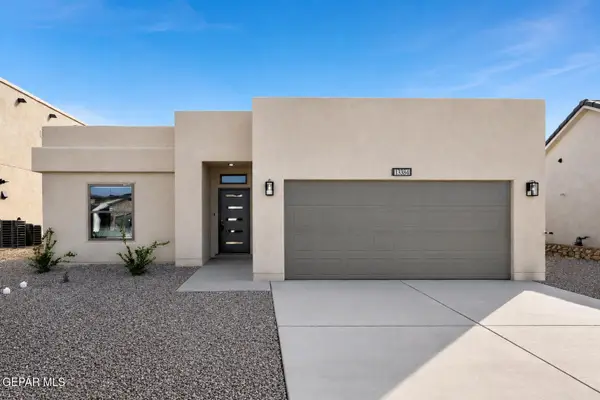 $265,950Active3 beds 2 baths1,360 sq. ft.
13384 Coldham Street, Horizon City, TX 79928
MLS# 953214Listed by: TROPICANA REALTY


Protect your home and budget from life's surprises with an Assurant Home Warranty, backed by a partner that supports you through every step of homeownership. Explore Plans.
© 2023 - 2026 ERA Franchise Systems LLC. All rights reserved. ERA Franchise Systems LLC fully supports the principles of the Fair Housing Act and the Equal Opportunity Act. ERA, ERA Real Estate powered, and their respective logos are registered service marks of ERA Franchise Systems LLC. Each office is independently owned and operated.