
400 S Halstead, Horizon City, TX 79928
Local realty services provided by:ERA Sellers & Buyers Real Estate
Listed by: brittany jimerson
Office: the war team
MLS#:948643
Source:TX_GEPAR
Price summary
- Price:$290,000
- Price per sq. ft.:$174.59
About this home
**MLS Remarks:**
Beautifully maintained single-story home situated on a desirable corner lot in the heart of Horizon City! This move-in ready property offers exceptional curb appeal with low-maintenance landscaping, artificial turf and a custom carport. The backyard is designed for year-round enjoyment, featuring a covered patio with a pergola, outdoor lighting, artificial turf, and a spacious storage shed--perfect for entertaining or relaxing. Inside, along with 3 bedrooms, 2 bathrooms, and a flex room, you'll find a functional open-concept floor plan with abundant natural light, a spacious living area, and a well-appointed kitchen that flows seamlessly into the dining space. Conveniently located near parks, schools, shopping, dining, and easy access to I-10, this home combines comfort, style, and convenience. Don't miss your opportunity to own this beautifully upgraded Horizon City home! Brand new AC with maintenance and warranty till 2035 that can be transferred to new owner.
Contact an agent
Home facts
- Year built:2017
- Subdivision & Development:Horizon Hills Estates
- Listing ID #:948643
- Added:1 day(s) ago
- Updated:August 02, 2026 at 03:18 PM
Rooms and interior
- Bedrooms:3
- Total bathrooms:2
- Full bathrooms:2
- Flooring:Carpet, Tile
- Kitchen Description:Dishwasher, Disposal, Free-Standing Gas Oven, Kitchen Island, Microwave, Range Hood
- Living area:1,661 sq. ft.
Heating and cooling
- Cooling:Refrigerated
Structure and exterior
- Year built:2017
- Building area:1,661 sq. ft.
- Lot area:0.13 Acres
- Lot Features:Corner Lot
- Architectural Style:1 Story
- Construction Materials:Stucco
- Exterior Features:Back Yard Access, Covered, Walled Backyard
Schools
- High school:Eastlake
- Middle school:Eastlake Middle School
- Elementary school:Mission Ridge
Utilities
- Water:Community
- Sewer:Community
Finances and disclosures
- Price:$290,000
- Price per sq. ft.:$174.59
- Tax amount:$5,259 (2026)
Features and amenities
- Appliances:Dishwasher, Free-Standing Gas Oven, Microwave, Range Hood
- Amenities:Ceiling Fan(s)
- Pool features:None
New listings near 400 S Halstead
- New
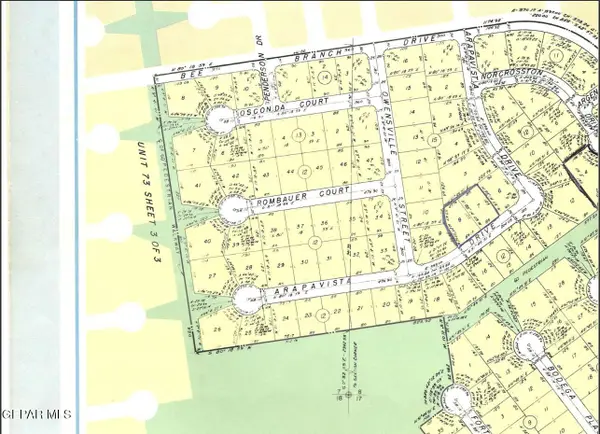 $55,000Active0.46 Acres
TBD Arapavista Drive, Horizon City, TX 79928
MLS# 948673Listed by: THE BROKER SPONSOR CORPORATION - New
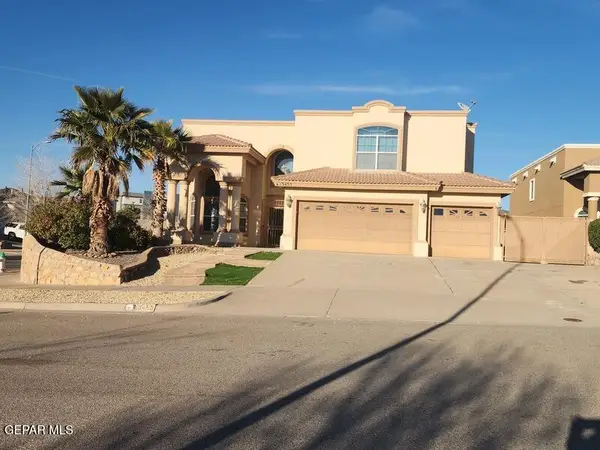 $310,000Active4 beds 3 baths2,793 sq. ft.
13455 Emerald Cove Way, Horizon City, TX 79928
MLS# 948665Listed by: FUTURE CO., REALTORS - Open Sun, 6 to 9pmNew
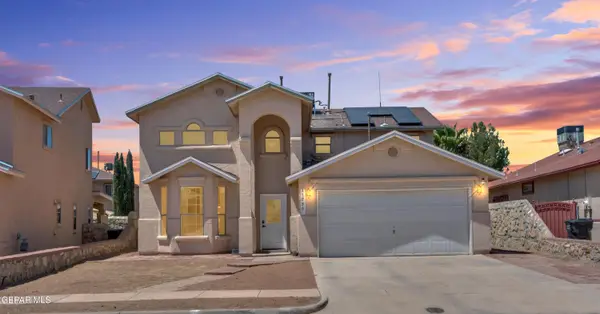 $260,000Active3 beds 3 baths2,069 sq. ft.
13735 Paseo Verde Drive, Horizon City, TX 79928
MLS# 948660Listed by: EXP REALTY LLC - New
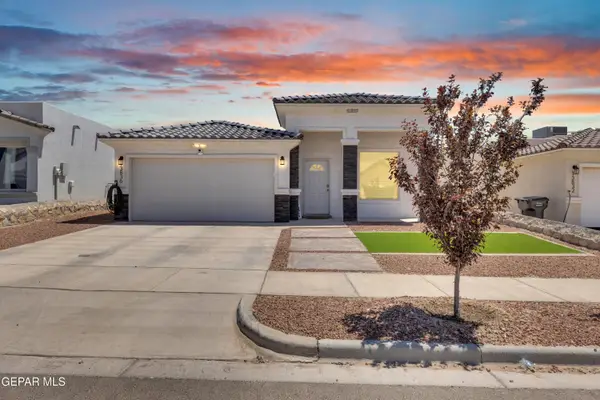 $269,000Active4 beds 2 baths1,438 sq. ft.
13836 Paseo Central Avenue, Horizon City, TX 79928
MLS# 948591Listed by: THE WAR TEAM - New
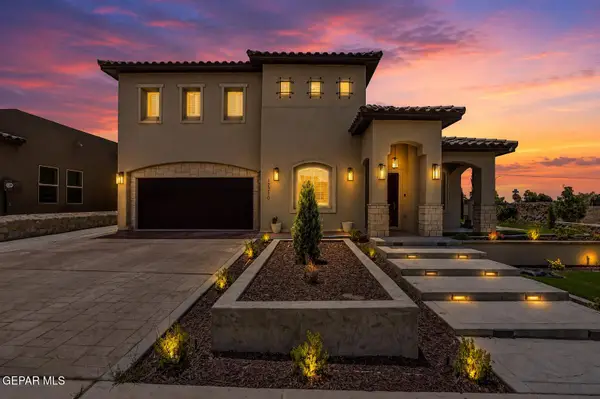 $499,950Active4 beds 3 baths2,912 sq. ft.
12310 Houghton Springs Drive, Horizon City, TX 79928
MLS# 948592Listed by: GROW REAL ESTATE FIRM - Open Sun, 6 to 8pmNew
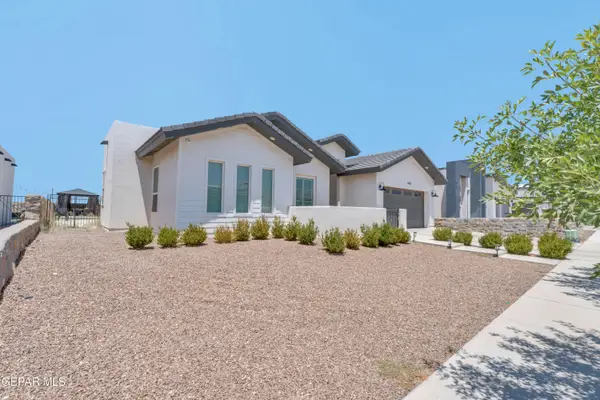 $507,950Active3 beds 3 baths2,171 sq. ft.
13033 Haxby Court, Horizon City, TX 79928
MLS# 948562Listed by: SANDY MESSER AND ASSOCIATES - New
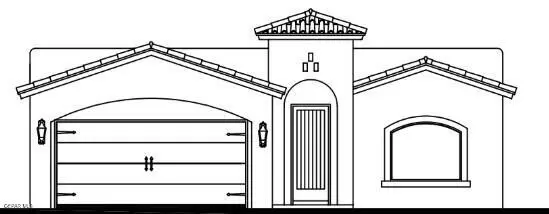 $340,950Active4 beds 2 baths1,844 sq. ft.
353 Playa Vista Street, Horizon City, TX 79928
MLS# 948530Listed by: CLEARVIEW REALTY 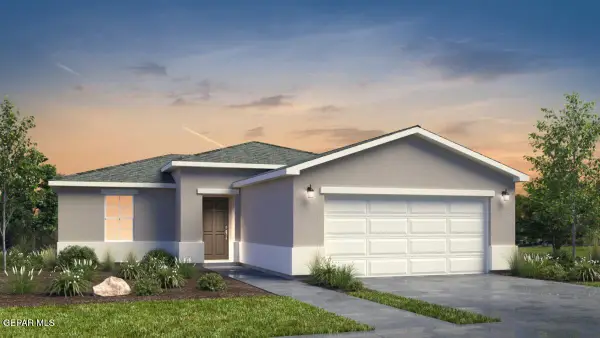 $209,900Pending3 beds 2 baths1,067 sq. ft.
14265 Star Cactus Avenue, Horizon City, TX 79928
MLS# 948501Listed by: RE/MAX ASSOCIATES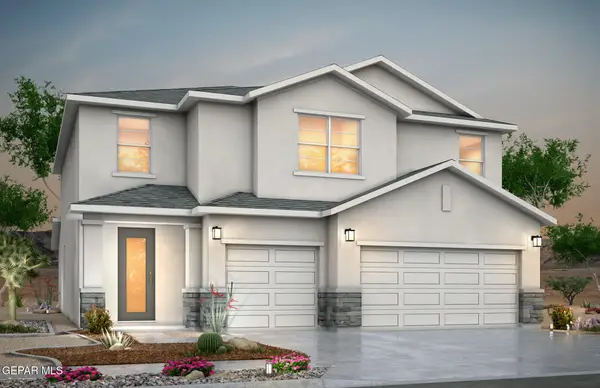 $451,390Pending5 beds 4 baths2,778 sq. ft.
329 Emerald Rise Drive, Horizon City, TX 79928
MLS# 948509Listed by: RE/MAX ASSOCIATES


Protect your home and budget from life's surprises with an Assurant Home Warranty, backed by a partner that supports you through every step of homeownership. Explore Plans.
© 2023 - 2026 ERA Franchise Systems LLC. All rights reserved. ERA Franchise Systems LLC fully supports the principles of the Fair Housing Act and the Equal Opportunity Act. ERA, ERA Real Estate powered, and their respective logos are registered service marks of ERA Franchise Systems LLC. Each office is independently owned and operated.