
513 Cactus Crossing Drive, Horizon City, TX 79928
Local realty services provided by:ERA Sellers & Buyers Real Estate
Listed by: derek g. dalition, dj dalition
Office: keller williams realty
MLS#:948397
Source:TX_GEPAR
Price summary
- Price:$225,000
- Price per sq. ft.:$148.61
About this home
Discover your next move in fast growing Horizon City! This freshly painted single story home offers vaulted ceilings, bright and functional living spaces, and tile flooring throughout with no carpet anywhere. Featuring 4 spacious bedrooms, 2 full bathrooms with double vanities, refrigerated air, and fresh interior paint, this home is completely move in ready.
The open concept layout seamlessly connects the living room and dedicated dining area, creating the perfect space for everyday living and entertaining. A two car garage provides ample parking and additional storage.
Ideally located just one quarter mile from the Horizon City Walk and Run Trail, you'll enjoy easy access to outdoor recreation while remaining just minutes from shopping, dining, schools, and major roadways. Whether you're searching for your first home or your next home in Horizon City, this property offers an outstanding opportunity.
Schedule your private showing today and discover everything 513 Cactus Crossing has to offer!...
Contact an agent
Home facts
- Year built:2008
- Listing ID #:948397
- Added:1 day(s) ago
- Updated:July 28, 2026 at 11:00 PM
Rooms and interior
- Bedrooms:4
- Total bathrooms:2
- Full bathrooms:2
- Flooring:Tile
- Kitchen Description:Free-Standing Gas Oven, Microwave
- Bedroom Description:Master Downstairs
- Living area:1,514 sq. ft.
Heating and cooling
- Cooling:Ceiling Fan(s), Central Air, Refrigerated
- Central air:Yes
Structure and exterior
- Year built:2008
- Building area:1,514 sq. ft.
- Lot area:0.15 Acres
- Lot Features:Standard Lot, Subdivided
- Architectural Style:1 Story
- Construction Materials:Stucco
- Exterior Features:Back Yard Access, Covered, Open
Schools
- High school:Horizon
- Middle school:Carrolwel
- Elementary school:Desert Hills
Utilities
- Water:City
Finances and disclosures
- Price:$225,000
- Price per sq. ft.:$148.61
- Tax amount:$7,544 (2025)
Features and amenities
- Appliances:Free-Standing Gas Oven, Microwave
- Amenities:Ceiling Fan(s), Walk-In Closet(s)
- Pool features:None
New listings near 513 Cactus Crossing Drive
 $299,900Active3 beds 2 baths1,834 sq. ft.
14701 Crystal Breeze Way, El Paso, TX 79928
MLS# 947527Listed by: RE/MAX ASSOCIATES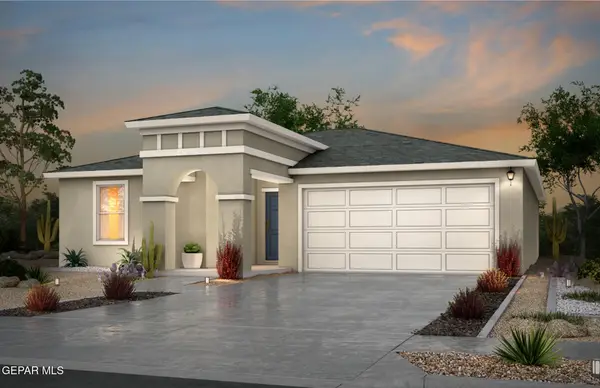 $238,200Pending3 beds 2 baths1,366 sq. ft.
14272 Star Cactus Avenue, Horizon City, TX 79928
MLS# 948412Listed by: RE/MAX ASSOCIATES- Open Thu, 8pm to 12amNew
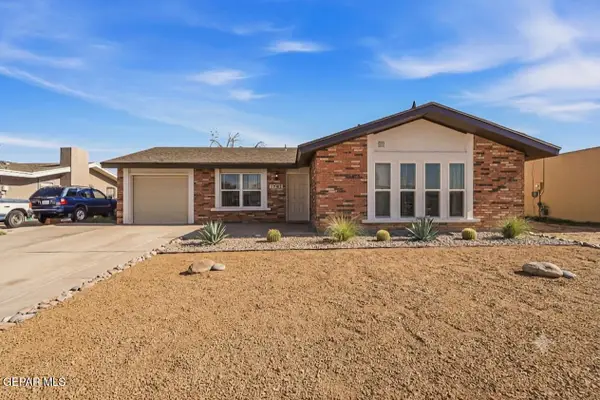 $194,995Active3 beds 2 baths1,268 sq. ft.
1503 Opossum Circle, Horizon City, TX 79928
MLS# 948281Listed by: THE WAR TEAM - New
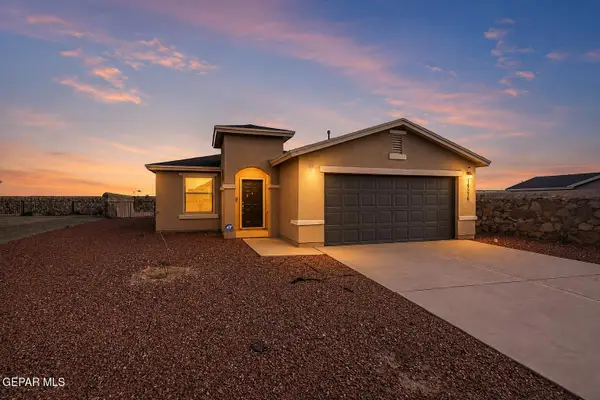 $209,950Active3 beds 2 baths1,342 sq. ft.
14576 Faxon Yucca, Horizon City, TX 79928
MLS# 948383Listed by: CLEARVIEW REALTY - New
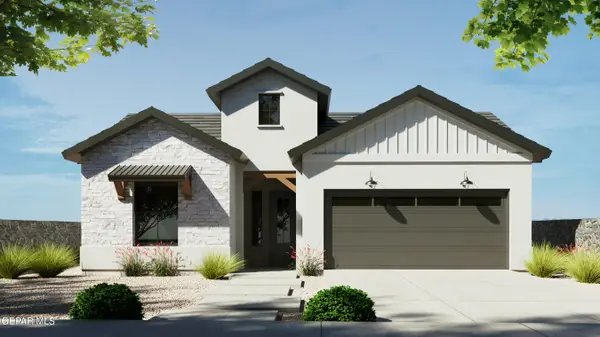 $358,950Active3 beds 2 baths1,764 sq. ft.
14453 Leyland Parkway, Horizon City, TX 79928
MLS# 948334Listed by: HOME PROS REAL ESTATE GROUP - New
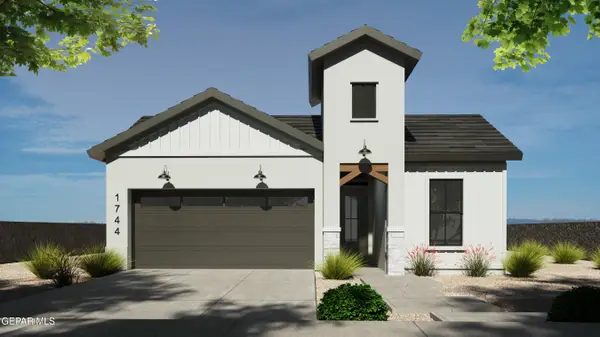 $366,950Active4 beds 2 baths1,804 sq. ft.
14445 Leyland Parkway, Horizon City, TX 79928
MLS# 948336Listed by: HOME PROS REAL ESTATE GROUP - New
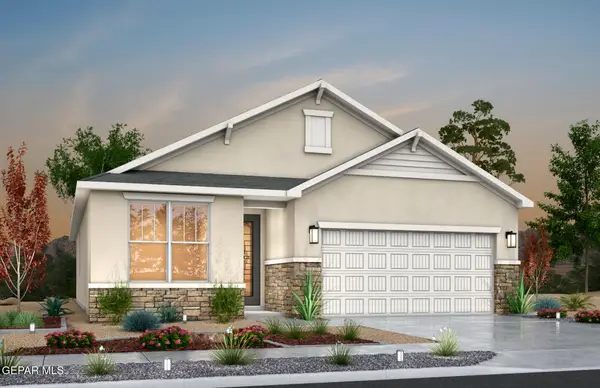 $274,380Active4 beds 2 baths1,482 sq. ft.
14724 Cactus Breeze Way, El Paso, TX 79928
MLS# 948338Listed by: RE/MAX ASSOCIATES - New
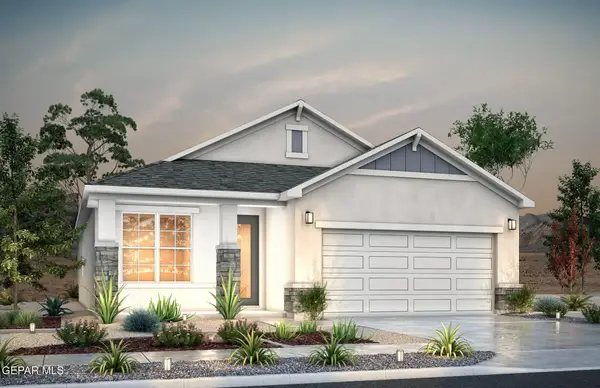 $301,556Active3 beds 3 baths1,834 sq. ft.
14725 Cactus Breeze Way, Horizon City, TX 79928
MLS# 948344Listed by: RE/MAX ASSOCIATES - New
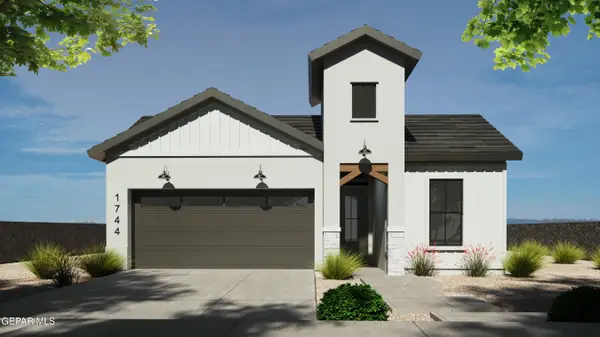 $369,950Active4 beds 2 baths1,804 sq. ft.
14460 Burwood Circle, Horizon City, TX 79928
MLS# 948347Listed by: HOME PROS REAL ESTATE GROUP


Protect your home and budget from life's surprises with an Assurant Home Warranty, backed by a partner that supports you through every step of homeownership. Explore Plans.
© 2023 - 2026 ERA Franchise Systems LLC. All rights reserved. ERA Franchise Systems LLC fully supports the principles of the Fair Housing Act and the Equal Opportunity Act. ERA, ERA Real Estate powered, and their respective logos are registered service marks of ERA Franchise Systems LLC. Each office is independently owned and operated.