
716 Paseo Astuto Place, Horizon City, TX 79928
Local realty services provided by:ERA Sellers & Buyers Real Estate
Listed by: maida p quinones
Office: tropicana realty
MLS#:953495
Source:TX_GEPAR
Price summary
- Price:$306,950
- Price per sq. ft.:$178.46
- Monthly HOA dues:$62.5
About this home
This is a 3-bedroom, 2-bath residence in Paseo Del Este, Horizon City. The open concept design connects dining and living areas for flexible use. A kitchen island holds the cooktop, adding workspace. The primary bedroom features tray ceilings, completing a layout built around comfortable ownership. The junior suite provides a space suitable for multi-generational comfort.
Contact an agent
Home facts
- Year built:2026
- Subdivision & Development:Paseo Del Este
- Listing ID #:953495
- Added:1 day(s) ago
- Updated:October 28, 2026 at 04:30 PM
Rooms and interior
- Bedrooms:3
- Total bathrooms:3
- Full bathrooms:2
- Flooring:Carpet, Tile
- Kitchen Description:Cooktop, Dishwasher, Disposal, Kitchen Island, Microwave, Pantry
- Living area:1,720 sq. ft.
Heating and cooling
- Cooling:Ceiling Fan(s), Refrigerated
- Heating:Central
Structure and exterior
- Year built:2026
- Building area:1,720 sq. ft.
- Lot area:0.13 Acres
- Lot Features:Standard Lot
- Architectural Style:1 Story
- Construction Materials:Stucco
- Exterior Features:Covered, Walled Backyard
Schools
- High school:Eastlake
- Middle school:Col John O Ensor
- Elementary school:Dr Sue Shook
Utilities
- Water:City
- Sewer:Community
Finances and disclosures
- Price:$306,950
- Price per sq. ft.:$178.46
- Tax amount:$8,594 (2026)
Features and amenities
- Appliances:Cooktop, Dishwasher, Dryer, Microwave
- Laundry features:Dryer, Washer
- Amenities:Ceiling Fan(s), Walk-In Closet(s)
Parking
- Garage:Yes
- Garage spaces:2
New listings near 716 Paseo Astuto Place
- New
 $273,700Active3 beds 2 baths1,515 sq. ft.
13957 Garforth Avenue, Horizon City, TX 79928
MLS# 953517Listed by: SANDY MESSER AND ASSOCIATES - New
 $180,000Active3 beds 2 baths1,119 sq. ft.
616 Desierto Bonito Street, Horizon City, TX 79928
MLS# 953491Listed by: RE/MAX ASSOCIATES - New
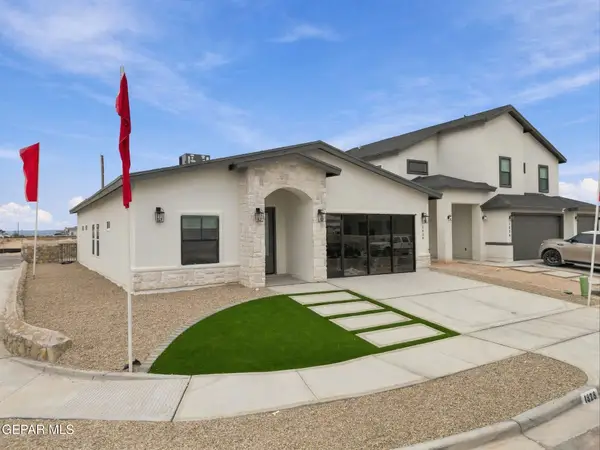 $389,950Active5 beds 3 baths1,995 sq. ft.
14461 Lavender Park, El Paso, TX 79928
MLS# 953467Listed by: MRG REALTY LLC - New
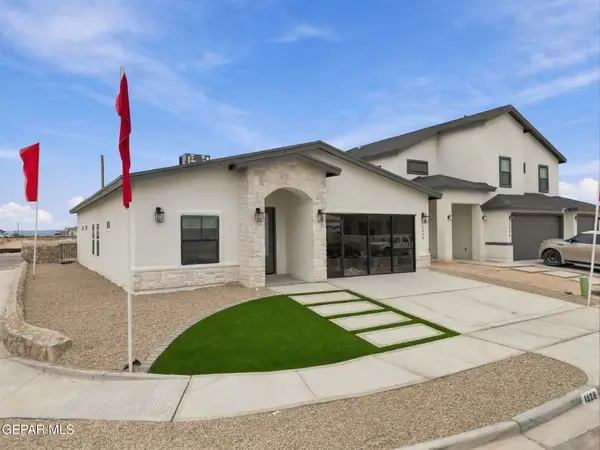 $399,950Active5 beds 3 baths1,995 sq. ft.
14564 Red Azure Circle, El Paso, TX 79928
MLS# 953450Listed by: MRG REALTY LLC - New
 $389,950Active4 beds 3 baths1,913 sq. ft.
14608 Red Azure Circle, El Paso, TX 79928
MLS# 953451Listed by: MRG REALTY LLC - New
 $479,950Active6 beds 5 baths3,083 sq. ft.
596 Blanco Vista Parkway, El Paso, TX 79928
MLS# 953431Listed by: MRG REALTY LLC - New
 $449,950Active5 beds 4 baths2,837 sq. ft.
592 Blanco Vista Parkway, El Paso, TX 79928
MLS# 953438Listed by: MRG REALTY LLC - New
 $399,950Active5 beds 3 baths1,995 sq. ft.
588 Blanco Vista Parkway, El Paso, TX 79928
MLS# 953441Listed by: MRG REALTY LLC - New
 $479,950Active6 beds 4 baths3,089 sq. ft.
14520 Imperial Jade Way, El Paso, TX 79928
MLS# 953413Listed by: MRG REALTY LLC


Protect your home and budget from life's surprises with an Assurant Home Warranty, backed by a partner that supports you through every step of homeownership. Explore Plans.
© 2023 - 2026 ERA Franchise Systems LLC. All rights reserved. ERA Franchise Systems LLC fully supports the principles of the Fair Housing Act and the Equal Opportunity Act. ERA, ERA Real Estate powered, and their respective logos are registered service marks of ERA Franchise Systems LLC. Each office is independently owned and operated.