
728 Paseo Astuto Place, Horizon City, TX 79928
Local realty services provided by:ERA Sellers & Buyers Real Estate
Listed by: maida p quinones
Office: tropicana realty
MLS#:953875
Source:TX_GEPAR
Price summary
- Price:$294,950
- Price per sq. ft.:$174.01
- Monthly HOA dues:$62.5
About this home
A spacious sitting area makes the primary suite a standout in this single-story, 3-bedroom, 2-bath home in the Paseo Del Este HOA community. There's room to create a cozy reading nook or set up a pair of chairs for morning coffee. The suite also features a walk-in closet and a private bath with dual sinks. The kitchen island anchors the open layout, connecting the kitchen, dining, and living areas, with easy access to the covered back patio. All appliances and front yard landscaping are included, and an attached two-car garage rounds out the home.
Contact an agent
Home facts
- Year built:2026
- Subdivision & Development:Paseo Del Este
- Listing ID #:953875
- Added:1 day(s) ago
- Updated:November 04, 2026 at 11:11 PM
Rooms and interior
- Bedrooms:3
- Total bathrooms:2
- Full bathrooms:1
- Flooring:Carpet, Tile
- Kitchen Description:Dishwasher, Disposal, Free-Standing Gas Oven, Kitchen Island, Microwave, Pantry, Refrigerator
- Living area:1,695 sq. ft.
Heating and cooling
- Cooling:Central Air, Refrigerated
- Heating:Central
- Central air:Yes
Structure and exterior
- Year built:2026
- Building area:1,695 sq. ft.
- Lot area:0.13 Acres
- Lot Features:Standard Lot
- Architectural Style:1 Story
- Construction Materials:Stucco
- Exterior Features:Covered, Walled Backyard
Schools
- High school:Eastlake
- Middle school:Col John O Ensor
- Elementary school:Dr Sue Shook
Utilities
- Water:City
- Sewer:Community
Finances and disclosures
- Price:$294,950
- Price per sq. ft.:$174.01
- Tax amount:$8,258 (2026)
Features and amenities
- Appliances:Dishwasher, Dryer, Free-Standing Gas Oven, Microwave, Refrigerator
- Laundry features:Dryer, Washer
- Amenities:Ceiling Fan(s)
- Pool features:Community
Parking
- Garage:Yes
- Garage spaces:2
New listings near 728 Paseo Astuto Place
- New
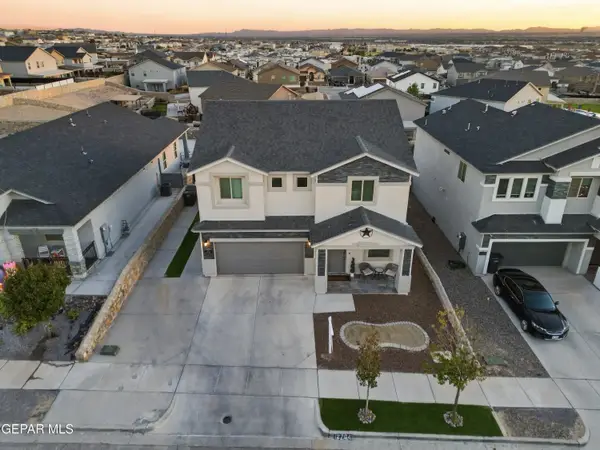 $349,950Active4 beds 3 baths2,334 sq. ft.
12764 Silver Streak Avenue, Horizon City, TX 79928
MLS# 953884Listed by: HOME PROS REAL ESTATE GROUP - New
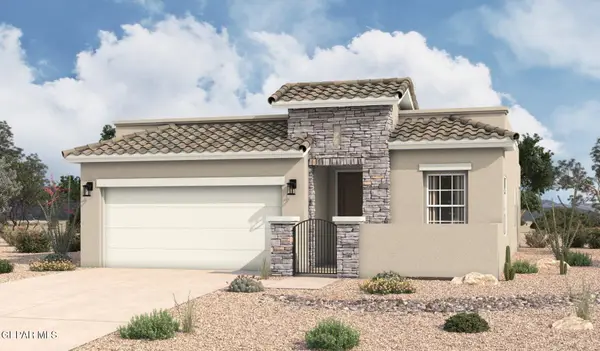 $329,635Active3 beds 2 baths1,649 sq. ft.
14473 Lavender Parkway, Horizon City, TX 79928
MLS# 953833Listed by: HOME PROS REAL ESTATE GROUP - New
 $345,160Active4 beds 2 baths1,880 sq. ft.
720 Silvergrass Place, Horizon City, TX 79928
MLS# 953834Listed by: HOME PROS REAL ESTATE GROUP - New
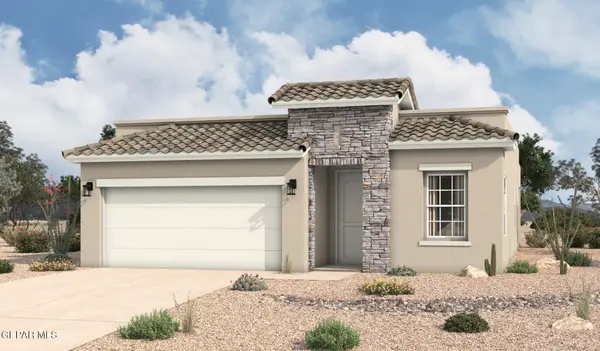 $303,145Active3 beds 2 baths1,649 sq. ft.
760 Paseo Leon Place, Horizon City, TX 79928
MLS# 953836Listed by: HOME PROS REAL ESTATE GROUP - New
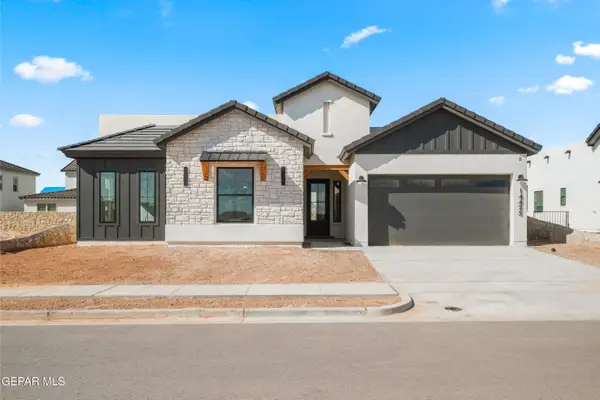 $462,950Active4 beds 3 baths2,177 sq. ft.
14425 Raywood Lane, Horizon City, TX 79928
MLS# 953758Listed by: HOME PROS REAL ESTATE GROUP - New
 $263,950Active3 beds 2 baths1,350 sq. ft.
890 Harpendem Drive, Horizon City, TX 79928
MLS# 953760Listed by: TROPICANA REALTY - Open Sat, 7 to 10pmNew
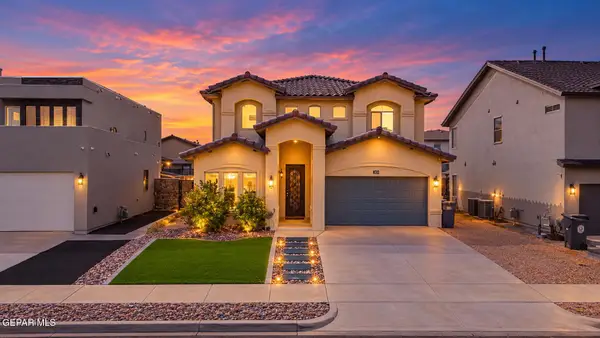 $315,000Active4 beds 3 baths2,313 sq. ft.
12624 Mary Ponce Road, Horizon City, TX 79928
MLS# 953745Listed by: REVOLVE REALTY, LLC - New
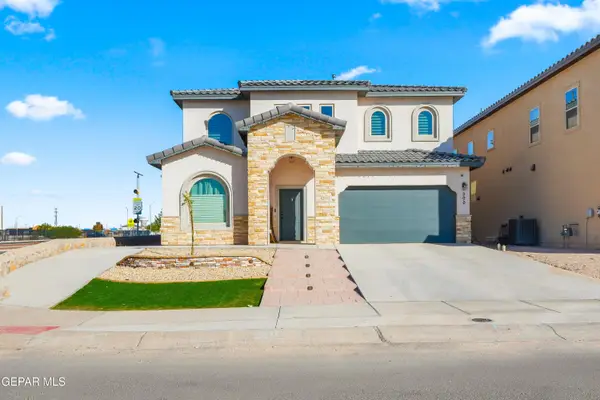 $425,000Active4 beds 3 baths2,803 sq. ft.
300 Samuel Vista Street, Horizon City, TX 79928
MLS# 953707Listed by: CLEARVIEW REALTY - New
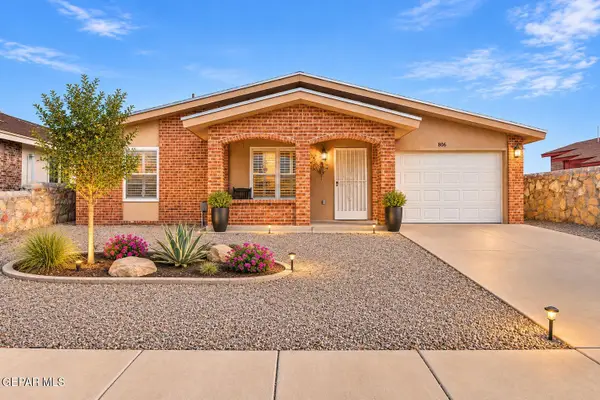 $179,900Active3 beds 2 baths1,164 sq. ft.
808 Nazareno Street, Horizon City, TX 79928
MLS# 953683Listed by: COLDWELL BANKER HERITAGE R E


Protect your home and budget from life's surprises with an Assurant Home Warranty, backed by a partner that supports you through every step of homeownership. Explore Plans.
© 2023 - 2026 ERA Franchise Systems LLC. All rights reserved. ERA Franchise Systems LLC fully supports the principles of the Fair Housing Act and the Equal Opportunity Act. ERA, ERA Real Estate powered, and their respective logos are registered service marks of ERA Franchise Systems LLC. Each office is independently owned and operated.