
742 Canfield Drive, Horizon City, TX 79928
Local realty services provided by:ERA Sellers & Buyers Real Estate
Listed by: melissa mendoza
Office: revolve realty, llc.
MLS#:949480
Source:TX_GEPAR
Price summary
- Price:$148,000
- Price per sq. ft.:$137.04
About this home
Welcome to 742 Canfield Drive, located in the peaceful Shadow Mountain subdivision of Horizon City! This like-new 3-bedroom, 2-bathroom mobile home is in excellent condition and offers a comfortable, inviting living space.
Situated on a spacious 1/4-acre lot, this property provides plenty of room to enjoy the outdoors and make the space your own. Located in a quiet and relaxing area, this home is a great opportunity you don't want to miss.
This one won't last--schedule your private showing today!
Contact an agent
Home facts
- Year built:2025
- Subdivision & Development:Mountain Shadow Estates
- Listing ID #:949480
- Added:1 day(s) ago
- Updated:August 17, 2026 at 05:09 AM
Rooms and interior
- Bedrooms:3
- Total bathrooms:2
- Full bathrooms:2
- Flooring:Laminate
- Kitchen Description:Cooktop, Dishwasher, Disposal, Exhaust Fan, Free-Standing Gas Oven, Kitchen Island, Refrigerator
- Living area:1,080 sq. ft.
Heating and cooling
- Cooling:Ceiling Fan(s), Central Air
- Heating:Forced Air
- Central air:Yes
Structure and exterior
- Year built:2025
- Building area:1,080 sq. ft.
- Lot area:0.24 Acres
- Lot Features:Standard Lot
- Architectural Style:1 Story
- Construction Materials:Energy Star Certified
- Exterior Features:Back Yard Access, Skirting
Schools
- High school:Horizon
- Middle school:Ricardo Estrada
- Elementary school:Deserth
Utilities
- Water:City
- Sewer:Septic Tank
Finances and disclosures
- Price:$148,000
- Price per sq. ft.:$137.04
- Tax amount:$472 (2025)
Features and amenities
- Appliances:Cooktop, Dishwasher, Free-Standing Gas Oven, Refrigerator
- Pool features:None
New listings near 742 Canfield Drive
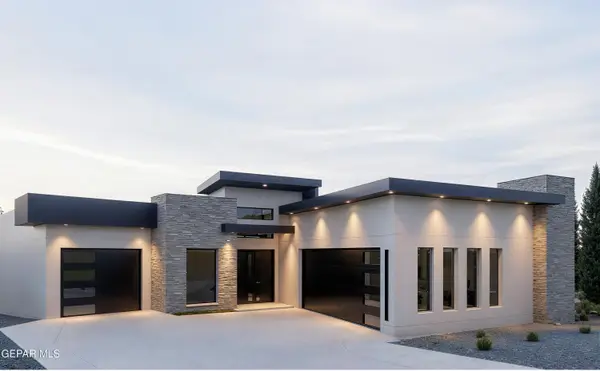 $670,429Pending4 beds 3 baths2,761 sq. ft.
13373 Highworth Drive, Horizon City, TX 79928
MLS# 949467Listed by: HOME PROS REAL ESTATE GROUP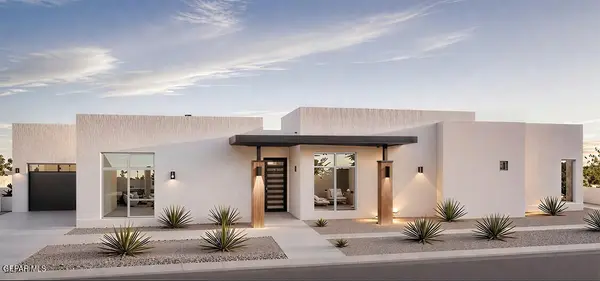 $831,850Pending4 beds 3 baths3,203 sq. ft.
13340 Emerald Fire Court, Horizon City, TX 79928
MLS# 949470Listed by: HOME PROS REAL ESTATE GROUP- New
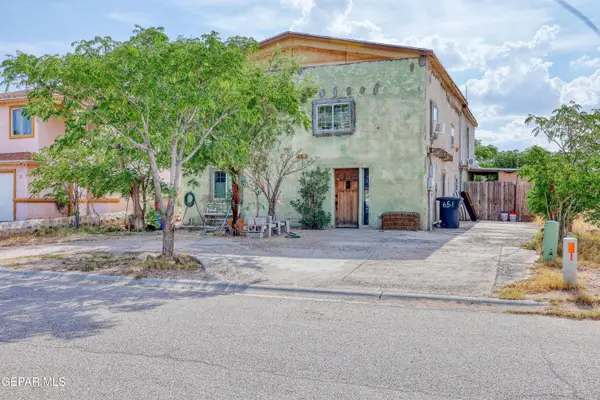 $200,000Active5 beds 3 baths3,300 sq. ft.
651 Teichelkamp Drive, Horizon City, TX 79928
MLS# 949453Listed by: GOLDEN REAL ESTATE - New
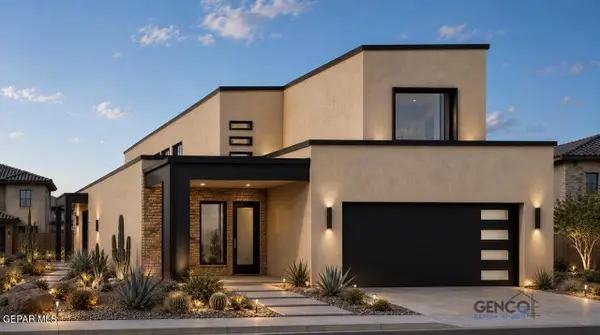 $367,999Active3 beds 3 baths2,100 sq. ft.
14536 Leyland Parkway, Horizon City, TX 79928
MLS# 949418Listed by: MRG REALTY LLC - New
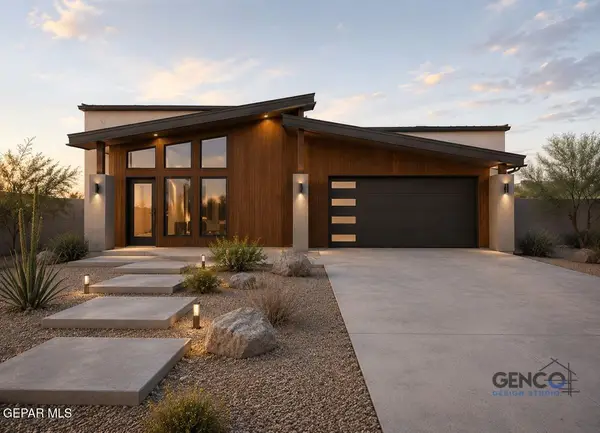 $367,999Active4 beds 3 baths2,100 sq. ft.
14557 Leyland Parkway, Horizon City, TX 79928
MLS# 949421Listed by: MRG REALTY LLC - New
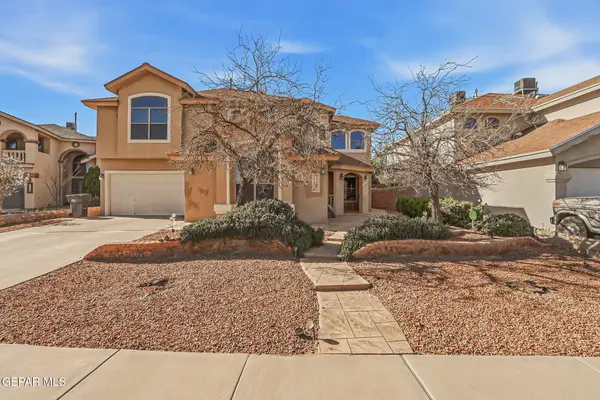 $395,950Active5 beds 3 baths3,271 sq. ft.
14025 Cliff Rose Court, Horizon City, TX 79928
MLS# 949412Listed by: MRG REALTY LLC 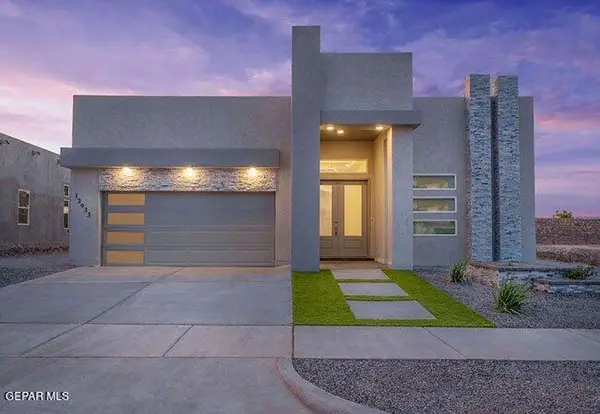 $400,000Pending4 beds 3 baths2,182 sq. ft.
14049 Paseo Central Avenue, Horizon City, TX 79928
MLS# 949394Listed by: CLEARVIEW REALTY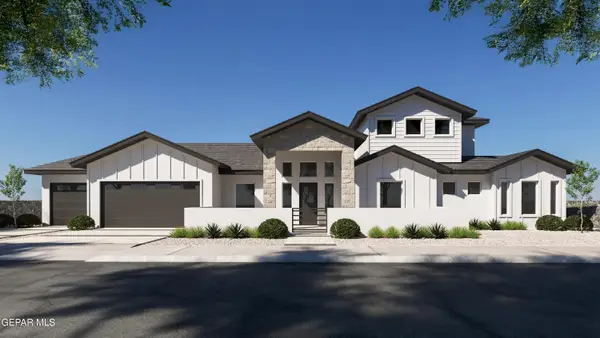 $870,945Pending5 beds 4 baths3,510 sq. ft.
13300 Emerald Wind Court, Horizon City, TX 79928
MLS# 949361Listed by: HOME PROS REAL ESTATE GROUP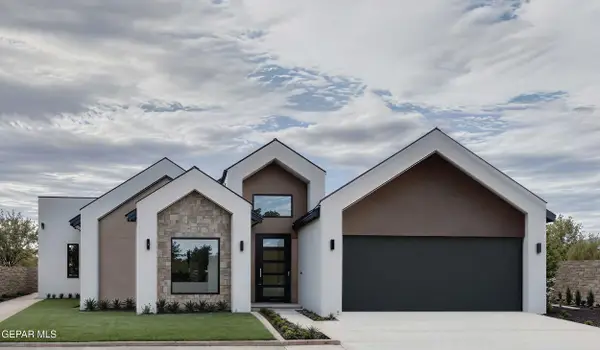 $681,271Pending3 beds 4 baths2,883 sq. ft.
955 Bromyard, Horizon City, TX 79928
MLS# 949359Listed by: HOME PROS REAL ESTATE GROUP


Protect your home and budget from life's surprises with an Assurant Home Warranty, backed by a partner that supports you through every step of homeownership. Explore Plans.
© 2023 - 2026 ERA Franchise Systems LLC. All rights reserved. ERA Franchise Systems LLC fully supports the principles of the Fair Housing Act and the Equal Opportunity Act. ERA, ERA Real Estate powered, and their respective logos are registered service marks of ERA Franchise Systems LLC. Each office is independently owned and operated.