
111 Orange Plume, Horseshoe Bay, TX 78657
Local realty services provided by:ERA Brokers Consolidated
Listed by: leslea roberts - hasbany
Office: hsb real estate, llc.
MLS#:176480
Source:TX_HLAR
Price summary
- Price:$2,995,000
- Price per sq. ft.:$555.76
About this home
Welcome to 111 Orange Plume in the coveted Summit Rock community of Horseshoe Bay—where contemporary architecture and breathtaking golf course views converge in extraordinary fashion. This newly constructed residence captures sweeping southeastern vistas of the 14th green of the Summit Rock Golf Course, creating a serene and ever-changing backdrop. Designed to blur the line between indoor and outdoor living, the first floor is framed by expansive full glass walls that flood the home with natural light and invite the outdoors in. The result is an open, airy atmosphere that fully embraces the beauty of the surrounding landscape while maintaining refined sophistication. The thoughtfully crafted floor plan offers four spacious bedrooms, including two luxurious primary suites—one on each level—perfect for multigenerational living or hosting guests with privacy and ease. A dedicated study downstairs provides a quiet, polished workspace, while the upstairs game room offers an ideal setting for entertainment and relaxation. Dual laundry rooms—one on each floor—add a layer of everyday convenience rarely found. The three-car garage features sleek epoxy flooring and abundant storage. Outdoors, a sparkling pool and hot tub overlook the course, complemented by a fully equipped outdoor kitchen—creating the ultimate setting for effortless entertaining, sunset dinners, and weekend gatherings. Inside, designer finishes, curated décor, and high-end Miele appliances elevate every space with intentional elegance....
Contact an agent
Home facts
- Year built:2026
- Subdivision & Development:Summit Rock
- Listing ID #:176480
- Added:224 day(s) ago
- Updated:September 25, 2026 at 01:58 PM
Rooms and interior
- Bedrooms:4
- Total bathrooms:5
- Full bathrooms:4
- Half bathrooms:1
- Flooring:Hardwood, Tile
- Kitchen Description:Dishwasher, Disposal, Gas Range, Microwave, Wall Oven
- Living area:5,389 sq. ft.
Heating and cooling
- Cooling:Central Air
- Heating:Central, Electric
- Central air:Yes
Structure and exterior
- Roof:Metal
- Year built:2026
- Building area:5,389 sq. ft.
- Lot area:0.71 Acres
- Architectural Style:Contemporary
- Construction Materials:Stone
- Exterior Features:Balcony, Sprinkler System
- Levels:2 Story
Finances and disclosures
- Price:$2,995,000
- Price per sq. ft.:$555.76
Features and amenities
- Laundry features:Washer Hookup
- Pool features:Hot Tub, In Ground, Private
New listings near 111 Orange Plume
- New
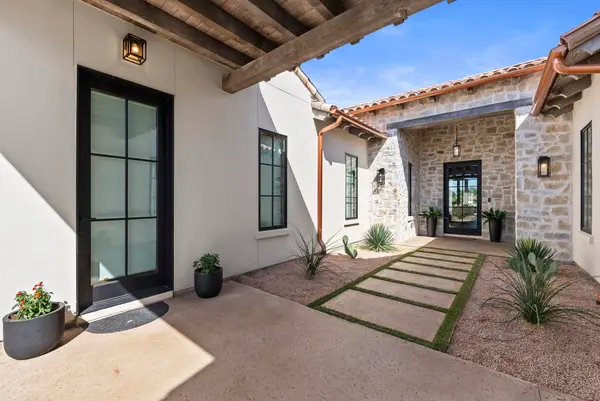 $750,000Active4 beds 5 baths2,950 sq. ft.
100 Encantada, Horseshoe Bay, TX 78657-000
MLS# 179485Listed by: HORSESHOE BAY RESORT REALTY - New
 $29,500Active0.49 Acres
702 Deep Shadows Dr, Horseshoe Bay, TX 78657
MLS# 1019850Listed by: STEPHEN HOPKINS, BROKER - New
 $61,500Active0.27 Acres
N6025 Twin Sails, Horseshoe Bay, TX 78657
MLS# 2095069Listed by: EXP REALTY LLC  $224,900Active1 beds 1 baths759 sq. ft.
1001 The Cape, Horseshoe Bay, TX 78657
MLS# 176360Listed by: KELLY REALTY TEAM - EXP REALTY- New
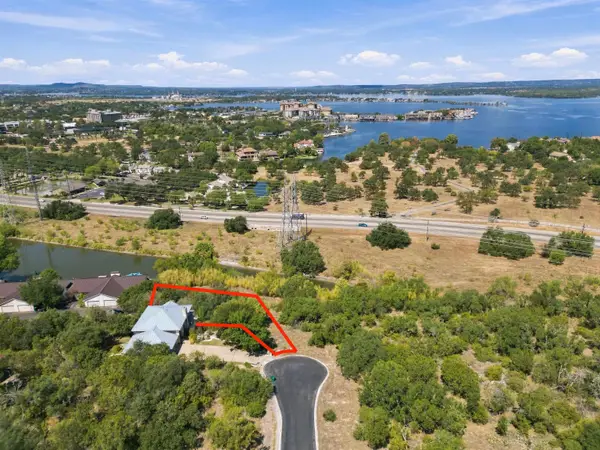 $63,500Active0.32 Acres
N6026 Twin Sails, Horseshoe Bay, TX 78657
MLS# 179475Listed by: KELLY REALTY TEAM - EXP REALTY - New
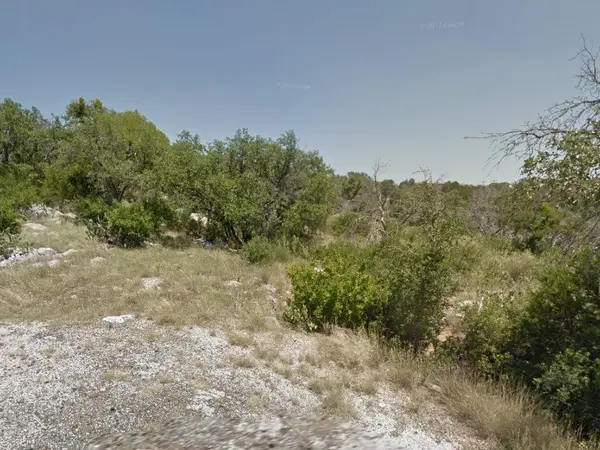 $49,999Active0.52 Acres
0 Bishops Ct, Horseshoe Bay, TX 78657
MLS# 4210096Listed by: KAREN DAVIS PROPERTIES - New
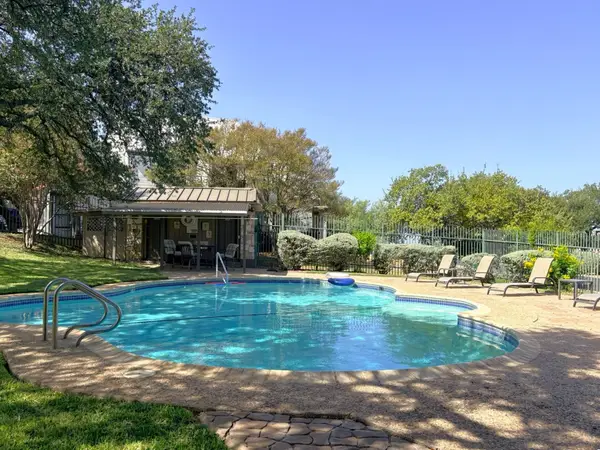 $179,000Active2 beds 2 baths1,321 sq. ft.
300 Out Yonder #178, Horseshoe Bay, TX 78657
MLS# 179464Listed by: HORSESHOE BAY ONE REALTY - New
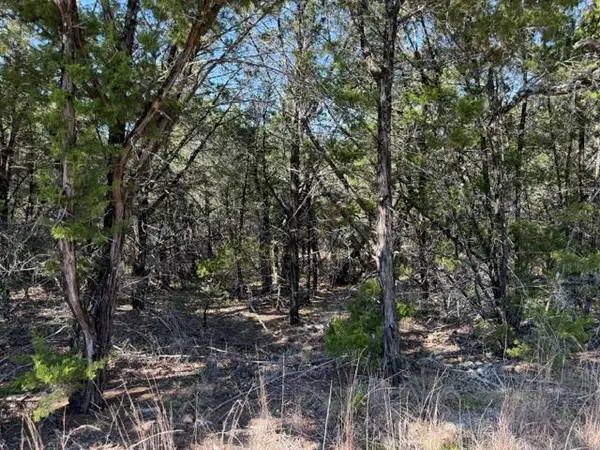 $13,500Active0.22 Acres
TBD Lot K10035 Dew Drop, Horseshoe Bay, TX 78657
MLS# 2479712Listed by: TEAM PRICE REAL ESTATE - New
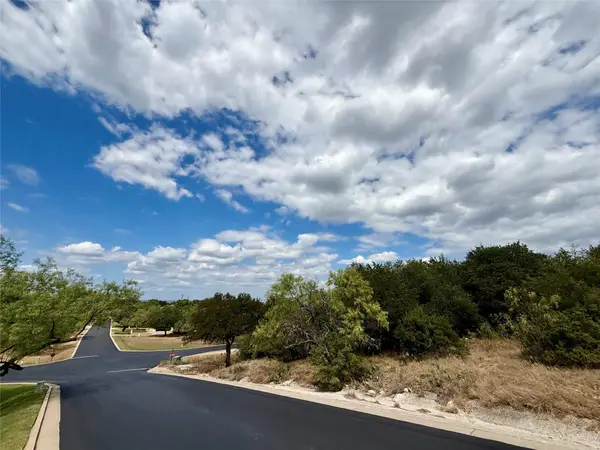 $50,000Active0.36 Acres
512 Hi Stirrup, Horseshoe Bay, TX 78657
MLS# 6250092Listed by: ENGEL & VOLKERS ALAMO HEIGHTS - New
 $13,500Active0.22 Acres
TBD Dew Drop, Horseshoe Bay, TX 78657
MLS# 8109950Listed by: TEAM PRICE REAL ESTATE


Protect your home and budget from life's surprises with an Assurant Home Warranty, backed by a partner that supports you through every step of homeownership. Explore Plans.
© 2023 - 2026 ERA Franchise Systems LLC. All rights reserved. ERA Franchise Systems LLC fully supports the principles of the Fair Housing Act and the Equal Opportunity Act. ERA, ERA Real Estate powered, and their respective logos are registered service marks of ERA Franchise Systems LLC. Each office is independently owned and operated.