
122 Rivalto Dr, Horseshoe Bay, TX 78657
Local realty services provided by:ERA Brokers Consolidated
Listed by: shannon miller
Office: horseshoe bay resort realty
MLS#:179440
Source:TX_HLAR
Price summary
- Price:$550,000
- Price per sq. ft.:$303.2
About this home
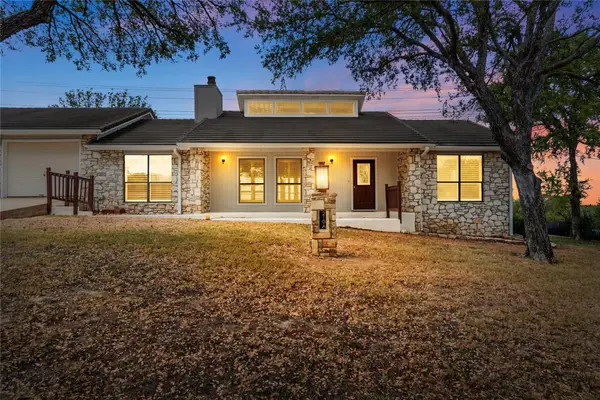
Experience refined Hill Country living in this rare single-story gem tucked inside the exclusive Tuscan Village of Summit Rock. Designed for both low-maintenance luxury and effortless hosting, the home welcomes you with a private, gated front courtyard featuring your own personal putting green. Inside, the open-concept layout centers around an entertainer's kitchen boasting an oversized island, flowing naturally into the main living areas and out to an expansive back patio positioned for sunset views. Accommodations include two bedrooms, two full bathrooms, and a dedicated study ideal for a home office or creative studio. Community amenities elevate everyday living with year-round resident events, a private clubhouse, a resort-style pool, and a fully equipped fitness center. This is a 55 plus community.
Contact an agent
Home facts
- Year built:2020
- Subdivision & Development:TUSCAN VILLAGE AT SUMMIT ROCK
- Listing ID #:179440
- Added:1 day(s) ago
- Updated:September 18, 2026 at 09:42 PM
Rooms and interior
- Bedrooms:2
- Total bathrooms:2
- Full bathrooms:2
- Flooring:Carpet
- Kitchen Description:Cooktop, Dishwasher, Disposal, Gas Range, Microwave
- Living area:1,814 sq. ft.
Heating and cooling
- Cooling:Central Air
- Heating:Electric, Propane
- Central air:Yes
Structure and exterior
- Roof:Tile
- Year built:2020
- Building area:1,814 sq. ft.
- Lot area:0.07 Acres
- Exterior Features:Sprinkler System
- Foundation Description:Slab
- Levels:1 Story
Finances and disclosures
- Price:$550,000
- Price per sq. ft.:$303.2
Features and amenities
- Laundry features:Dryer, Washer
New listings near 122 Rivalto Dr
- New
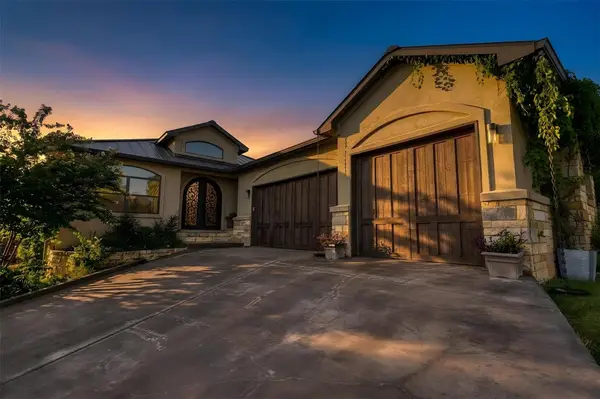 $1,150,000Active3 beds 4 baths3,742 sq. ft.
1504 Desert Sun, Horseshoe Bay, TX 78657
MLS# 1841095Listed by: HSB REAL ESTATE, LLC - Open Sat, 4 to 7pmNew
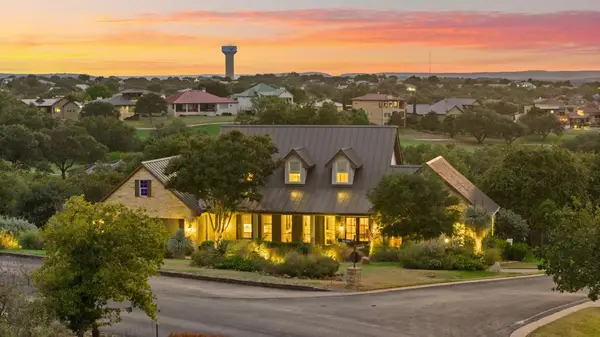 $1,550,000Active3 beds 3 baths3,761 sq. ft.
101 Diamond Hl, Horseshoe Bay, TX 78657
MLS# 179438Listed by: HORSESHOE BAY ONE REALTY - New
 $9,995,000Active6 beds 9 baths10,521 sq. ft.
82 Applehead Island Dr., Horseshoe Bay, TX 78657
MLS# 179432Listed by: RE/MAX HORSESHOE BAY RESORT SA 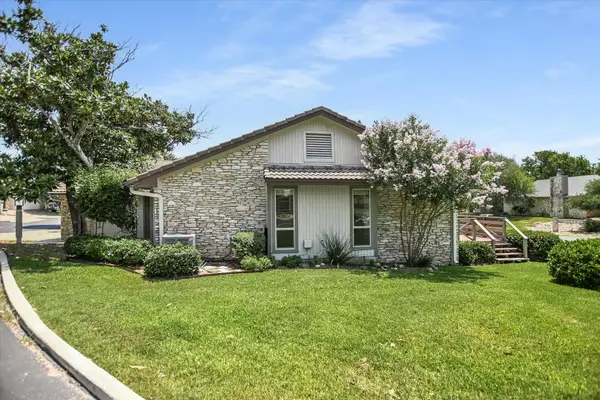 $315,000Active2 beds 2 baths1,224 sq. ft.
104 Big Spur, Horseshoe Bay, TX 78657
MLS# 178628Listed by: RE/MAX HORSESHOE BAY RESORT SA- New
 $1,150,000Active3 beds 4 baths2,104 sq. ft.
108 Island Circle, Kingsland, TX 78639
MLS# 179426Listed by: COLEMAN TEAM REALTY, LLC - New
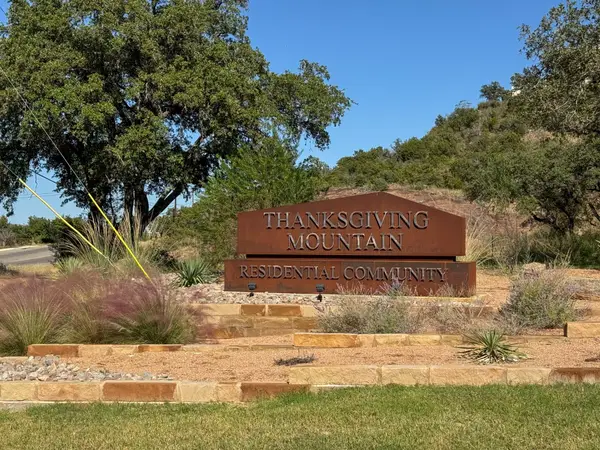 $13,000Active0.26 Acres
TBD Mountain Dew Rd, Horseshoe Bay, TX 78657
MLS# 3526080Listed by: PHYLLIS BROWNING COMPANY - New
 $37,500Active0.28 Acres
Lot 27001 Hi Mesa/western Bit Drive, Horseshoe Bay, TX 78657-0000
MLS# 179422Listed by: HORSESHOE BAY ONE REALTY  $353,950Active3 beds 3 baths2,062 sq. ft.
804 Hi Cir W #B, Horseshoe Bay, TX 78657
MLS# 3371089Listed by: HORSESHOE BAY RESORT REALTY- New
 $299,000Active2 beds 2 baths1,277 sq. ft.
210A Tee Off #A, Horseshoe Bay, TX 78657
MLS# 6457733Listed by: EXP REALTY, LLC


Protect your home and budget from life's surprises with an Assurant Home Warranty, backed by a partner that supports you through every step of homeownership. Explore Plans.
© 2023 - 2026 ERA Franchise Systems LLC. All rights reserved. ERA Franchise Systems LLC fully supports the principles of the Fair Housing Act and the Equal Opportunity Act. ERA, ERA Real Estate powered, and their respective logos are registered service marks of ERA Franchise Systems LLC. Each office is independently owned and operated.