
165 Gallia Bend, Horseshoe Bay, TX 78657
Local realty services provided by:ERA Brokers Consolidated
165 Gallia Bend,Horseshoe Bay, TX 78657
$1,099,000
- 3 Beds
- 3 Baths
- 2,363 sq. ft.
- Single family
- Active
Listed by: julie snowden, edward burget
Office: horseshoe bay one realty
MLS#:179137
Source:TX_HLAR
Price summary
- Price:$1,099,000
- Price per sq. ft.:$465.09
About this home
Welcome to beautiful Tuscan Village, a sought-after 55+ community offering a relaxed, resort-style lifestyle in a welcoming setting. This beautifully appointed home combines timeless Tuscan-inspired charm with comfortable, modern living. From the moment you arrive, you'll appreciate the inviting curb appeal and thoughtfully designed interior. The spacious, open-concept floor plan creates an ideal setting for everyday living and entertaining, with abundant natural light, elegant finishes, and a warm, welcoming atmosphere throughout. The well-appointed kitchen flows seamlessly into the living and dining areas, making gatherings with family and friends effortless. The private primary suite provides a peaceful retreat, while additional bedrooms offer flexibility for guests, an office, or hobbies. Step outside to enjoy the beautiful surroundings and a wonderful space for morning coffee, afternoon relaxation, or entertaining. Located in Tuscan Village, residents can enjoy an active and vibrant 55+ lifestyle with opportunities for recreation, social gatherings, and connecting with neighbors. Whether you're looking for a peaceful place to call home or a community filled with activities and amenities, this exceptional property offers the best of both. Come discover the comfort, beauty, and lifestyle you've been waiting for—this lovely Tuscan Village home is ready to welcome you home....
Contact an agent
Home facts
- Year built:2026
- Subdivision & Development:TUSCAN VILLAGE AT SUMMIT ROCK
- Listing ID #:179137
- Added:42 day(s) ago
- Updated:September 30, 2026 at 02:32 PM
Rooms and interior
- Bedrooms:3
- Total bathrooms:3
- Full bathrooms:3
- Flooring:Hard Tile, Hardwood
- Kitchen Description:Dishwasher, Disposal, Gas Range, Ice Maker, Microwave
- Living area:2,363 sq. ft.
Heating and cooling
- Cooling:Central Air
- Heating:Central
- Central air:Yes
Structure and exterior
- Roof:Metal
- Year built:2026
- Building area:2,363 sq. ft.
- Lot area:0.1 Acres
- Architectural Style:Contemporary
- Construction Materials:Stone
- Exterior Features:Sprinkler System
- Foundation Description:Slab
- Levels:1 Story
Finances and disclosures
- Price:$1,099,000
- Price per sq. ft.:$465.09
Features and amenities
- Laundry features:Washer Hookup
New listings near 165 Gallia Bend
- New
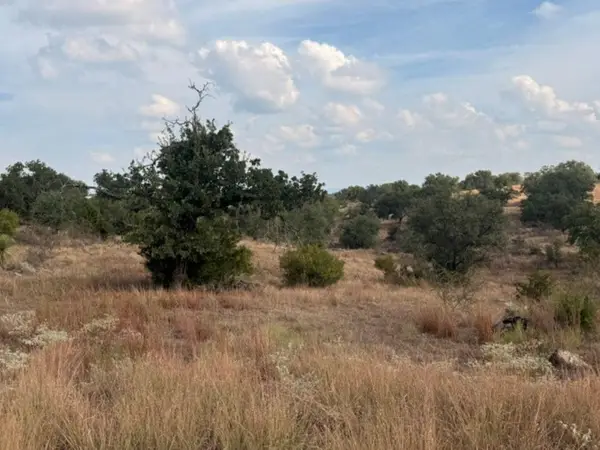 $55,000Active0.26 Acres
W05025 Look There, Horseshoe Bay, TX 78657
MLS# 179511Listed by: HORSESHOE BAY RESORT REALTY - New
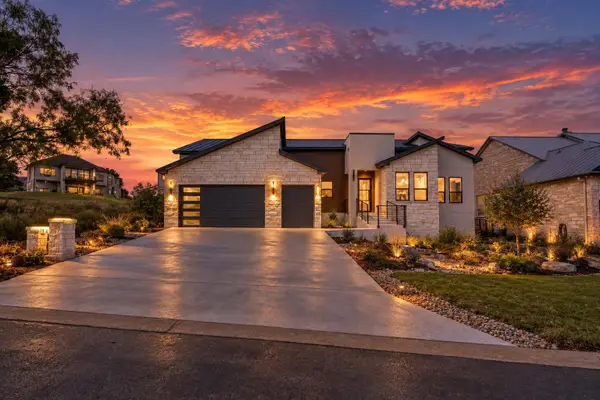 $825,000Active3 beds 3 baths2,400 sq. ft.
120 Golden Harvest, Horseshoe Bay, TX 78657
MLS# 179512Listed by: HORSESHOE BAY RESORT REALTY - New
 $13,500Active0.22 Acres
TBD Lot K10036 Dew Drop, Horseshoe Bay, TX 78657
MLS# 8109950Listed by: TEAM PRICE REAL ESTATE - New
 $4,649,000Active4 beds 4 baths5,166 sq. ft.
451 La Serena, Horseshoe Bay, TX 78657
MLS# 179497Listed by: HORSESHOE BAY RESORT REALTY - New
 $3,950,000Active5 beds 6 baths4,348 sq. ft.
901 Sun Ray, Horseshoe Bay, TX 78657-0000
MLS# 179495Listed by: HORSESHOE BAY LIVING 2, LLC - New
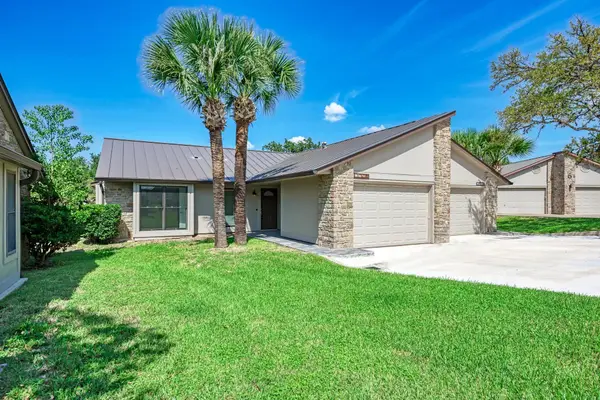 $369,000Active2 beds 2 baths1,243 sq. ft.
100 Bay Point Drive, Horseshoe Bay, TX 78657
MLS# 179492Listed by: PILGREEN PROPERTIES - New
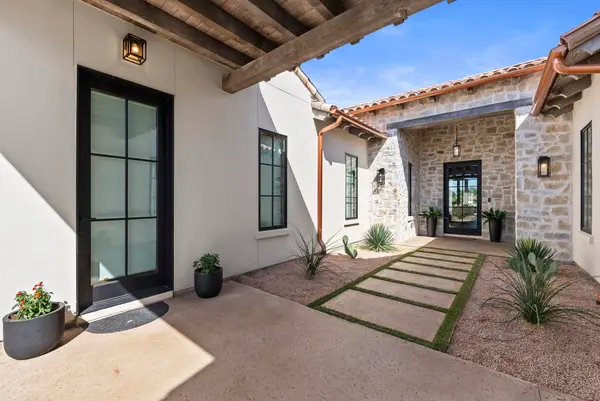 $750,000Active4 beds 5 baths2,950 sq. ft.
100 Encantada, Horseshoe Bay, TX 78657-000
MLS# 179485Listed by: HORSESHOE BAY RESORT REALTY - New
 $29,500Active0.49 Acres
702 Deep Shadows Dr, Horseshoe Bay, TX 78657
MLS# 1019850Listed by: STEPHEN HOPKINS, BROKER - New
 $61,500Active0.27 Acres
N6025 Twin Sails, Horseshoe Bay, TX 78657
MLS# 2095069Listed by: EXP REALTY LLC  $224,900Pending1 beds 1 baths759 sq. ft.
1001 The Cape, Horseshoe Bay, TX 78657
MLS# 176360Listed by: KELLY REALTY TEAM - EXP REALTY


Protect your home and budget from life's surprises with an Assurant Home Warranty, backed by a partner that supports you through every step of homeownership. Explore Plans.
© 2023 - 2026 ERA Franchise Systems LLC. All rights reserved. ERA Franchise Systems LLC fully supports the principles of the Fair Housing Act and the Equal Opportunity Act. ERA, ERA Real Estate powered, and their respective logos are registered service marks of ERA Franchise Systems LLC. Each office is independently owned and operated.