
509 Hi Cir N #B, Horseshoe Bay, TX 78657
Local realty services provided by:ERA Brokers Consolidated
509 Hi Cir N #B,Horseshoe Bay, TX 78657
$1,599,000
- 4 Beds
- 5 Baths
- 2,252 sq. ft.
- Townhouse
- Active
Listed by: john lopez
Office: reese monroe realty
MLS#:1992681
Source:LERA
Price summary
- Price:$1,599,000
- Price per sq. ft.:$710.04
- Monthly HOA dues:$30
About this home
Welcome to 509 Hi Circle N, Unit B, a fully furnished waterfront townhome tucked along a protected cove in the heart of Horseshoe Bay Proper. Offering 4 bedrooms, 3 full baths, 2 half baths, and 2,252 sq. ft., this inviting retreat blends lakefront living with established short-term rental history. The open-concept living, dining, and kitchen areas feature expansive windows framing water views, quartz countertops, custom cabinetry, stainless steel appliances, a built-in oven and microwave, and a generous island for gathering. Two primary suites, one on each level, provide flexibility for owners and guests. The two additional bedrooms share a distinctive Jack-and-Jill bath, each with a private toilet and vanity area and separate access to the shared tub and shower. Step outside to covered balconies and a spacious waterfront patio ideal for entertaining, connected by a spiral staircase from the upper balcony. A private double-slip boat dock offers direct access to the constant-level waters of Lake LBJ. Whether you're spending the day boating, enjoying coffee overlooking the cove, or hosting family and friends, the setting makes it easy to embrace lake life. Just a golf cart ride from Horseshoe Bay dining, golf, and resort amenities (resort amenities require membership), this property offers the convenience of a lock-and-leave getaway. Furnishings convey, making it a compelling option for personal enjoyment or continued short-term rental use....
Contact an agent
Home facts
- Year built:1981
- Subdivision & Development:HORSESHOE BAY PROPER
- Listing ID #:1992681
- Added:147 day(s) ago
- Updated:November 12, 2026 at 04:15 PM
Rooms and interior
- Bedrooms:4
- Total bathrooms:5
- Full bathrooms:3
- Half bathrooms:2
- Flooring:Vinyl
- Dining Description:Breakfast Bar
- Bathrooms Description:Shower Only
- Kitchen Description:Breakfast Bar, Built-In Oven, Dishwasher, Gas Cooking, Microwave Oven, Refrigerator, Stove/Range, Walk-In Pantry
- Bedroom Description:Master Bedroom Upstairs, Walk-In Closets
- Living area:2,252 sq. ft.
Heating and cooling
- Cooling:Two Central
- Heating:Central, Electric
Structure and exterior
- Roof:Metal
- Year built:1981
- Building area:2,252 sq. ft.
- Lot area:0.08 Acres
- Lot Features:Water Access
- Architectural Style:Two Story
- Construction Materials:Stucco
- Foundation Description:Slab
- Levels:2 Story
Schools
- High school:Marble Falls High
- Middle school:Marble Falls Mid
- Elementary school:Packsaddle Elementry
Utilities
- Water:City
- Sewer:City
Finances and disclosures
- Price:$1,599,000
- Price per sq. ft.:$710.04
- Tax amount:$8,458 (2026)
Features and amenities
- Laundry features:Dryer, Dryer Connection, Laundry Main Level, Laundry in Closet, Washer, Washer Connection
- Amenities:Attic - Pull Down Stairs, Boat Dock, Boat Ramp, Built-In Oven, Ceiling Fans, Clubhouse, Golf Course, Jogging Trails, Park/Playground, Tennis
Parking
- Parking description:One Car Garage
 IDX information is provided exclusively for consumers’ personal, non-commercial use, that it may not be used for any purpose other than to identify prospective properties consumers may be interested in purchasing, and that the data is deemed reliable but is not guaranteed accurate by LERA MLS (Local Expertise Regional Access). The MLS may, at its discretion, require use of other disclaimers as necessary to protect participants and/or the MLS from liability.
New listings near 509 Hi Cir N #B
- New
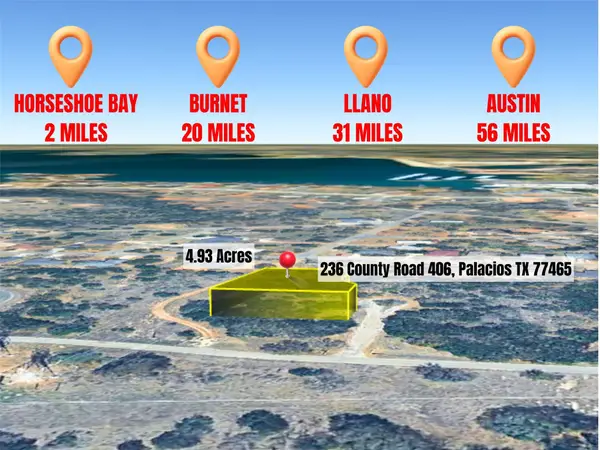 $9,999Active0.34 Acres
0 Filly, Horseshoe Bay, TX 78657
MLS# 6253576Listed by: KAREN DAVIS PROPERTIES - New
 $899,000Active3 beds 4 baths3,250 sq. ft.
112 Big Sky, Horseshoe Bay, TX 78657
MLS# 179886Listed by: HORSESHOE BAY LIVING 2, LLC - New
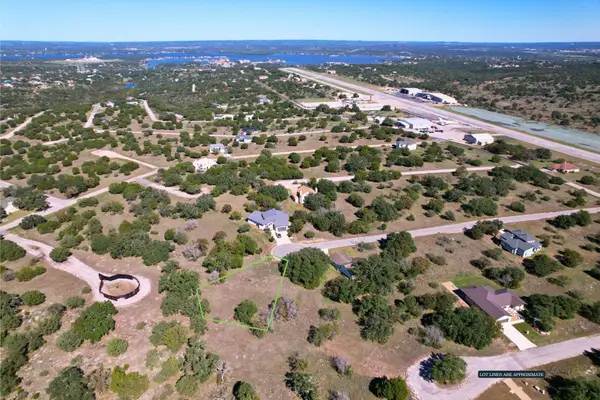 $19,000Active0.27 Acres
121 Cap Rock Dr, Horseshoe Bay, TX 78657
MLS# 7289333Listed by: NEW HOPE REALTY GROUP - New
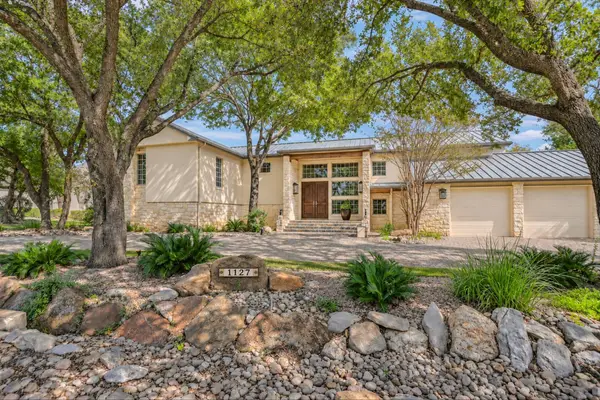 $1,695,000Active3 beds 5 baths4,308 sq. ft.
1127 Mountain Leather, Horseshoe Bay, TX 78657
MLS# 8125860Listed by: RE/MAX HORSESHOE BAY RESORT SA - New
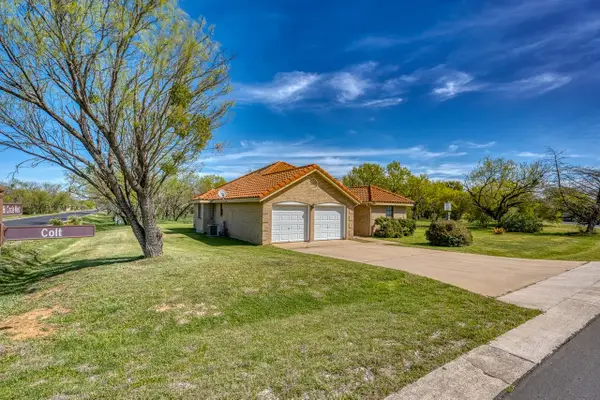 $350,000Active3 beds 2 baths1,705 sq. ft.
100 Colt, Horseshoe Bay, TX 78657
MLS# 179861Listed by: HORSESHOE BAY RESORT REALTY - New
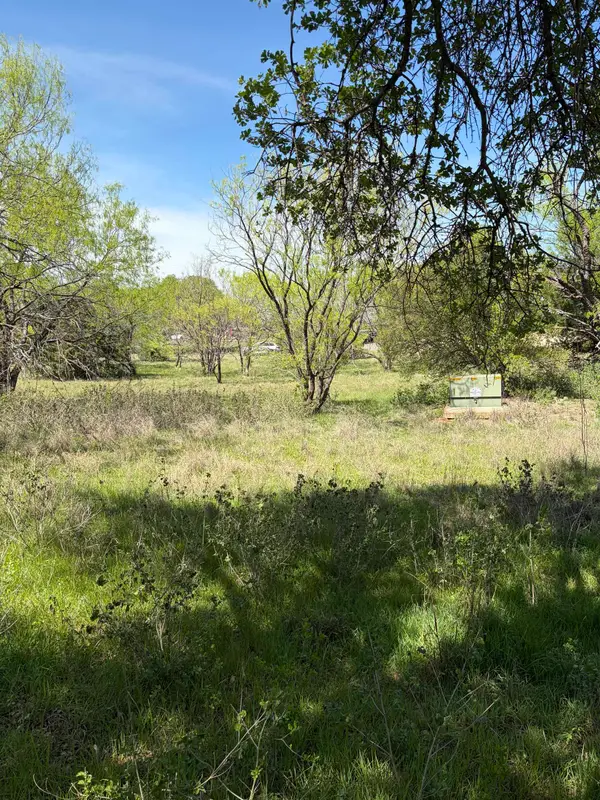 $85,000Active0.46 Acres
Lot 19142 Cardinal, Horseshoe Bay, TX 78657
MLS# 179862Listed by: HORSESHOE BAY RESORT REALTY - New
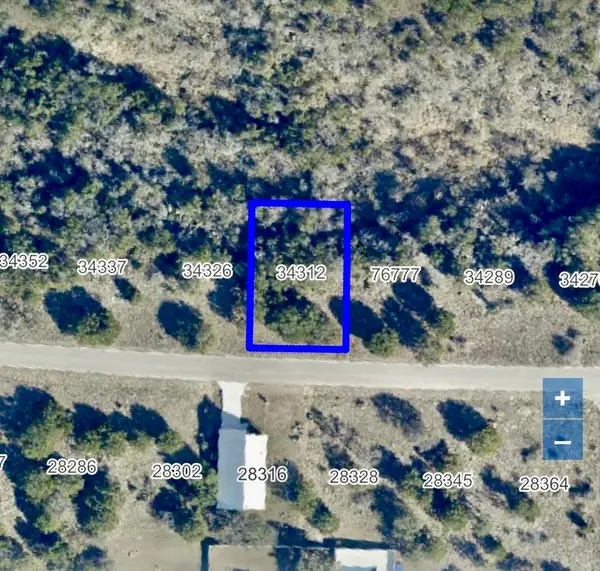 $18,000Active0.24 Acres
TBD 20160 Quick Draw, Horseshoe Bay, TX 78657
MLS# 179856Listed by: RYNO & ASSOCIATES REAL ESTATE - New
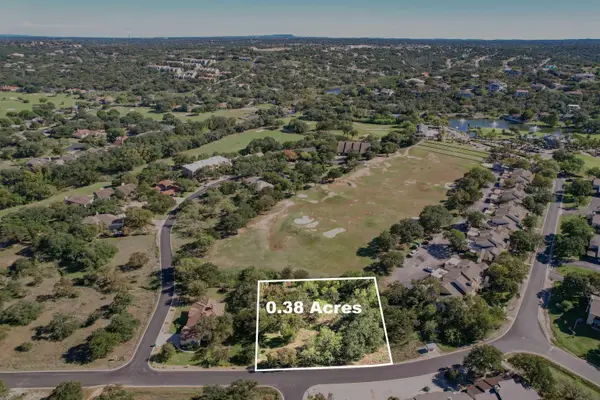 $120,000Active0.38 Acres
Hi Stirrup, Horseshoe Bay, TX 78657
MLS# 179853Listed by: HORSESHOE BAY LIVING 2, LLC - New
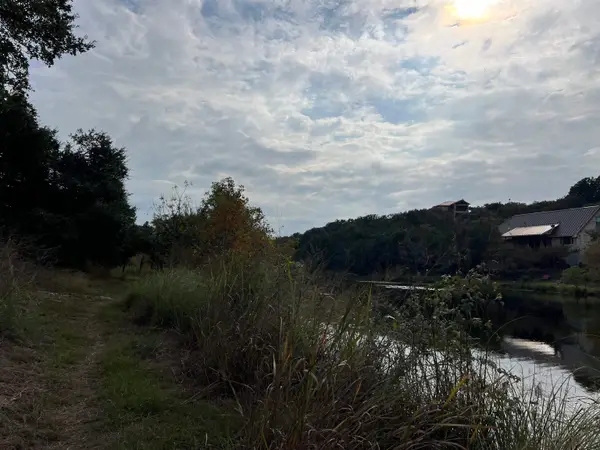 $60,000Active0.28 Acres
515 Saddle Horn, Horseshoe Bay, TX 78657
MLS# 179849Listed by: HORSESHOE BAY RESORT REALTY - New
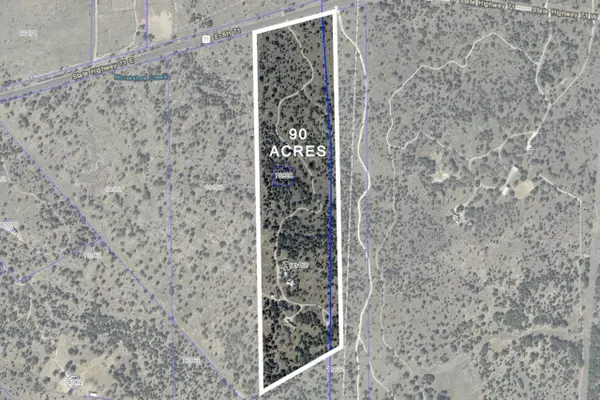 $12,300,000Active8 beds 7 baths
28640 E Hwy 71, Horseshoe Bay, TX 78657
MLS# 179843Listed by: MACON DUNHAM REAL ESTATE


Protect your home and budget from life's surprises with an Assurant Home Warranty, backed by a partner that supports you through every step of homeownership. Explore Plans.
© 2023 - 2026 ERA Franchise Systems LLC. All rights reserved. ERA Franchise Systems LLC fully supports the principles of the Fair Housing Act and the Equal Opportunity Act. ERA, ERA Real Estate powered, and their respective logos are registered service marks of ERA Franchise Systems LLC. Each office is independently owned and operated.