
708 Taylor Dr, Horseshoe Bay, TX 78657
Local realty services provided by:ERA Brokers Consolidated
708 Taylor Dr,Horseshoe Bay, TX 78657
$419,900
- 3 Beds
- 2 Baths
- 1,226 sq. ft.
- Single family
- Active
Listed by: marge cid
Office: jpar san antonio
MLS#:1936776
Source:LERA
Price summary
- Price:$419,900
- Price per sq. ft.:$342.5
- Monthly HOA dues:$8.75
About this home
There's no greater place to invest or live than the Tx Highland Lakes area and the Horseshoe Bay lifestyle! Priced to sell. No city tax or flood zone. A perfect weekend getaway or homestead on over half an acre. Part Xeriscape and part natural Texas Hill Country boasting beautiful mature Oak Trees. This modern ranch style home will impress with quality workmanship and sustainable materials. Bamboo wood floors and gorgeous travertine stone tiles. The main floor plan is 1226 sq ft, efficiently designed and functional. An additional 500 sq ft, well insulated, finished garage provides a huge versatile bonus space.The primary floor plan flows nicely with an open living room and eat in kitchen bar. The master bedroom is separate from the guest rooms and bonus space.This additional 500' is currently used as a media room, but the possibilities are endless! Guest suite, game room, man cave, workshop! Adjacent, the custom carport extends the indoor-outdoor living and entertaining area of this home. Looking for move in ready? All furnishings negotiable! The community includes exclusive access to a private waterfront park, with beach area, at Lake Marble Falls. A couple Colorado riverside miles from all the day and night activities in Downtown Marble Falls. The location is also central to many popular Hill Country venues. Wineries, distilleries, eateries, and year round live music. Schedule your sunset tour now!...
Contact an agent
Home facts
- Year built:2022
- Subdivision & Development:CHANNEL OAKS
- Listing ID #:1936776
- Added:243 day(s) ago
- Updated:September 27, 2026 at 01:47 PM
Rooms and interior
- Bedrooms:3
- Total bathrooms:2
- Full bathrooms:2
- Flooring:Laminate, Wood
- Dining Description:Breakfast Bar, Living Room/Dining Room Combo
- Bathrooms Description:Double Vanity, Shower Only
- Kitchen Description:Breakfast Bar, Dishwasher, Disposal, Eat-In Kitchen, Refrigerator, Stove/Range, Walk-In Pantry
- Bedroom Description:Ceiling Fan, Full Bath, Walk-In Closet
- Living area:1,226 sq. ft.
Heating and cooling
- Cooling:One Central, One Window/Wall
- Heating:Central, Electric
Structure and exterior
- Roof:Metal
- Year built:2022
- Building area:1,226 sq. ft.
- Lot area:0.61 Acres
- Lot Features:1/2-1 Acre, Irregular, Level, Sloping
- Architectural Style:Contemporary, One Story, Ranch, Texas Hill Country
- Construction Materials:Cement Fiber
- Exterior Features:Covered Patio, Deck/Balcony, Has Gutters, Mature Trees
- Foundation Description:Slab
- Levels:1 Story
Schools
- High school:Burnet
- Middle school:Burnet
- Elementary school:Burnet
Utilities
- Water:Co-op Water
- Sewer:Septic
Finances and disclosures
- Price:$419,900
- Price per sq. ft.:$342.5
- Tax amount:$3,595 (2025)
Features and amenities
- Laundry features:Dryer, Laundry Main Level, Laundry Room, Washer
- Amenities:Attic - Pull Down Stairs, Ceiling Fans, Smoke Alarm, Utility Room Inside
Parking
- Parking description:Garage Door Opener, Two Car Garage
 IDX information is provided exclusively for consumers’ personal, non-commercial use, that it may not be used for any purpose other than to identify prospective properties consumers may be interested in purchasing, and that the data is deemed reliable but is not guaranteed accurate by LERA MLS (Local Expertise Regional Access). The MLS may, at its discretion, require use of other disclaimers as necessary to protect participants and/or the MLS from liability.
 New listings near 708 Taylor Dr
- New
 $3,950,000Active5 beds 6 baths4,348 sq. ft.
901 Sun Ray, Horseshoe Bay, TX 78657-0000
MLS# 179495Listed by: HORSESHOE BAY LIVING 2, LLC - New
 $369,000Active2 beds 2 baths1,243 sq. ft.
100 Bay Point Drive, Horseshoe Bay, TX 78657
MLS# 179492Listed by: PILGREEN PROPERTIES - New
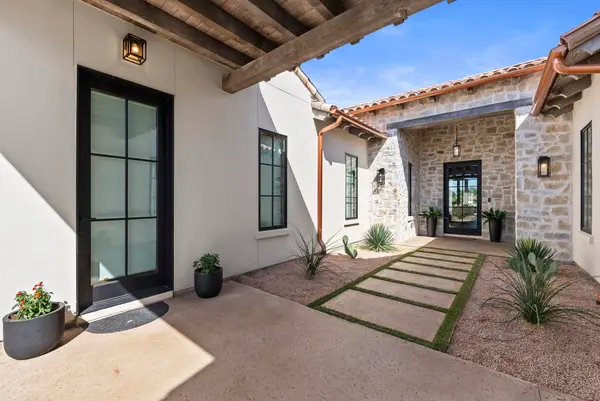 $750,000Active4 beds 5 baths2,950 sq. ft.
100 Encantada, Horseshoe Bay, TX 78657-000
MLS# 179485Listed by: HORSESHOE BAY RESORT REALTY - New
 $29,500Active0.49 Acres
702 Deep Shadows Dr, Horseshoe Bay, TX 78657
MLS# 1019850Listed by: STEPHEN HOPKINS, BROKER - New
 $61,500Active0.27 Acres
N6025 Twin Sails, Horseshoe Bay, TX 78657
MLS# 2095069Listed by: EXP REALTY LLC  $224,900Active1 beds 1 baths759 sq. ft.
1001 The Cape, Horseshoe Bay, TX 78657
MLS# 176360Listed by: KELLY REALTY TEAM - EXP REALTY- New
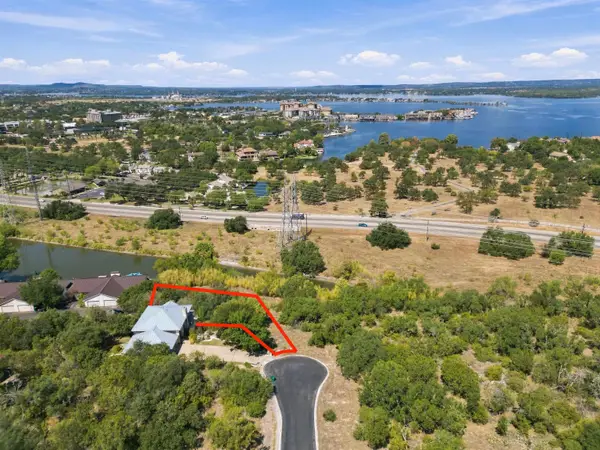 $63,500Active0.32 Acres
N6026 Twin Sails, Horseshoe Bay, TX 78657
MLS# 179475Listed by: KELLY REALTY TEAM - EXP REALTY - New
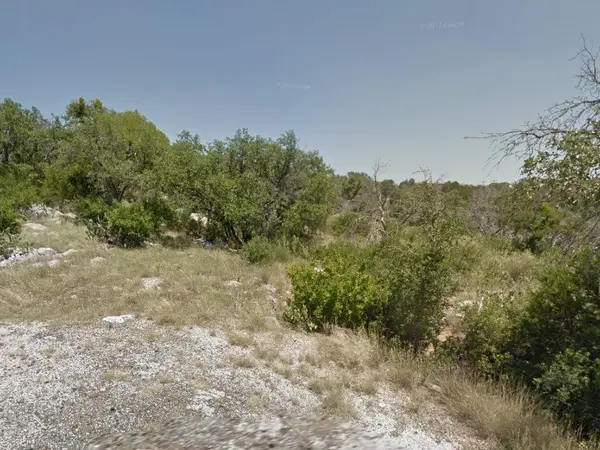 $49,999Active0.52 Acres
0 Bishops Ct, Horseshoe Bay, TX 78657
MLS# 4210096Listed by: KAREN DAVIS PROPERTIES - New
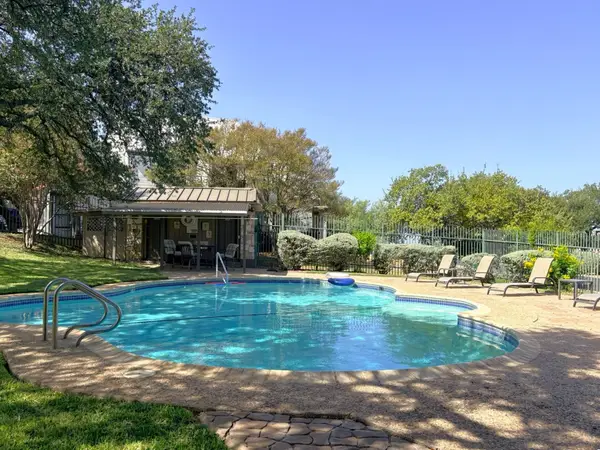 $179,000Active2 beds 2 baths1,321 sq. ft.
300 Out Yonder #178, Horseshoe Bay, TX 78657
MLS# 179464Listed by: HORSESHOE BAY ONE REALTY - New
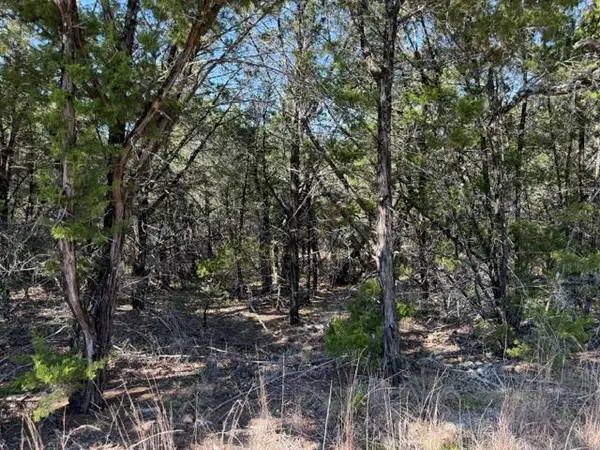 $13,500Active0.22 Acres
TBD Lot K10035 Dew Drop, Horseshoe Bay, TX 78657
MLS# 2479712Listed by: TEAM PRICE REAL ESTATE


Protect your home and budget from life's surprises with an Assurant Home Warranty, backed by a partner that supports you through every step of homeownership. Explore Plans.
© 2023 - 2026 ERA Franchise Systems LLC. All rights reserved. ERA Franchise Systems LLC fully supports the principles of the Fair Housing Act and the Equal Opportunity Act. ERA, ERA Real Estate powered, and their respective logos are registered service marks of ERA Franchise Systems LLC. Each office is independently owned and operated.