
100 Castlegate Lane, Houston, TX 77065
Local realty services provided by:American Real Estate ERA Powered
100 Castlegate Lane,Houston, TX 77065
$475,000
- 4 Beds
- 4 Baths
- 3,043 sq. ft.
- Single family
- Active
Listed by: jimmy franklin
Office: exp realty llc.888-519-7431
MLS#:37552307
Source:HARMLS
Price summary
- Price:$475,000
- Price per sq. ft.:$156.1
- Monthly HOA dues:$143.75
About this home
Located in the gated community of The Enclave at Castlebridge, this beautifully maintained two story home offers a flexible floor plan designed for comfortable everyday living. The open-concept layout seamlessly connects the spacious family room & kitchen, where you'll find abundant cabinetry, granite countertops, under-cabinet lighting & a large island with breakfast bar seating. A formal dining room at the entry could also serve as a home office. The primary suite features a bay window overlooking the backyard & an en-suite bath with a walk-in closet complete w/custom shelving. Upstairs you will find the secondary bedrooms plus two large gamerooms, providing endless possibilities for a media room, playroom, home gym or additional workspace. Step outside to the covered patio & enjoy the oversized backyard with mature trees & plenty of room to relax or entertain. Just a short walk to the community pool & conveniently located w/easy access to 290, zoned Cy Fair ISD schools & more.
Contact an agent
Home facts
- Year built:2018
- Listing ID #:37552307
- Updated:July 22, 2026 at 04:15 AM
Rooms and interior
- Bedrooms:4
- Total bathrooms:4
- Full bathrooms:3
- Half bathrooms:1
- Rooms Total:10
- Flooring:Tile, Wood
- Bathrooms Description:Separate Shower, Soaking Tub
- Kitchen Description:Breakfast Bar, Dishwasher, Disposal, Gas Oven, Gas Range, Granite Counters, Kitchen Family Room Combo, Kitchen Island, Microwave, Pantry
- Living area:3,043 sq. ft.
Heating and cooling
- Cooling:Central Air, Electric
- Heating:Central, Gas
- Central air:Yes
Structure and exterior
- Roof:Composition
- Year built:2018
- Building area:3,043 sq. ft.
- Lot area:0.2 Acres
- Lot Features:Subdivision
- Architectural Style:Traditional
- Construction Materials:Brick
- Exterior Features:Fence, Private Yard
- Foundation Description:Slab
- Levels:2 Stories
Schools
- High school:CYPRESS RIDGE HIGH SCHOOL
- Middle school:CAMPBELL MIDDLE SCHOOL
- Elementary school:EMMOTT ELEMENTARY SCHOOL
Utilities
- Sewer:Public Sewer
Finances and disclosures
- Price:$475,000
- Price per sq. ft.:$156.1
- Tax amount:$12,153 (2025)
Features and amenities
- Appliances:Dishwasher, Disposal, Gas Oven, Gas Range, Microwave
- Amenities:Controlled Access, Crown Molding, High Ceilings, Smoke Detectors
Parking
- Parking description:Garage, Garage Door Opener
- Garage:Yes
- Garage spaces:2
New listings near 100 Castlegate Lane
- New
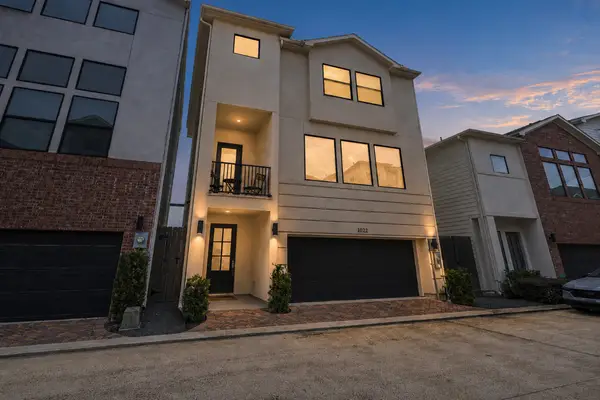 $449,500Active3 beds 4 baths2,172 sq. ft.
1022 Green Kensington Drive, Houston, TX 77008
MLS# 15693162Listed by: COLDWELL BANKER REALTY - MEMORIAL OFFICE - New
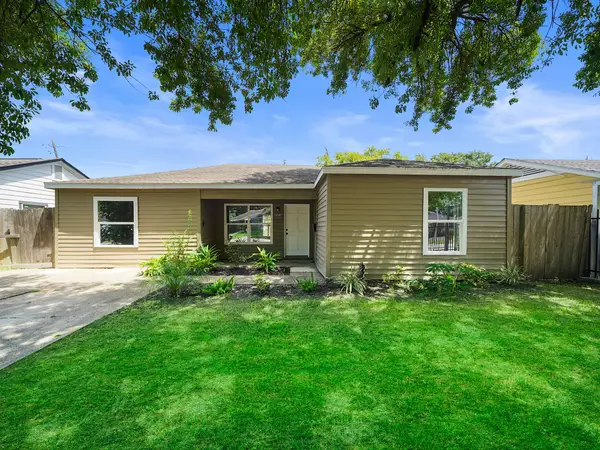 $189,900Active3 beds 1 baths1,352 sq. ft.
8771 Josie Street, Houston, TX 77029
MLS# 36007354Listed by: EXP REALTY LLC - New
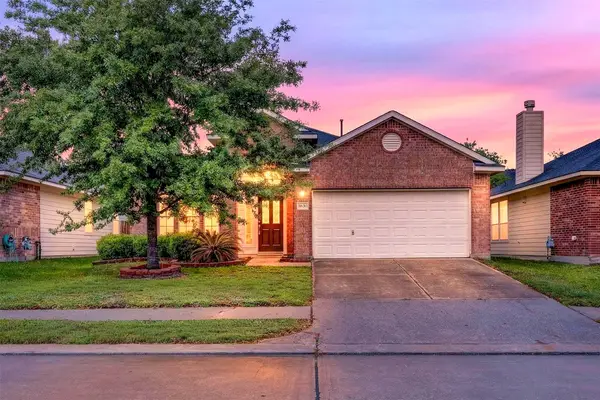 $270,000Active3 beds 2 baths1,904 sq. ft.
11630 Forest Wind Lane, Houston, TX 77066
MLS# 45320806Listed by: KELLER WILLIAMS SIGNATURE - New
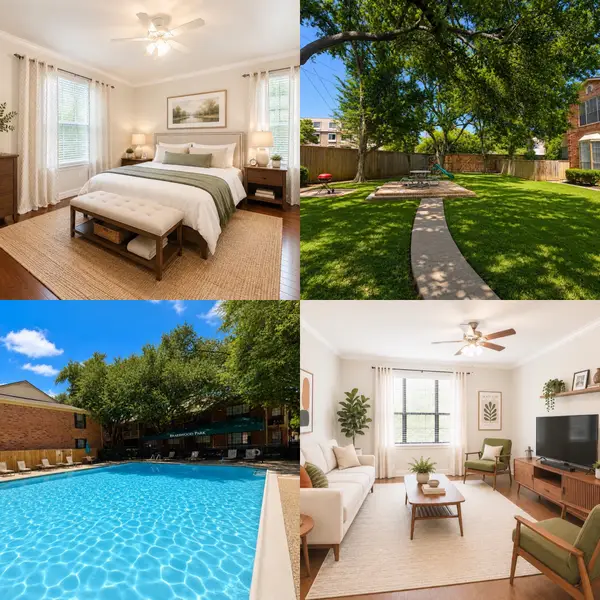 $105,000Active1 beds 1 baths774 sq. ft.
2255 Braeswood Park Drive #136, Houston, TX 77030
MLS# 54661739Listed by: REALM REAL ESTATE PROFESSIONALS - WEST HOUSTON - New
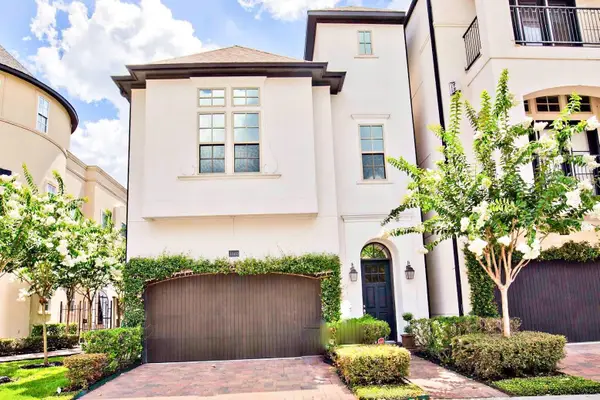 $515,000Active3 beds 4 baths2,843 sq. ft.
1660 Wrenwood Lakes, Houston, TX 77043
MLS# 10313511Listed by: KELLER WILLIAMS MEMORIAL - New
 $694,000Active5 beds 5 baths3,864 sq. ft.
11723 Quail Creek Drive, Houston, TX 77070
MLS# 85013352Listed by: EXP REALTY LLC - New
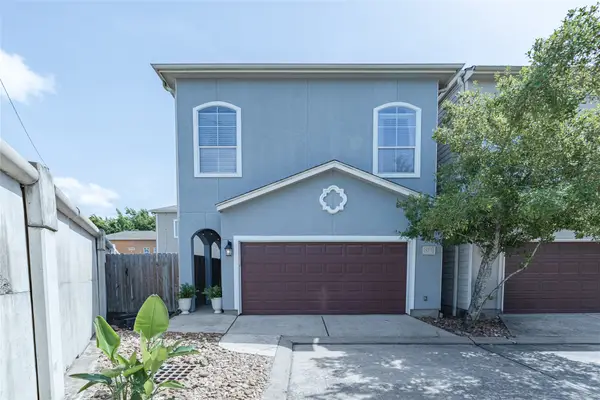 $315,000Active3 beds 3 baths1,632 sq. ft.
930 Mckinney Park Lane, Houston, TX 77003
MLS# 20927553Listed by: COMPASS RE TEXAS, LLC - THE WOODLANDS - New
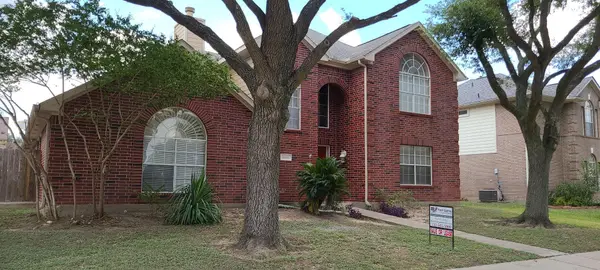 $339,900Active4 beds 3 baths2,424 sq. ft.
15514 Baxter Avenue, Houston, TX 77084
MLS# 54413474Listed by: FIRST REALTY & MORTGAGE - New
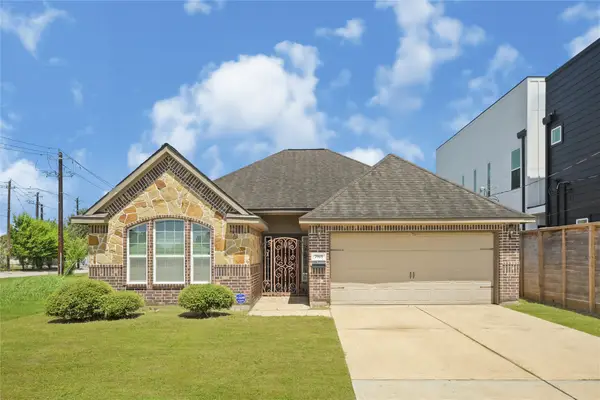 $265,000Active3 beds 2 baths1,576 sq. ft.
7905 Livingston Street, Houston, TX 77051
MLS# 5852229Listed by: RE/MAX PRESTIGE - New
 $215,000Active0.24 Acres
5043, 5045 Higgins And 5035,5037 Paula Street, Houston, TX 77033
MLS# 59748455Listed by: KATARZYNA MYHAN, BROKER


Protect your home and budget from life's surprises with an Assurant Home Warranty, backed by a partner that supports you through every step of homeownership. Explore Plans.
© 2023 - 2026 ERA Franchise Systems LLC. All rights reserved. ERA Franchise Systems LLC fully supports the principles of the Fair Housing Act and the Equal Opportunity Act. ERA, ERA Real Estate powered, and their respective logos are registered service marks of ERA Franchise Systems LLC. Each office is independently owned and operated.