
10034 Meadow Lake Lane, Houston, TX 77042
Local realty services provided by:American Real Estate ERA Powered
10034 Meadow Lake Lane,Houston, TX 77042
$788,800
- 3 Beds
- 3 Baths
- 2,282 sq. ft.
- Single family
- Active
Upcoming open houses
- Sat, Aug 1512:00 pm - 02:00 pm
Listed by: lindsay burger, casey charles
Office: del monte realty713-714-1255
MLS#:13677255
Source:HARMLS
Price summary
- Price:$788,800
- Price per sq. ft.:$345.66
- Monthly HOA dues:$70
About this home
This is a unique & impeccably maintained, Briargrove Park home, thoughtfully taken to the studs in 2009 & updated with top-tier finishes. It boasts carefully curated landscaping and exterior lighting, sweeping windows in dining allow light to pour in and fill the gathering areas which include a gas fireplace. The kitchen has custom cabinetry, a large island, Blanco sink, Viking double ovens & 5-burner gas cooktop, Miele built-in coffee maker, Hoshizaki ice maker, wine fridge, & warming oven. The very private primary is a retreat w/custom closet & bathroom cabinetry. The large secondary bedroom acts as a junior primary w/en-suite bath & large walk-in custom closet. A custom pergola covers the back patio with slate under foot & wood burning fireplace for outdoor enjoyment. Custom drainage system installed. Large garage with wall-unit AC for climate comfort. Solid-core 1.75” doors, fresh paint, PEX plumbing, hardy plank, tankless hot water heater Never flooded - All info per Seller....
Contact an agent
Home facts
- Year built:1960
- Subdivision & Development:Briargrove Park Sec 01
- Listing ID #:13677255
- Updated:August 14, 2026 at 12:34 AM
Rooms and interior
- Bedrooms:3
- Total bathrooms:3
- Full bathrooms:3
- Rooms Total:7
- Flooring:Travertine, Wood
- Bathrooms Description:Jetted Tub, Separate Shower
- Kitchen Description:Convection Oven, Dishwasher, Disposal, Double Oven, Granite Counters, Ice Maker, Kitchen Island, Marble Counters, Microwave, Pantry, Refrigerator
- Living area:2,282 sq. ft.
Heating and cooling
- Cooling:Central Air, Electric, Window Units
- Heating:Central, Gas, Window Unit
- Central air:Yes
Structure and exterior
- Roof:Composition
- Year built:1960
- Building area:2,282 sq. ft.
- Lot area:0.19 Acres
- Lot Features:Subdivision
- Architectural Style:Ranch, Traditional
- Construction Materials:Brick, Cement Siding
- Exterior Features:Fence, Patio, Sprinkler Irrigation
- Foundation Description:Slab
- Levels:1 Story
Schools
- High school:WESTSIDE HIGH SCHOOL
- Middle school:REVERE MIDDLE SCHOOL
- Elementary school:WALNUT BEND ELEMENTARY SCHOOL (HOUSTON)
Utilities
- Sewer:Public Sewer
Finances and disclosures
- Price:$788,800
- Price per sq. ft.:$345.66
- Tax amount:$14,592 (2025)
Features and amenities
- Appliances:Convection Oven, Dishwasher, Disposal, Double Oven, Dryer, Ice Maker, Microwave, Refrigerator, Washer
- Laundry features:Dryer, Washer
- Amenities:Crown Molding, Security System - Owned, Smoke Detectors, Window Coverings
Parking
- Parking description:Garage
- Garage:Yes
- Garage spaces:2
New listings near 10034 Meadow Lake Lane
- New
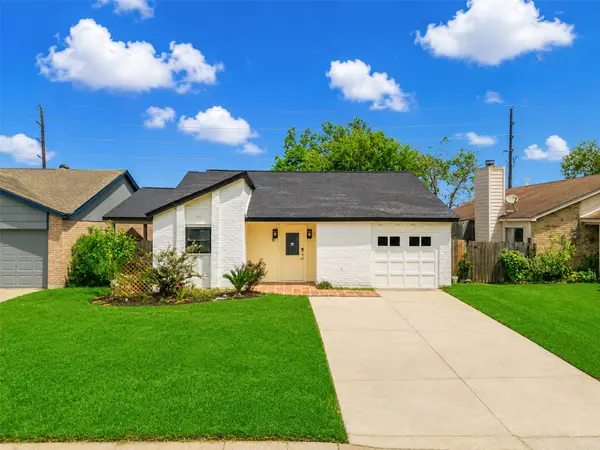 $198,000Active3 beds 2 baths985 sq. ft.
13330 Chimney Sweep Drive, Houston, TX 77041
MLS# 34378062Listed by: SOLDMAX REALTY - New
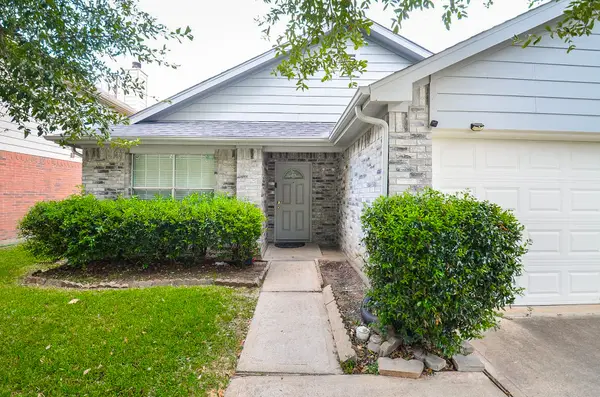 $299,000Active3 beds 2 baths1,668 sq. ft.
9503 Eaglewood Spring Drive, Houston, TX 77083
MLS# 38521837Listed by: REALM REAL ESTATE PROFESSIONALS - SUGAR LAND - New
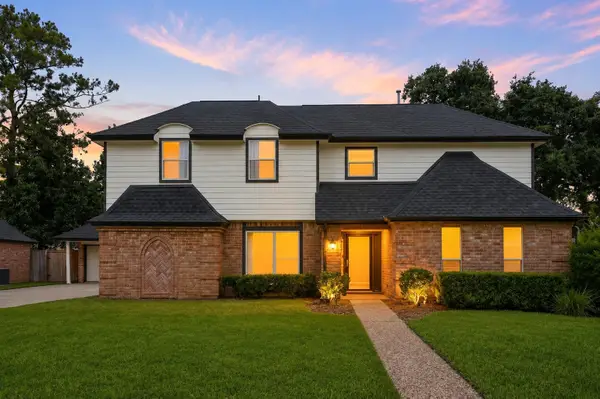 $389,000Active5 beds 3 baths3,116 sq. ft.
5514 Pine Arbor Drive, Houston, TX 77066
MLS# 44627904Listed by: UNITED REAL ESTATE - New
 $171,000Active2 beds 2 baths1,353 sq. ft.
14558 Durham Chase Lane, Houston, TX 77095
MLS# 50891825Listed by: KELLER WILLIAMS REALTY METROPOLITAN - Open Sat, 12 to 3pmNew
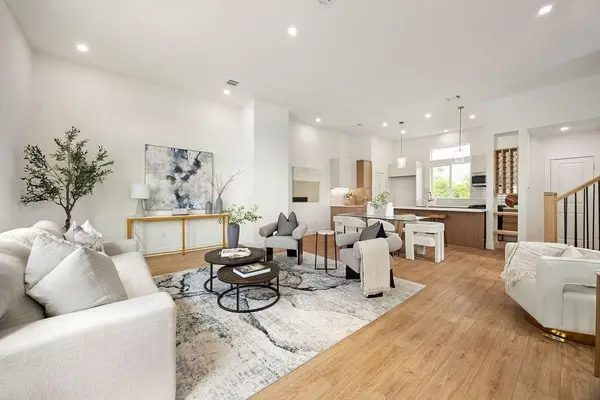 $399,900Active3 beds 3 baths1,838 sq. ft.
1727 Mary Street, Houston, TX 77026
MLS# 55125839Listed by: COMPASS RE TEXAS, LLC - HOUSTON - Open Sat, 1 to 4pmNew
 $529,900Active3 beds 4 baths2,362 sq. ft.
606 Delmar, Houston, TX 77023
MLS# 64891189Listed by: INTOWN HOMES - New
 $1,625,000Active4 beds 4 baths2,693 sq. ft.
516 Woodland Street, Houston, TX 77009
MLS# 83758464Listed by: MOORE REAL ESTATE - Open Sun, 12 to 2pmNew
 $325,000Active3 beds 4 baths1,984 sq. ft.
3406 Rawley Street, Houston, TX 77020
MLS# 91542083Listed by: SLUCO REALTY SERVICES - New
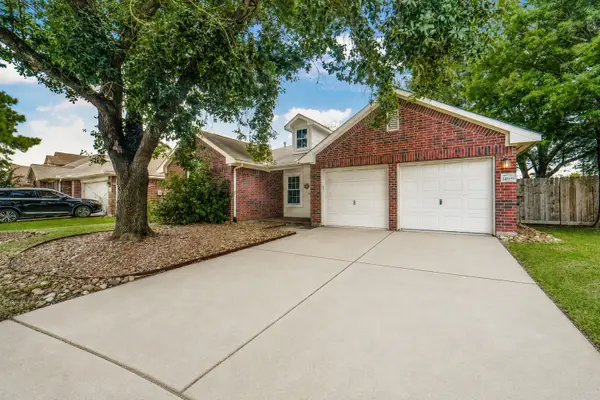 $300,000Active3 beds 2 baths1,526 sq. ft.
14606 Vaughnville Drive, Houston, TX 77084
MLS# 958137Listed by: REAL BROKER, LLC - New
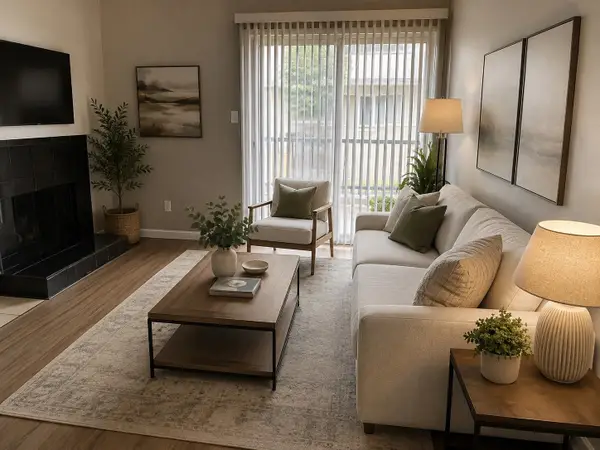 $75,000Active2 beds 2 baths1,080 sq. ft.
9090 S Braeswood Boulevard #48, Houston, TX 77074
MLS# 11927755Listed by: REALM REAL ESTATE PROFESSIONALS - KATY


Protect your home and budget from life's surprises with an Assurant Home Warranty, backed by a partner that supports you through every step of homeownership. Explore Plans.
© 2023 - 2026 ERA Franchise Systems LLC. All rights reserved. ERA Franchise Systems LLC fully supports the principles of the Fair Housing Act and the Equal Opportunity Act. ERA, ERA Real Estate powered, and their respective logos are registered service marks of ERA Franchise Systems LLC. Each office is independently owned and operated.