
1005 S Shepherd Drive #818, Houston, TX 77019
Local realty services provided by:ERA Experts
1005 S Shepherd Drive #818,Houston, TX 77019
$645,000
- 1 Beds
- 2 Baths
- 1,914 sq. ft.
- Condominium
- Active
Listed by: ronda erickson
Office: r. alexa group713-705-0086
MLS#:55216801
Source:HARMLS
Price summary
- Price:$645,000
- Price per sq. ft.:$336.99
- Monthly HOA dues:$1,050
About this home
This great looking unit on the penthouse level with terrace that overlooks the pool features a soaring living area ceiling and double height window. The thoughtfully designed interior features an open-concept layout filled with natural light from the massive windows. The island kitchen has stainless appliances, wine refrigerator and Granite and Quartz counters. A large master and a second living area Loft are on the upper level. Spacious master closet and recently updated master bath with large walk in shower and separate soaking tub. Hardwood floors throughout the living areas, kitchen, and bedroom. Rare 2 side by side parking spaces along with a storage space are also included with this unit.
The Renoir offers secure access and low-maintenance living in an unbeatable location a block from Buffalo Bayou Park and convenient to the restaurants and shopping at The River Oaks Shopping District. A great lifestyle and value in one of the most popular areas of Houston.
Contact an agent
Home facts
- Year built:2000
- Listing ID #:55216801
- Updated:July 26, 2026 at 11:52 AM
Rooms and interior
- Bedrooms:1
- Total bathrooms:2
- Full bathrooms:1
- Half bathrooms:1
- Rooms Total:4
- Flooring:Engineered Hardwood, Tile
- Bathrooms Description:Soaking Tub
- Kitchen Description:Dishwasher, Electric Cooktop, Electric Oven, Microwave, Refrigerator
- Living area:1,914 sq. ft.
Heating and cooling
- Cooling:Central Air, Electric
- Heating:Central, Electric
- Central air:Yes
Structure and exterior
- Year built:2000
- Building area:1,914 sq. ft.
- Exterior Features:Balcony
- Foundation Description:Block
- Levels:2 Stories
Schools
- High school:LAMAR HIGH SCHOOL (HOUSTON)
- Middle school:LANIER MIDDLE SCHOOL
- Elementary school:BAKER MONTESSORI SCHOOL
Utilities
- Sewer:Public Sewer
Finances and disclosures
- Price:$645,000
- Price per sq. ft.:$336.99
- Tax amount:$10,905 (2025)
Features and amenities
- Appliances:Dishwasher, Dryer, Electric Cooktop, Electric Oven, Microwave, Refrigerator, Washer
- Laundry features:Dryer, Washer
- Amenities:Balcony, Gated, Loft, Window Coverings
Parking
- Parking description:Assigned
- Carport spaces:2
New listings near 1005 S Shepherd Drive #818
- New
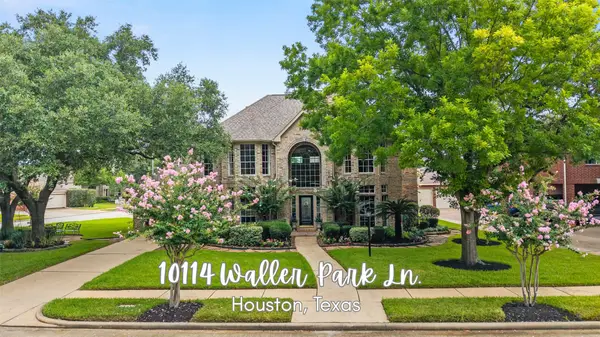 $615,000Active5 beds 4 baths4,226 sq. ft.
10114 Waller Park Lane Lane, Houston, TX 77064
MLS# 20557058Listed by: TERPSTRA AND ASSOCIATES - New
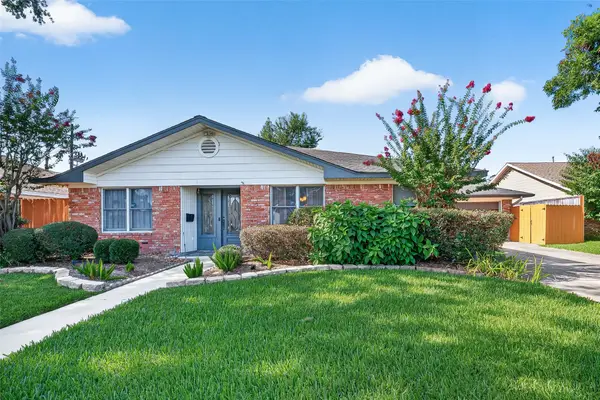 $699,000Active2 beds 2 baths1,902 sq. ft.
2406 Tannehill Drive, Houston, TX 77008
MLS# 44459091Listed by: BERKSHIRE HATHAWAY HOMESERVICES PREMIER PROPERTIES - New
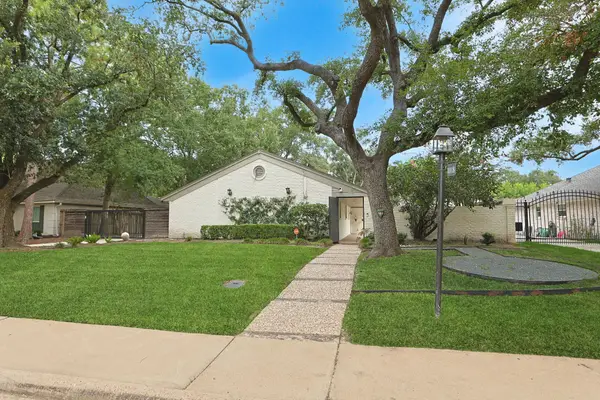 $775,000Active4 beds 3 baths2,428 sq. ft.
10118 Chevy Chase Drive, Houston, TX 77042
MLS# 12143498Listed by: RE/MAX SIGNATURE - New
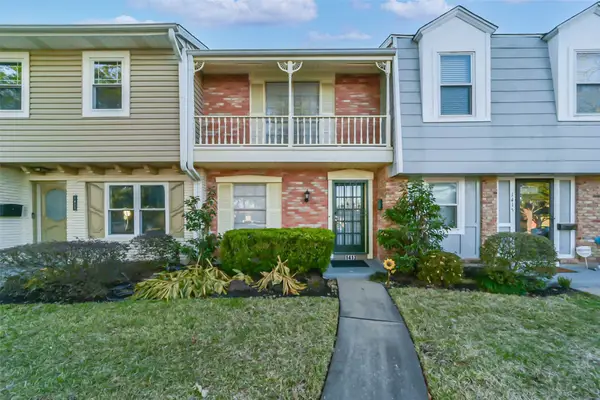 $215,000Active2 beds 2 baths1,088 sq. ft.
1413 Ramada Drive #1413, Houston, TX 77062
MLS# 90299738Listed by: REAL BROKER, LLC - New
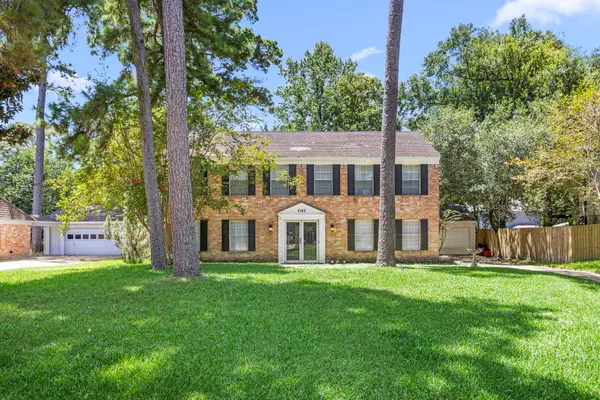 $315,000Active5 beds 3 baths2,420 sq. ft.
2142 Parkdale Drive, Houston, TX 77339
MLS# 95185880Listed by: AGAPE REAL ESTATE GROUP - New
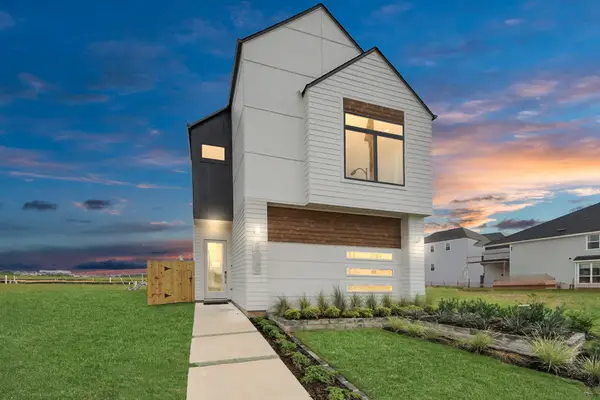 $410,000Active3 beds 3 baths2,045 sq. ft.
9123 La Pau Lane, Houston, TX 77051
MLS# 10771878Listed by: NAN & COMPANY PROPERTIES - CORPORATE OFFICE (HEIGHTS) - New
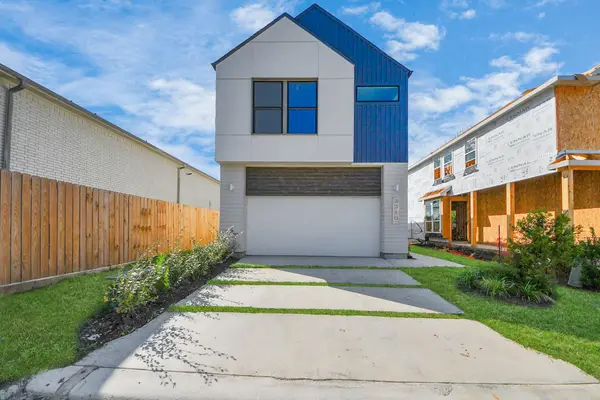 $371,000Active3 beds 3 baths1,637 sq. ft.
2222 Via Isa Lane, Houston, TX 77051
MLS# 4452518Listed by: NAN & COMPANY PROPERTIES - CORPORATE OFFICE (HEIGHTS) - New
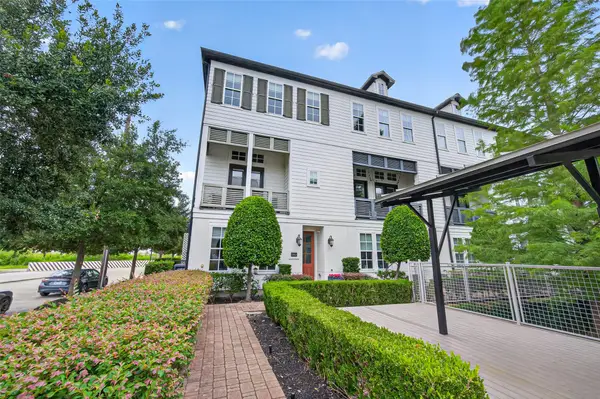 $417,900Active3 beds 4 baths2,282 sq. ft.
2964 Rusk Street, Houston, TX 77003
MLS# 82132635Listed by: MBA REALTY - New
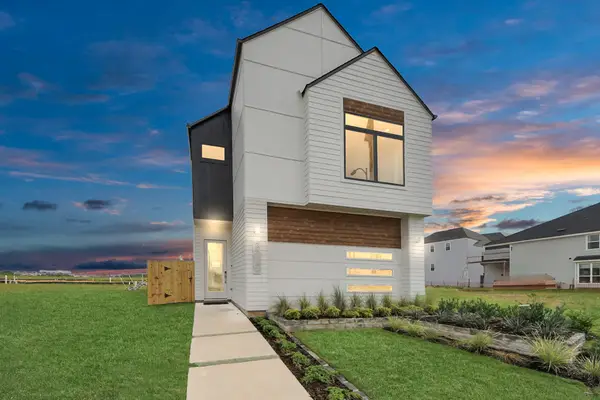 $420,000Active3 beds 3 baths2,150 sq. ft.
2223 Via Isa Lane, Houston, TX 77051
MLS# 61756667Listed by: NAN & COMPANY PROPERTIES - CORPORATE OFFICE (HEIGHTS) - New
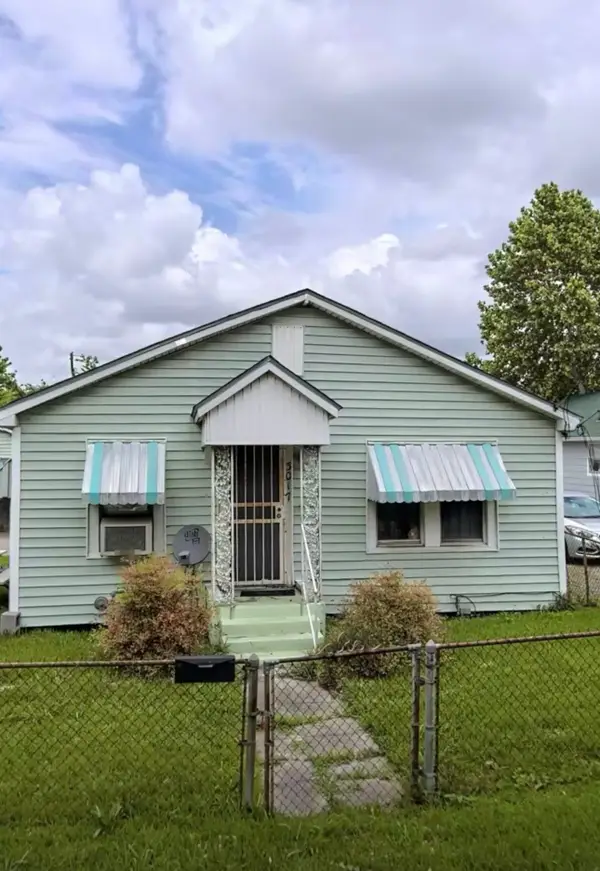 $78,500Active2 beds 1 baths925 sq. ft.
3017 Retta Street, Houston, TX 77026
MLS# 88145358Listed by: CALL IT CLOSED INT'L REALTY


Protect your home and budget from life's surprises with an Assurant Home Warranty, backed by a partner that supports you through every step of homeownership. Explore Plans.
© 2023 - 2026 ERA Franchise Systems LLC. All rights reserved. ERA Franchise Systems LLC fully supports the principles of the Fair Housing Act and the Equal Opportunity Act. ERA, ERA Real Estate powered, and their respective logos are registered service marks of ERA Franchise Systems LLC. Each office is independently owned and operated.