
10070 Cedardale Drive, Houston, TX 77055
Local realty services provided by:ERA Experts
Listed by: brianna johnson
Office: realm real estate professionals - north houston281-377-7300
MLS#:91811332
Source:HARMLS
Price summary
- Price:$1,290,000
- Price per sq. ft.:$296.14
About this home
Welcome to 10070 Cedardale Drive, a beautifully updated modern home in the heart of Spring Branch. This home offers the perfect mix of luxury, functionality, and timeless style. Step inside to soaring ceilings and an open-concept layout filled with natural light. The interior has been refreshed with designer tile flooring, custom lighting, and fresh paint throughout. The gourmet kitchen is built to impress with quartz countertops, custom cabinetry, a gas range with pot filler, and stainless-steel appliances. The spacious first-floor primary suite offers a spa-like retreat with a soaking tub, walk-in shower, dual vanities, and a generous walk-in closet. Upstairs, enjoy a large game and media room for added flexibility and fun. The backyard is a showstopper, featuring a pool, new decking, and a stylish pool house with a kitchenette and bath. Other highlights include a circular driveway, electric gate, full sprinkler system, and no HOA. This is more than a home it’s a lifestyle.
Contact an agent
Home facts
- Year built:2013
- Subdivision & Development:Spring Branch Woods
- Listing ID #:91811332
- Updated:September 28, 2026 at 08:19 PM
Rooms and interior
- Bedrooms:4
- Total bathrooms:5
- Full bathrooms:4
- Half bathrooms:1
- Rooms Total:4
- Bathrooms Description:Separate Shower, Soaking Tub, Tub Shower
- Kitchen Description:Dishwasher, Disposal, Gas Oven, Gas Range, Kitchen Family Room Combo, Microwave, Pantry, Pot Filler
- Living area:4,356 sq. ft.
Heating and cooling
- Cooling:Central Air, Gas
- Heating:Central, Gas
- Central air:Yes
Structure and exterior
- Roof:Composition
- Year built:2013
- Building area:4,356 sq. ft.
- Lot area:0.2 Acres
- Lot Features:Subdivision
- Construction Materials:Stucco
- Foundation Description:Slab
- Levels:2 Stories
Schools
- High school:SPRING WOODS HIGH SCHOOL
- Middle school:SPRING OAKS MIDDLE SCHOOL
- Elementary school:SHADOW OAKS ELEMENTARY SCHOOL
Finances and disclosures
- Price:$1,290,000
- Price per sq. ft.:$296.14
- Tax amount:$19,227 (2024)
Features and amenities
- Appliances:Dishwasher, Disposal, Gas Oven, Gas Range, Microwave
- Amenities:High Ceilings
- Pool features:Gunite
Parking
- Parking description:Circular Driveway, Driveway, Electric Gate
New listings near 10070 Cedardale Drive
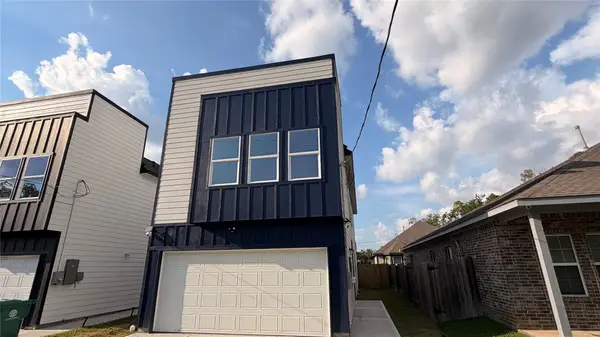 $276,000Active3 beds 3 baths1,791 sq. ft.
7821 Angus Street, Houston, TX 77028
MLS# 68576572Listed by: THE AGENCY TEAM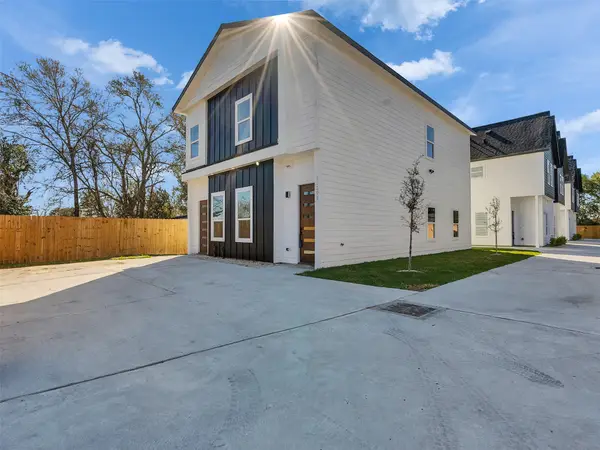 $79,000Active0 Acres
8613 Manus Street, Houston, TX 77093
MLS# 82285041Listed by: REALM REAL ESTATE PROFESSIONALS - WEST HOUSTON- New
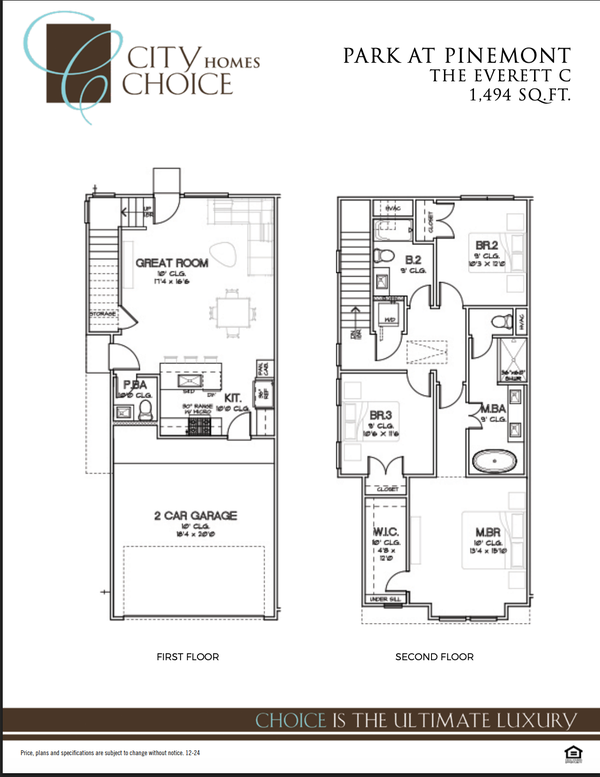 $299,900Active3 beds 3 baths1,579 sq. ft.
6521 Rena Street, Houston, TX 77092
MLS# 13424734Listed by: HAPPEN HOUSTON - New
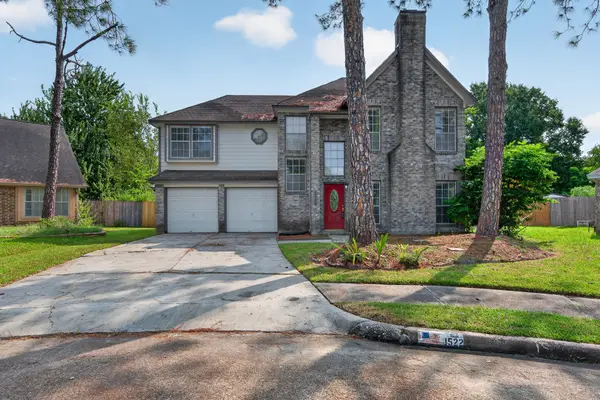 $315,000Active3 beds 3 baths2,204 sq. ft.
1522 Pear Brook Trail, Houston, TX 77062
MLS# 23020104Listed by: KELLER WILLIAMS PREFERRED - New
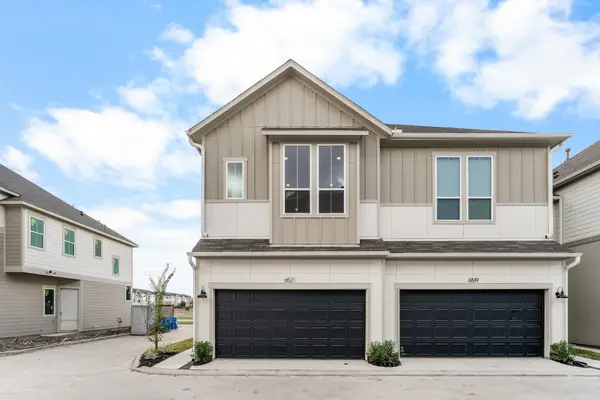 $599,900Active3 beds 2 baths2,956 sq. ft.
6551-6553 Rena Street, Houston, TX 77092
MLS# 23033207Listed by: HAPPEN HOUSTON - New
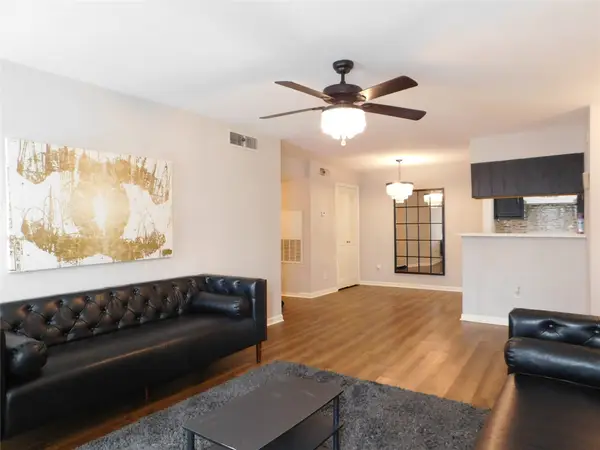 $110,000Active2 beds 2 baths1,083 sq. ft.
10101 S Gessner Road #912, Houston, TX 77071
MLS# 23912076Listed by: REAL BROKER, LLC - New
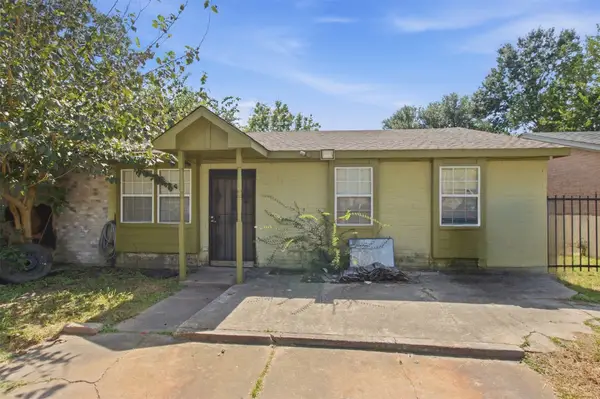 $159,000Active4 beds 3 baths1,408 sq. ft.
5143 Glenridge Lane, Houston, TX 77053
MLS# 26053328Listed by: NAN & COMPANY PROPERTIES - CORPORATE OFFICE (HEIGHTS) - New
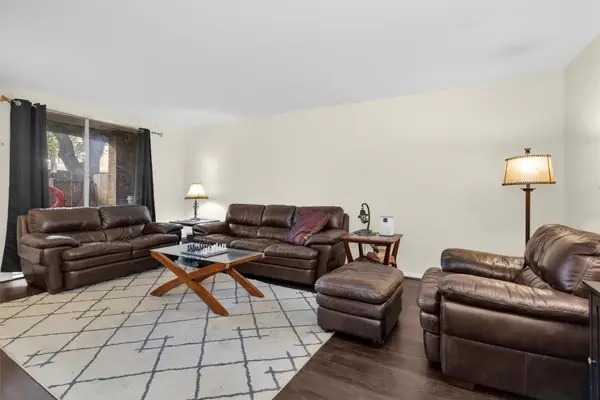 $124,900Active2 beds 2 baths1,014 sq. ft.
4637 Wild Indigo Street #422, Houston, TX 77027
MLS# 28006907Listed by: PAM WESTLAKE REALTY GROUP - New
 $140,000Active0.14 Acres
0 Westfield, Houston, TX 77022
MLS# 28535151Listed by: WHITE HOUSE GLOBAL PROPERTIES - New
 $304,050Active4 beds 3 baths1,745 sq. ft.
15623 Agave Valley Trail, Houston, TX 77090
MLS# 28577901Listed by: LEGEND HOME CORPORATION


Protect your home and budget from life's surprises with an Assurant Home Warranty, backed by a partner that supports you through every step of homeownership. Explore Plans.
© 2023 - 2026 ERA Franchise Systems LLC. All rights reserved. ERA Franchise Systems LLC fully supports the principles of the Fair Housing Act and the Equal Opportunity Act. ERA, ERA Real Estate powered, and their respective logos are registered service marks of ERA Franchise Systems LLC. Each office is independently owned and operated.