
1010 W 24th Street #O, Houston, TX 77008
Local realty services provided by:ERA Experts
1010 W 24th Street #O,Houston, TX 77008
- 3 Beds
- 4 Baths
- - sq. ft.
- Single family
- Sold
Listed by: mary eyuboglu
Office: berkshire hathaway homeservices premier properties713-862-0000
MLS#:63097943
Source:HARMLS
Sorry, we are unable to map this address
Price summary
- Price:
- Monthly HOA dues:$73.08
About this home
Welcome to this beautiful, recent construction home nestled in the highly sought-after Shady Acres neighborhood in The Greater Heights! This stunning three-story home offers the perfect blend of style, comfort, and location! Uniquely located at the entrance of a gated community, this home has its own private double-wide driveway that enters off the street, offering hard to find guest parking! Front door is inside the community, offering privacy and a safe place for deliveries! Hard wood floors, oversized kitchen island, backyard and 2nd floor balcony, modern kitchen and baths. Bathed in light with abundant windows and plenty of space for entertaining, including a wine fridge and large pantry. Designer light fixtures and high-efficiency LED recessed lighting (2025 per seller). Easy access to Downtown and the Med Center, close to the popular Hike and Bike Trail. Truly a modern, comfortable, and clean home! See attachments for more details. Walk in to your new home today!
Contact an agent
Home facts
- Year built:2013
- Subdivision & Development:Shady Acres
- Listing ID #:63097943
- Updated:September 26, 2026 at 02:08 AM
Rooms and interior
- Bedrooms:3
- Total bathrooms:4
- Full bathrooms:3
- Half bathrooms:1
- Rooms Total:7
- Flooring:Carpet, Tile, Wood
- Dining Description:Kitchen Dining Combo
- Bathrooms Description:Separate Shower, Soaking Tub, Tub Shower
- Kitchen Description:Dishwasher, Disposal, Dry Bar, Gas Range, Kitchen Dining Combo, Kitchen Family Room Combo, Kitchen Island, Microwave, Pantry, Refrigerator
Heating and cooling
- Cooling:Central Air, Electric
- Heating:Central, Gas
- Central air:Yes
Structure and exterior
- Roof:Composition
- Year built:2013
- Lot Features:Subdivision
- Architectural Style:Traditional
- Construction Materials:Cement Siding, Stone, Stucco
- Exterior Features:Fence, Private Yard
- Foundation Description:Slab
- Levels:3 Stories
Schools
- High school:WALTRIP HIGH SCHOOL
- Middle school:HAMILTON MIDDLE SCHOOL (HOUSTON)
- Elementary school:SINCLAIR ELEMENTARY SCHOOL (HOUSTON)
Utilities
- Sewer:Public Sewer
Finances and disclosures
- Price:
- Tax amount:$9,946 (2025)
Features and amenities
- Appliances:Dishwasher, Disposal, Gas Range, Microwave, Refrigerator
- Amenities:Balcony, Ceiling Fans, Crown Molding, Entrance Foyer, Gated, High Ceilings, Prewired, Programmable Thermostat, Security Gate, Security System - Owned, Smoke Detectors, Window Coverings
Parking
- Parking description:Additional Parking, Driveway, Garage, Garage Door Opener
- Garage:Yes
- Garage spaces:2
New listings near 1010 W 24th Street #O
- New
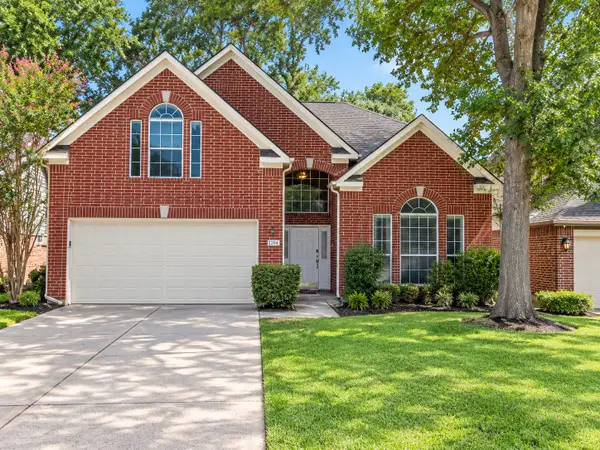 $239,900Active3 beds 3 baths2,173 sq. ft.
3803 Spruce Bay Drive, Houston, TX 77345
MLS# 13226691Listed by: REPEAT REALTY, LLC - New
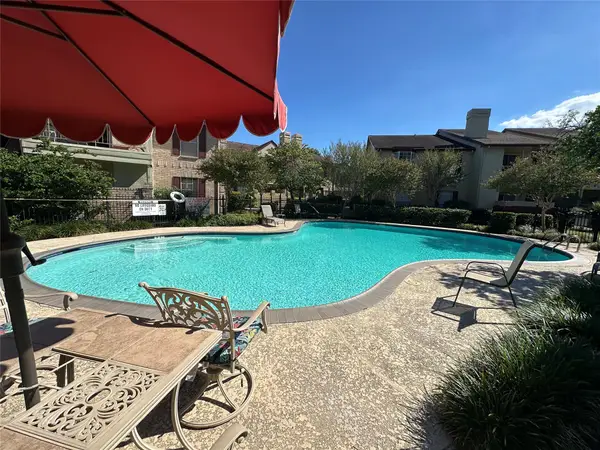 $155,000Active2 beds 2 baths1,140 sq. ft.
2120 El Paseo Street #806, Houston, TX 77054
MLS# 69008325Listed by: REAL PROPERTIES - New
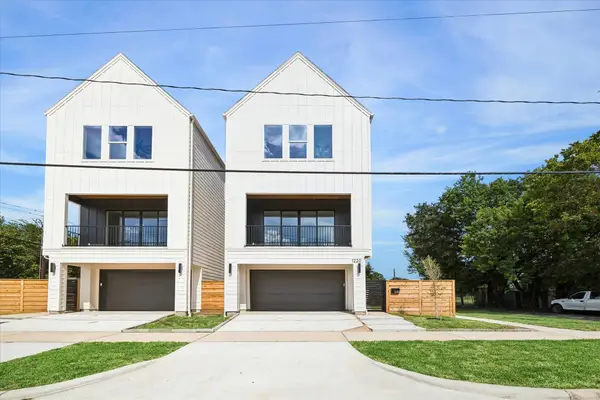 $526,500Active3 beds 4 baths2,340 sq. ft.
1220 Gregg Street, Houston, TX 77020
MLS# 97978041Listed by: YELLOW BRICK REALTY TX, LLC - New
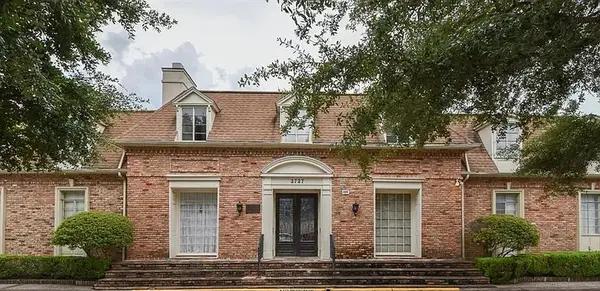 $104,900Active1 beds 1 baths836 sq. ft.
2727 Briarhurst Drive #1, Houston, TX 77057
MLS# 20436667Listed by: SOUTHERN INTEGRITY REALTY LLC - New
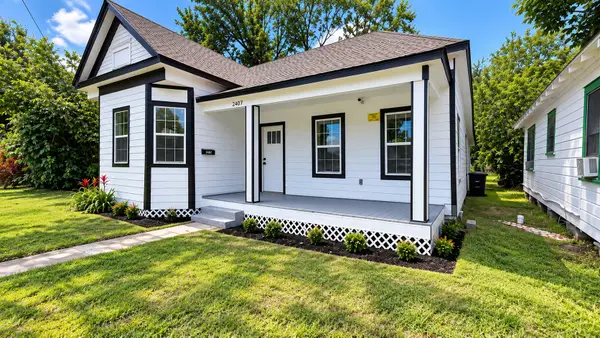 $220,000Active4 beds 2 baths1,492 sq. ft.
2407 Pannell Street, Houston, TX 77026
MLS# 24206988Listed by: LUGARY, LLC - New
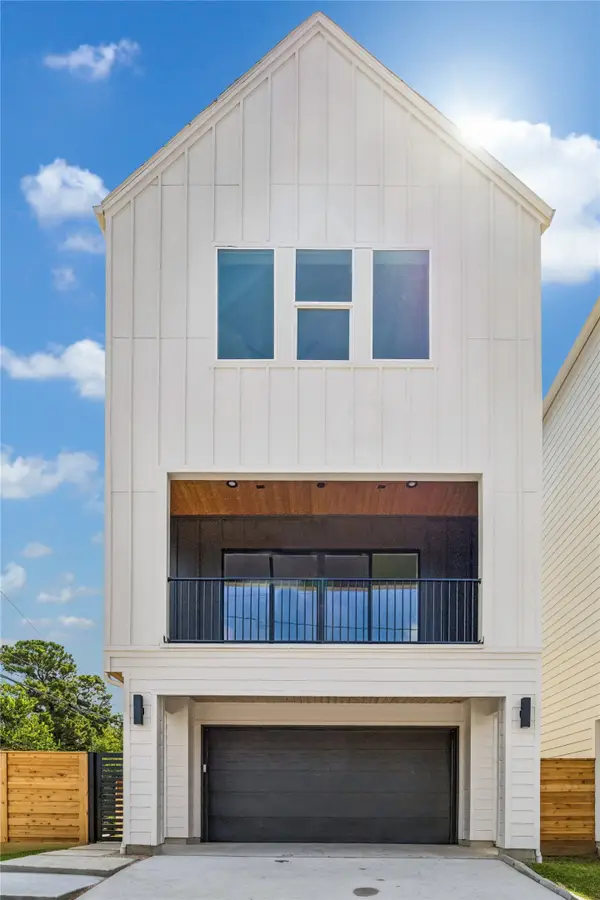 $526,500Active3 beds 4 baths2,340 sq. ft.
3402 Market Street, Houston, TX 77020
MLS# 33217852Listed by: YELLOW BRICK REALTY TX, LLC - New
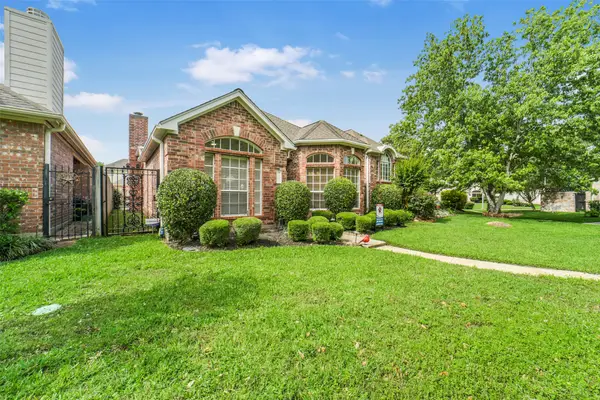 $349,900Active3 beds 2 baths2,116 sq. ft.
6885 Tournament Drive, Houston, TX 77069
MLS# 34741436Listed by: BOUTWELL PROPERTIES LLC - New
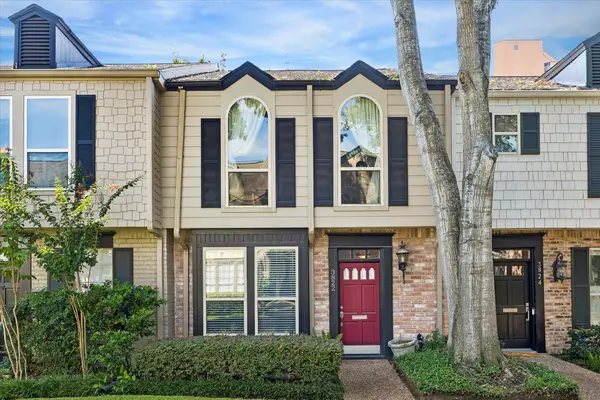 $299,000Active2 beds 3 baths1,596 sq. ft.
3822 Lake Street, Houston, TX 77098
MLS# 48682143Listed by: COMPASS RE TEXAS, LLC - HOUSTON - New
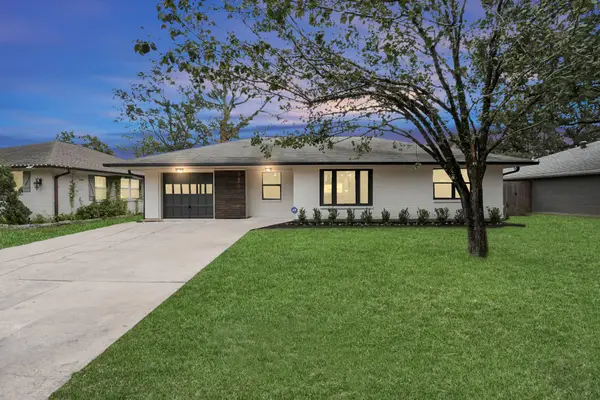 $469,000Active3 beds 2 baths1,412 sq. ft.
4238 T C Jester Boulevard, Houston, TX 77018
MLS# 61695178Listed by: NAN & COMPANY PROPERTIES - CORPORATE OFFICE (HEIGHTS) - New
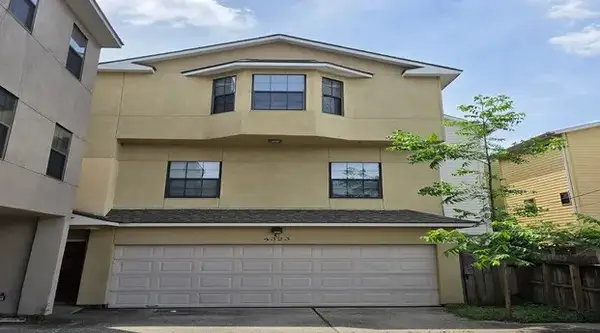 $327,500Active3 beds 3 baths1,889 sq. ft.
4323 Marina Street #C, Houston, TX 77007
MLS# 88291325Listed by: APLOMB REAL ESTATE


Protect your home and budget from life's surprises with an Assurant Home Warranty, backed by a partner that supports you through every step of homeownership. Explore Plans.
© 2023 - 2026 ERA Franchise Systems LLC. All rights reserved. ERA Franchise Systems LLC fully supports the principles of the Fair Housing Act and the Equal Opportunity Act. ERA, ERA Real Estate powered, and their respective logos are registered service marks of ERA Franchise Systems LLC. Each office is independently owned and operated.