
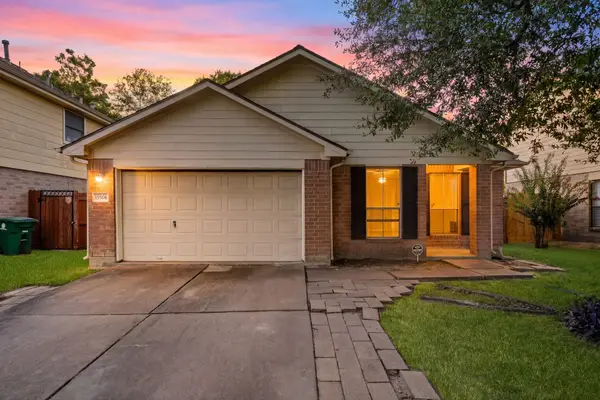
10102 Valley Breeze Drive, Houston, TX 77078
Local realty services provided by:ERA Experts
Listed by: nhi van
Office: exquisite properties, llc.210-494-1695
MLS#:66451436
Source:HARMLS
Price summary
- Price:$174,500
- Price per sq. ft.:$86.56
- Monthly HOA dues:$6.67
About this home
Sold AS-IS, this spacious 3-bedroom, 3-bath home offers a functional layout, generous living spaces, and recent updates throughout. The renovated kitchen features modern finishes, ample cabinetry, and plenty of counter space. High ceilings enhance the oversized living room, creating an open and inviting space for everyday living and entertaining. Generously sized bedrooms provide comfort and flexibility. Recent improvements include a newer HVAC system, fresh interior paint, and no carpet throughout the home. The property is fully electric with no gas connection. Step outside to a covered patio overlooking the expansive backyard, offering plenty of space for entertaining, gardening, or creating your own outdoor retreat. A 2-car carport provides convenient covered parking. Ideally located near shopping, dining, and major highways, this home offers a combination of spacious living, practical updates, and outdoor potential.
Contact an agent
Home facts
- Year built:1971
- Subdivision & Development:Verde Forest Sec 01
- Listing ID #:66451436
- Updated:October 23, 2026 at 01:46 AM
Rooms and interior
- Bedrooms:3
- Total bathrooms:2
- Full bathrooms:2
- Rooms Total:9
- Flooring:Tile
- Dining Description:Living Dining Room
- Bathrooms Description:Soaking Tub
- Kitchen Description:Breakfast Bar, Dishwasher, Disposal, Microwave, Oven, Pantry, Quartz Counters, Refrigerator
- Living area:2,016 sq. ft.
Heating and cooling
- Cooling:Central Air, Electric
- Heating:Central, Electric
- Central air:Yes
Structure and exterior
- Roof:Composition
- Year built:1971
- Building area:2,016 sq. ft.
- Lot area:0.18 Acres
- Lot Features:Corner Lot, Subdivision
- Architectural Style:Traditional
- Construction Materials:Brick
- Exterior Features:Fence, Patio
- Foundation Description:Pillar Post Pier
- Levels:1 Story
Schools
- High school:NORTH FOREST HIGH SCHOOL
- Middle school:FOREST BROOK MIDDLE SCHOOL
- Elementary school:ELMORE ELEMENTARY SCHOOL
Utilities
- Sewer:Public Sewer
Finances and disclosures
- Price:$174,500
- Price per sq. ft.:$86.56
- Tax amount:$3,564 (2025)
Features and amenities
- Appliances:Dishwasher, Disposal, Microwave, Oven, Refrigerator
- Amenities:Ceiling Fans, Entrance Foyer, Programmable Thermostat, Smoke Detectors, Window Coverings
Parking
- Parking description:Attached Carport, Driveway
- Carport spaces:2
New listings near 10102 Valley Breeze Drive
- New
 $1,649,000Active5 beds 6 baths4,472 sq. ft.
1030 Chamboard Lane, Houston, TX 77018
MLS# 12516622Listed by: COMPASS RE TEXAS, LLC - HOUSTON - New
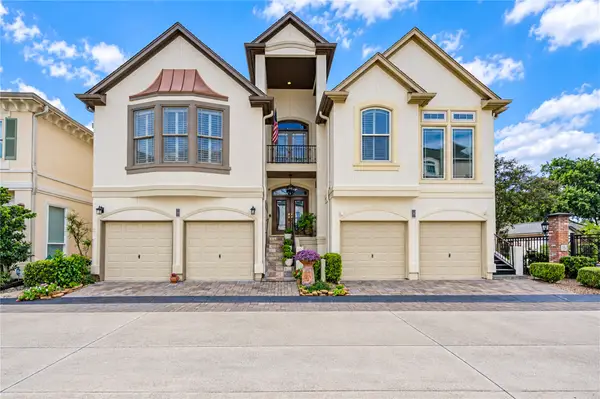 $665,000Active3 beds 3 baths2,696 sq. ft.
4 Milan Estates, Houston, TX 77056
MLS# 13127713Listed by: RE/MAX COMPASS - New
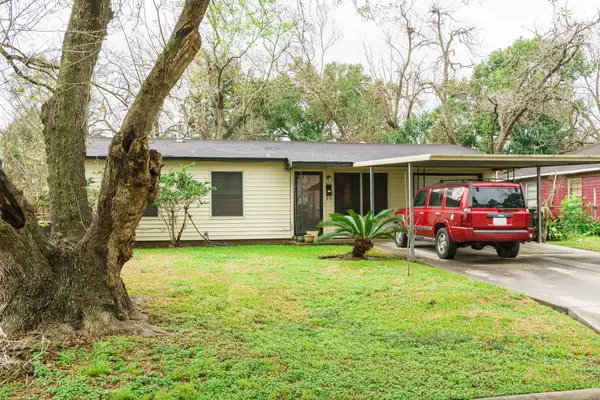 $120,000Active3 beds 1 baths850 sq. ft.
5634 Schevers Street, Houston, TX 77033
MLS# 13590051Listed by: UP REALTY - New
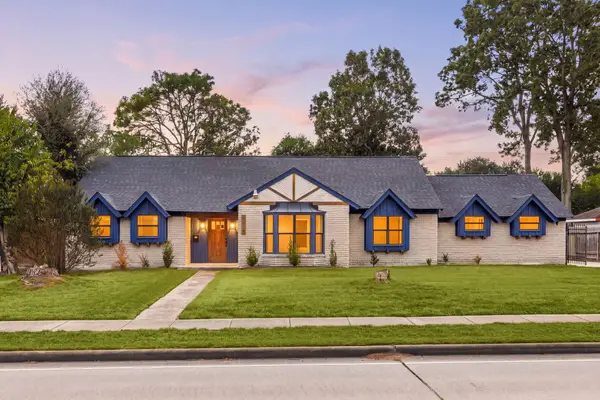 $479,900Active4 beds 2 baths2,792 sq. ft.
5519 W Bellfort Avenue, Houston, TX 77035
MLS# 14331058Listed by: REALTY OF AMERICA, LLC - New
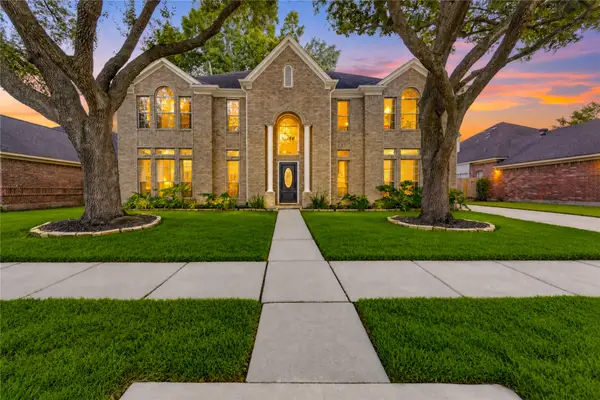 $657,000Active4 beds 4 baths3,478 sq. ft.
14215 Edinburgh Court, Houston, TX 77077
MLS# 15328147Listed by: ENERGY REALTY - New
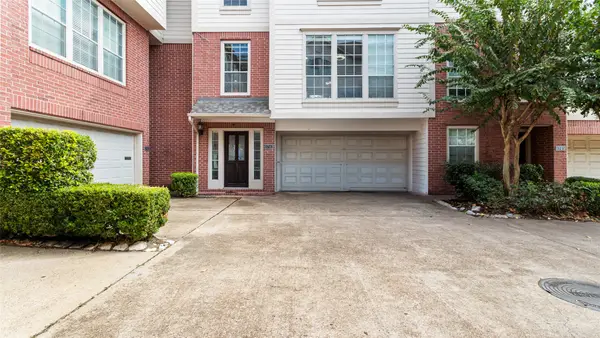 $355,000Active3 beds 3 baths1,905 sq. ft.
1743 Mcilhenny Street, Houston, TX 77004
MLS# 15681768Listed by: KELLER WILLIAMS REALTY CLEAR LAKE / NASA - New
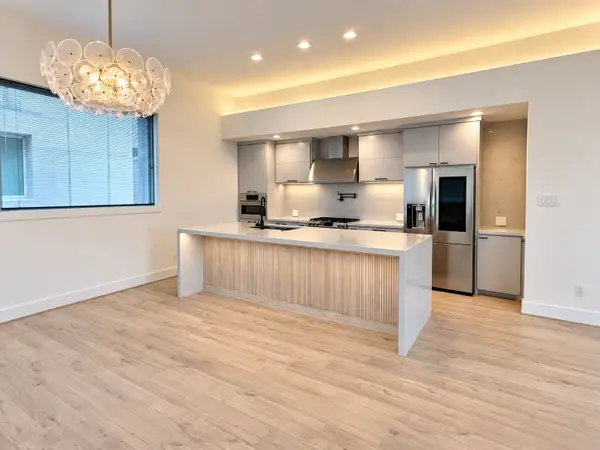 $495,000Active3 beds 3 baths2,246 sq. ft.
1703 Beall Street, Houston, TX 77008
MLS# 17176317Listed by: GREENWOOD KING PROPERTIES - HEIGHTS OFFICE - Open Sun, 2 to 4pmNew
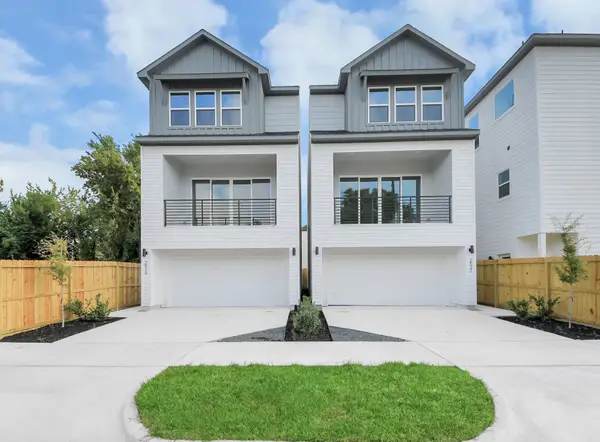 $445,000Active3 beds 4 baths1,987 sq. ft.
2521 Francis Street, Houston, TX 77004
MLS# 24375576Listed by: PROMPT REALTY & MORTGAGE, INC - New
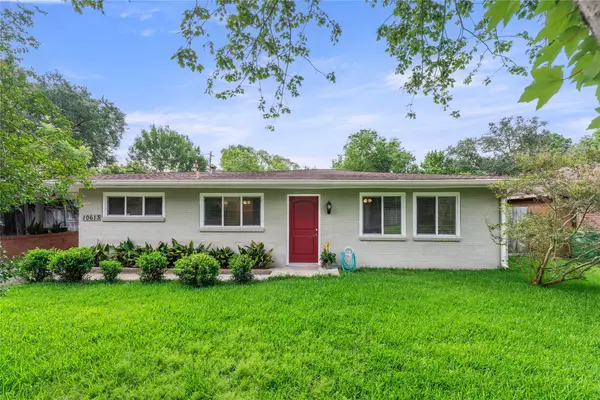 $425,000Active3 beds 2 baths2,139 sq. ft.
10613 Willowgrove Drive, Houston, TX 77035
MLS# 24723001Listed by: COMPASS RE TEXAS, LLC - HOUSTON - New
 $220,000Active3 beds 2 baths1,719 sq. ft.
15506 Appleridge Drive, Houston, TX 77489
MLS# 2822358Listed by: KELLER WILLIAMS SIGNATURE


Protect your home and budget from life's surprises with an Assurant Home Warranty, backed by a partner that supports you through every step of homeownership. Explore Plans.
© 2023 - 2026 ERA Franchise Systems LLC. All rights reserved. ERA Franchise Systems LLC fully supports the principles of the Fair Housing Act and the Equal Opportunity Act. ERA, ERA Real Estate powered, and their respective logos are registered service marks of ERA Franchise Systems LLC. Each office is independently owned and operated.