
10110 Fallmont Court, Houston, TX 77086
Local realty services provided by:ERA Experts
10110 Fallmont Court,Houston, TX 77086
$349,000
- 4 Beds
- 3 Baths
- 2,654 sq. ft.
- Single family
- Active
Listed by: jan graham
Office: jan graham & associates713-882-4409
MLS#:14962403
Source:HARMLS
Price summary
- Price:$349,000
- Price per sq. ft.:$131.5
- Monthly HOA dues:$30.75
About this home
Exceptional opportunity for home buyers and investors! Conveniently located near Hwy 249 and Beltway 8, this home offers both convenience and spacious living space. Upon entering, the two-story foyer opens to the formal dining room and family room. The kitchen features new granite countertops and breakfast bar, while the combined kitchen, breakfast area, and family room create an inviting gathering space.
A downstairs flex-room can function as a bedroom, study, or home office. Upstairs features a large game room, generous primary suite with jetted tub and separate shower, plus three additional bedrooms. Updates include new waterproof vinyl laminate flooring upstairs, recent interior paint and microwave. Roof replaced in 2026. The large backyard provides plenty of room for outdoor entertaining and relaxation.
Contact an agent
Home facts
- Year built:2002
- Subdivision & Development:Northwest Park Place
- Listing ID #:14962403
- Updated:September 15, 2026 at 04:13 AM
Rooms and interior
- Bedrooms:4
- Total bathrooms:3
- Full bathrooms:3
- Rooms Total:11
- Flooring:Laminate, Tile
- Bathrooms Description:Jetted Tub, Separate Shower, Tub Shower
- Kitchen Description:Breakfast Bar, Dishwasher, Disposal, Gas Cooktop, Gas Oven, Granite Counters, Kitchen Family Room Combo, Microwave
- Living area:2,654 sq. ft.
Heating and cooling
- Cooling:Central Air, Electric
- Heating:Central, Gas
- Central air:Yes
Structure and exterior
- Roof:Composition
- Year built:2002
- Building area:2,654 sq. ft.
- Lot area:0.12 Acres
- Lot Features:Cul De Sac, Subdivision
- Architectural Style:Traditional
- Construction Materials:Brick, Cement Siding
- Exterior Features:Fence
- Foundation Description:Slab
- Levels:2 Stories
Schools
- High school:DAVIS HIGH SCHOOL (ALDINE)
- Middle school:SHOTWELL MIDDLE SCHOOL
- Elementary school:WILSON ELEMENTARY SCHOOL (ALDINE)
Utilities
- Sewer:Public Sewer
Finances and disclosures
- Price:$349,000
- Price per sq. ft.:$131.5
- Tax amount:$6,077 (2026)
Features and amenities
- Appliances:Dishwasher, Disposal, Gas Cooktop, Gas Oven, Microwave
- Amenities:Ceiling Fans, Window Coverings
Parking
- Parking description:Garage, Garage Door Opener
- Garage:Yes
- Garage spaces:2
New listings near 10110 Fallmont Court
- New
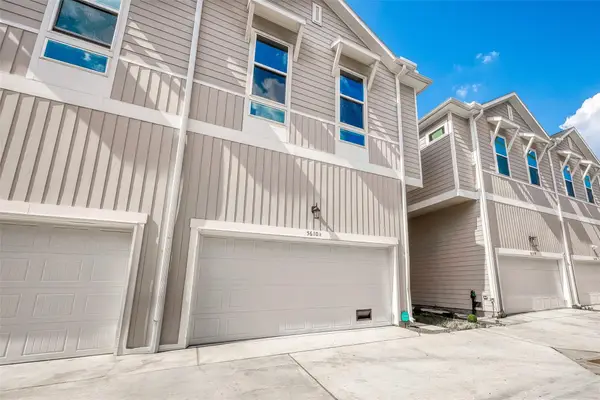 $250,000Active3 beds 3 baths1,411 sq. ft.
5610 Patrick Street #I, Houston, TX 77076
MLS# 54518835Listed by: LOI REALTY LLC - New
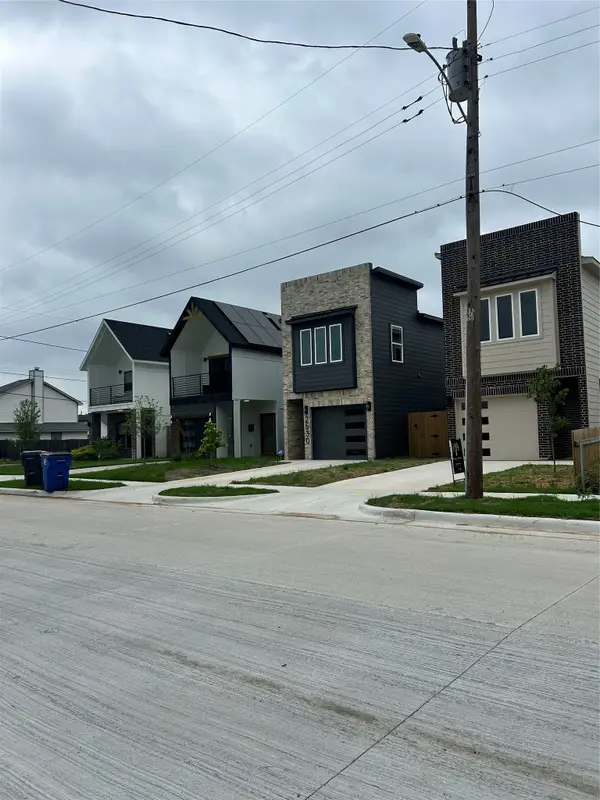 $220,000Active2 beds 1 baths1,420 sq. ft.
3311 Bremond Street, Houston, TX 77004
MLS# 21386520Listed by: LMH REALTY GROUP - New
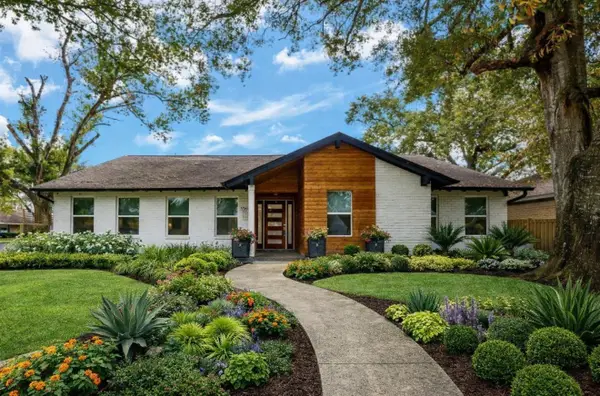 $629,909Active3 beds 2 baths2,454 sq. ft.
10603 Riverview Drive, Houston, TX 77042
MLS# 17078332Listed by: COMPASS RE TEXAS, LLC - HOUSTON - New
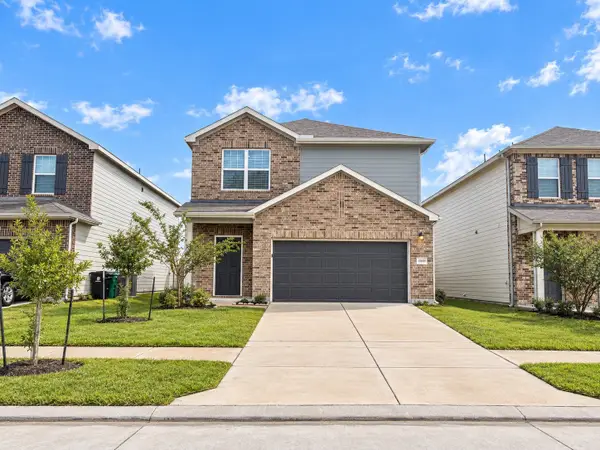 $229,950Active3 beds 3 baths1,731 sq. ft.
10166 Red Orchid Drive, Houston, TX 77016
MLS# 20024983Listed by: KELLER WILLIAMS MEMORIAL - New
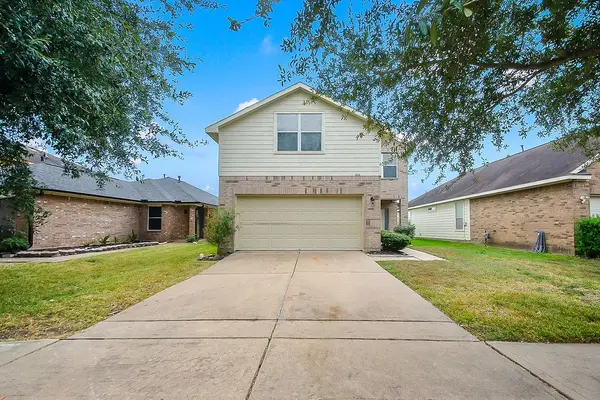 $260,000Active4 beds 3 baths2,297 sq. ft.
1014 Vernage Road, Houston, TX 77047
MLS# 33938112Listed by: MEGA REALTY - New
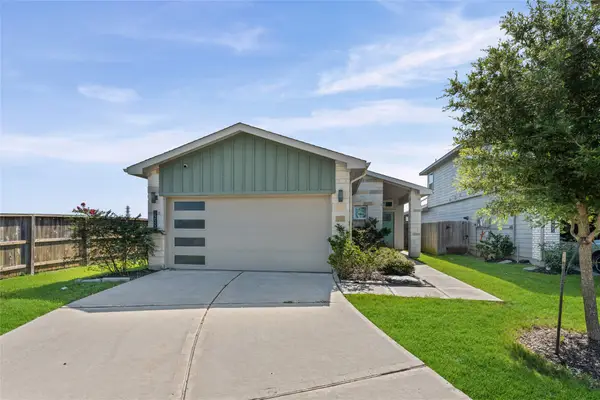 $298,500Active3 beds 2 baths1,541 sq. ft.
12503 Newport Arch Lane, Houston, TX 77047
MLS# 37525603Listed by: RE/MAX COMPASS - New
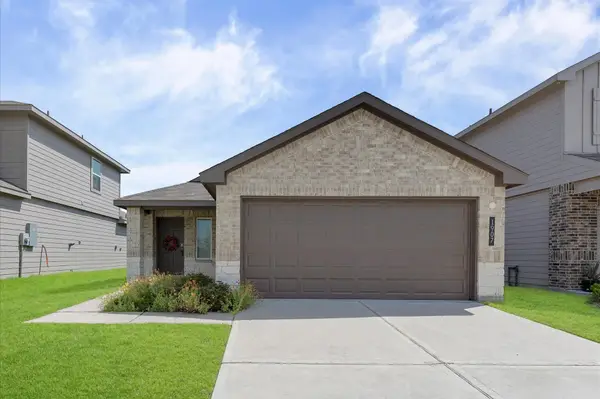 $250,000Active3 beds 2 baths1,338 sq. ft.
1907 Sable Hollow Drive, Houston, TX 77067
MLS# 47423364Listed by: RE/MAX COMPASS - New
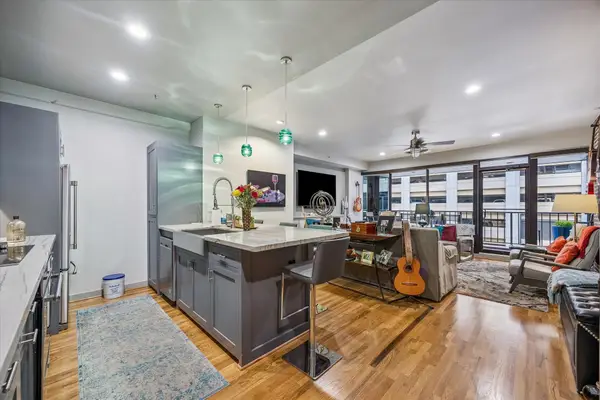 $250,000Active1 beds 1 baths1,022 sq. ft.
917 Main Street #506, Houston, TX 77002
MLS# 47847740Listed by: BETTER HOMES AND GARDENS REAL ESTATE GARY GREENE - WEST GRAY - New
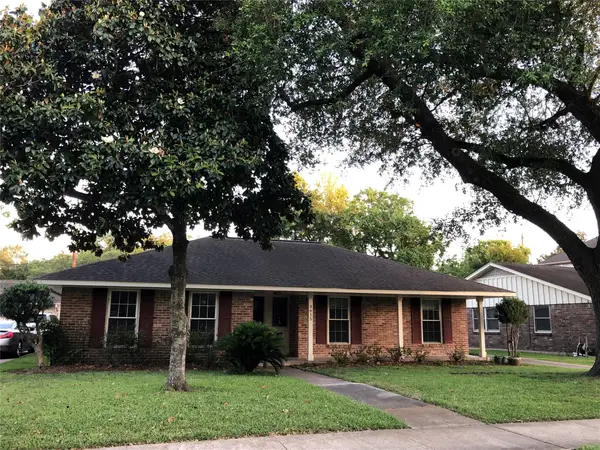 $625,988Active3 beds 2 baths1,825 sq. ft.
3615 Elmridge Street, Houston, TX 77025
MLS# 54707991Listed by: KINGFAY INC - New
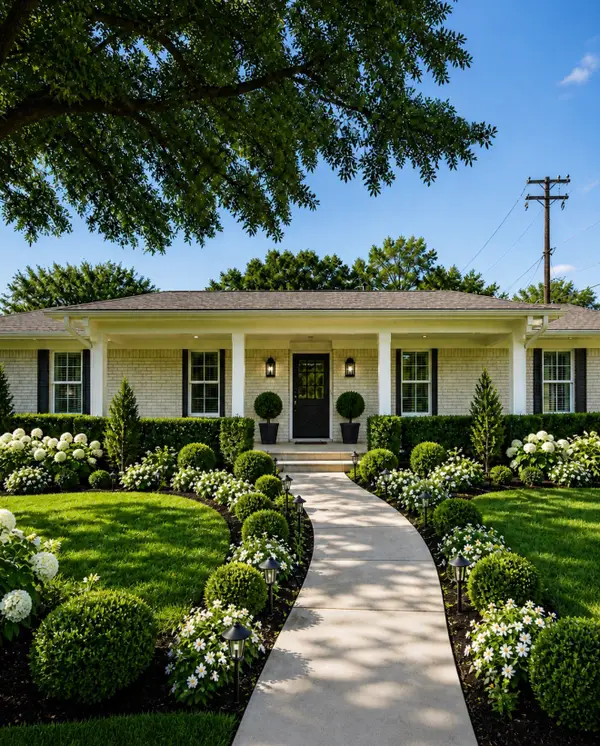 $525,430Active3 beds 2 baths2,144 sq. ft.
1007 Blue Willow Drive, Houston, TX 77042
MLS# 5565942Listed by: COMPASS RE TEXAS, LLC - HOUSTON


Protect your home and budget from life's surprises with an Assurant Home Warranty, backed by a partner that supports you through every step of homeownership. Explore Plans.
© 2023 - 2026 ERA Franchise Systems LLC. All rights reserved. ERA Franchise Systems LLC fully supports the principles of the Fair Housing Act and the Equal Opportunity Act. ERA, ERA Real Estate powered, and their respective logos are registered service marks of ERA Franchise Systems LLC. Each office is independently owned and operated.