
10110 Red Wolf Lane, Houston, TX 77064
Local realty services provided by:ERA Experts
10110 Red Wolf Lane,Houston, TX 77064
$299,900
- 4 Beds
- 3 Baths
- 2,366 sq. ft.
- Single family
- Active
Listed by: jeannette pena
Office: jla realty713-489-8130
MLS#:41053289
Source:HARMLS
Price summary
- Price:$299,900
- Price per sq. ft.:$126.75
About this home
Welcome to this charming 4-bedroom, 2-bath home with an attached garage, conveniently located near easy highway access into town. The home features warm, natural wood-look flooring throughout the common areas, complemented by wood-tone cabinetry that creates a welcoming and inviting atmosphere. All four bedrooms are located upstairs, providing privacy and separation from the main living areas. The spacious backyard features a covered patio, perfect for entertaining, relaxing, and enjoying outdoor gatherings.
Contact an agent
Home facts
- Year built:1990
- Subdivision & Development:Winchester Country Sec 07
- Listing ID #:41053289
- Updated:September 14, 2026 at 10:17 PM
Rooms and interior
- Bedrooms:4
- Total bathrooms:3
- Full bathrooms:2
- Half bathrooms:1
- Rooms Total:11
- Bathrooms Description:Tub Shower
- Kitchen Description:Breakfast Bar, Gas Range
- Living area:2,366 sq. ft.
Heating and cooling
- Cooling:Central Air, Electric
- Heating:Central, Gas
- Central air:Yes
Structure and exterior
- Roof:Composition
- Year built:1990
- Building area:2,366 sq. ft.
- Lot area:0.14 Acres
- Lot Features:Subdivision
- Architectural Style:Traditional
- Construction Materials:Brick
- Foundation Description:Slab
- Levels:2 Stories
Schools
- High school:JERSEY VILLAGE HIGH SCHOOL
- Middle school:COOK MIDDLE SCHOOL
- Elementary school:BANG ELEMENTARY SCHOOL
Utilities
- Sewer:Public Sewer
Finances and disclosures
- Price:$299,900
- Price per sq. ft.:$126.75
- Tax amount:$6,941 (2026)
Features and amenities
- Appliances:Gas Range
- Amenities:Ceiling Fans
Parking
- Parking description:Garage
- Garage:Yes
- Garage spaces:2
New listings near 10110 Red Wolf Lane
- New
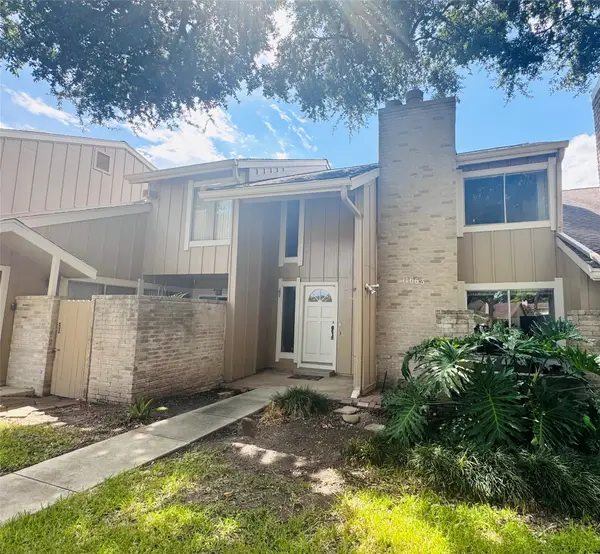 $142,222Active3 beds 3 baths1,864 sq. ft.
11663 Village Place Drive, Houston, TX 77077
MLS# 73109939Listed by: LPT REALTY, LLC - New
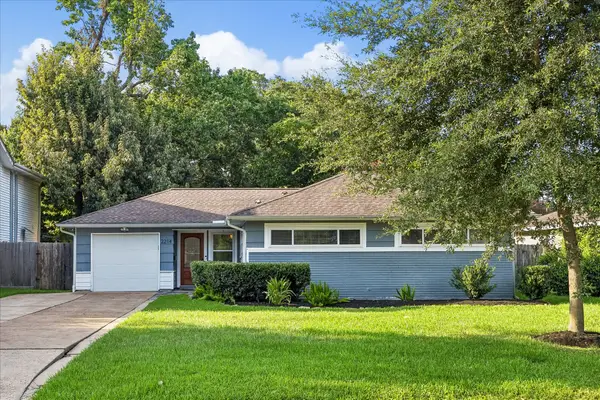 $449,000Active2 beds 2 baths1,349 sq. ft.
2214 Saxon Drive, Houston, TX 77018
MLS# 13445363Listed by: HAPPEN HOUSTON - New
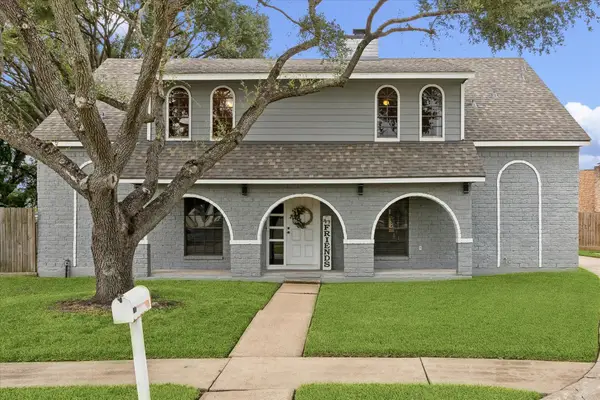 $385,000Active5 beds 4 baths3,038 sq. ft.
10715 Sageglow Drive, Houston, TX 77089
MLS# 15936777Listed by: INFINITY REAL ESTATE GROUP - New
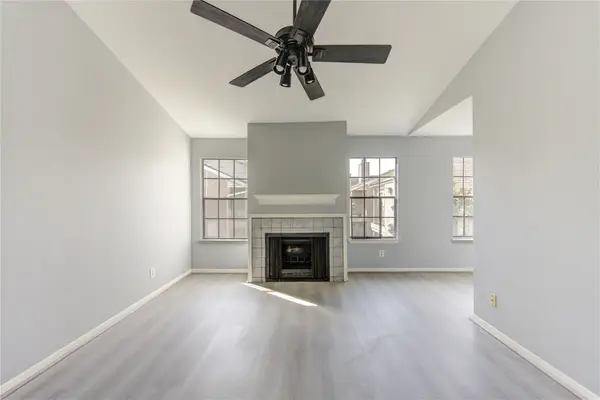 $80,000Active1 beds 2 baths946 sq. ft.
14600 Fonmeadow Drive #800, Houston, TX 77035
MLS# 35375616Listed by: KELLER WILLIAMS MEMORIAL - New
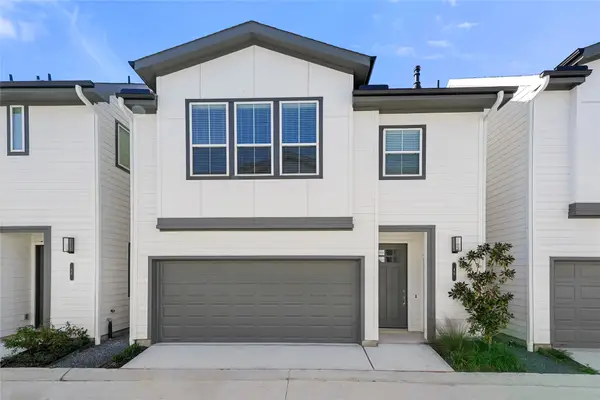 $269,990Active3 beds 2 baths1,468 sq. ft.
16 Fulton Row Lane, Houston, TX 77076
MLS# 37409074Listed by: STRONGTOWER REALTY GROUP - New
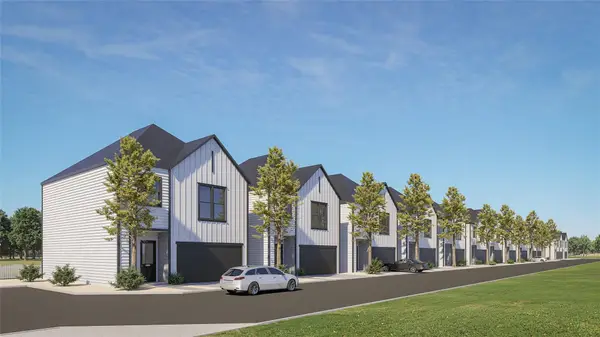 $570,000Active0 Acres
3406 De Soto Street, Houston, TX 77091
MLS# 4011377Listed by: ATLAS REAL ESTATE - New
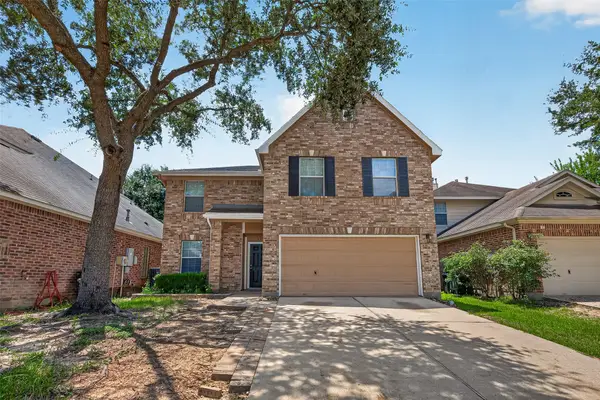 $289,200Active4 beds 3 baths2,672 sq. ft.
10031 Magnolia Way, Houston, TX 77070
MLS# 51043838Listed by: RE/MAX PARTNERS - New
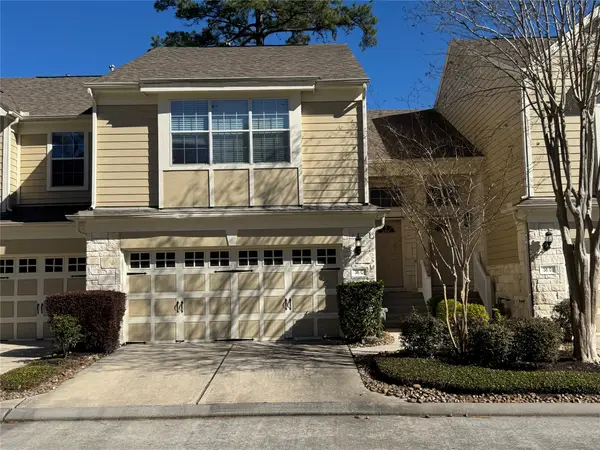 $185,000Active2 beds 3 baths1,429 sq. ft.
13600 Breton Ridge Street #36C, Houston, TX 77070
MLS# 61197023Listed by: UNIQ REALTY - New
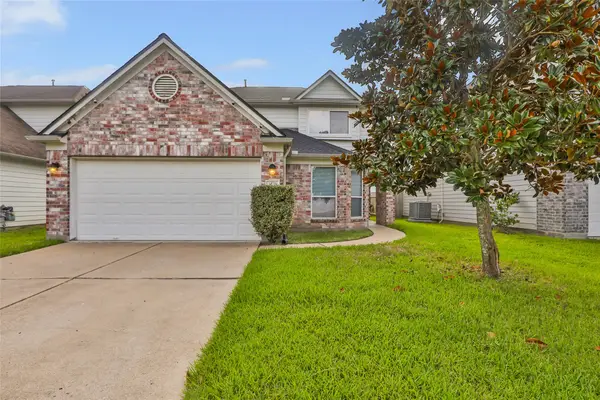 $274,900Active4 beds 3 baths2,336 sq. ft.
3638 Clipper Winds Way, Houston, TX 77084
MLS# 79938500Listed by: JLA REALTY - New
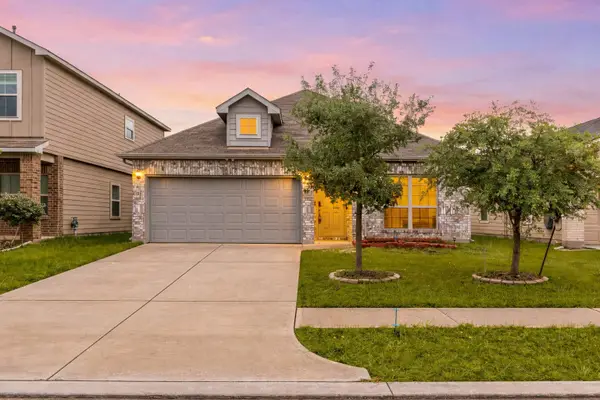 $269,900Active3 beds 2 baths1,478 sq. ft.
3634 Bright Moon Court, Katy, TX 77449
MLS# 8326166Listed by: EXP REALTY LLC


Protect your home and budget from life's surprises with an Assurant Home Warranty, backed by a partner that supports you through every step of homeownership. Explore Plans.
© 2023 - 2026 ERA Franchise Systems LLC. All rights reserved. ERA Franchise Systems LLC fully supports the principles of the Fair Housing Act and the Equal Opportunity Act. ERA, ERA Real Estate powered, and their respective logos are registered service marks of ERA Franchise Systems LLC. Each office is independently owned and operated.