
10122 Duchamp Drive, Houston, TX 77036
Local realty services provided by:American Real Estate ERA Powered
10122 Duchamp Drive,Houston, TX 77036
$345,000
- 4 Beds
- 3 Baths
- 2,672 sq. ft.
- Single family
- Active
Listed by: vivian dang
Office: alpha, realtors281-933-6999
MLS#:83877964
Source:HARMLS
Price summary
- Price:$345,000
- Price per sq. ft.:$129.12
- Monthly HOA dues:$28.33
About this home
Beautifully updated 4-bedroom, 2.5-bath home in the heart of Houston's International District (China Town), just minutes from Beltway 8 and US-59 (behind Harmony Schools). Conveniently located near shopping, restaurants, parks, schools, and grocery stores, with easy access to Downtown Houston and the Texas Medical Center. This spacious home features formal dining, a large family room w/ corner fireplace, an upstairs game room, and a generous primary suite with 3 additional bedrooms. Major updates completed in 2022 include a fully updated kitchen with beautiful quarts counter, modern cabinets and SS appliances, a guest bath, whole house PEX plumbing, and tile flooring in high-traffic areas. AC condenser replaced in 2024. Brand-new (July 2026) luxury vinyl plank flooring and fresh interior paint make this home move-in ready. Whole house water softener, fridge, washer, and dryer are included. Save on utilities with solar panels and enjoy a low tax rate. Make this exceptional home yours!
Contact an agent
Home facts
- Year built:1992
- Subdivision & Development:Westwood South Patio Homes
- Listing ID #:83877964
- Updated:August 13, 2026 at 11:15 PM
Rooms and interior
- Bedrooms:4
- Total bathrooms:3
- Full bathrooms:2
- Half bathrooms:1
- Rooms Total:8
- Flooring:Plank, Tile, Vinyl
- Bathrooms Description:Jetted Tub, Separate Shower, Soaking Tub, Tub Shower
- Kitchen Description:Dishwasher, Disposal, Gas Oven, Gas Range, Granite Counters, Kitchen Family Room Combo, Microwave, Pantry, Refrigerator
- Living area:2,672 sq. ft.
Heating and cooling
- Cooling:Central Air, Electric
- Heating:Central, Gas
- Central air:Yes
Structure and exterior
- Roof:Composition
- Year built:1992
- Building area:2,672 sq. ft.
- Lot area:0.12 Acres
- Lot Features:Subdivision
- Architectural Style:Traditional
- Construction Materials:Brick, Wood Siding
- Exterior Features:Fence, Fully Fenced, Patio, Private Yard
- Foundation Description:Slab
- Levels:2 Stories
Schools
- High school:AISD DRAW
- Middle school:OLLE MIDDLE SCHOOL
- Elementary school:HORN ELEMENTARY SCHOOL (ALIEF)
Utilities
- Sewer:Public Sewer
Finances and disclosures
- Price:$345,000
- Price per sq. ft.:$129.12
Features and amenities
- Appliances:Dishwasher, Disposal, Dryer, Gas Oven, Gas Range, Microwave, Refrigerator, Washer
- Laundry features:Dryer, Washer
- Amenities:Ceiling Fans, Entrance Foyer, High Ceilings, Programmable Thermostat, Smoke Detectors, Window Coverings
Parking
- Parking description:Driveway, Garage
- Garage:Yes
- Garage spaces:2
New listings near 10122 Duchamp Drive
- New
 $325,000Active3 beds 4 baths1,984 sq. ft.
3404 Rawley Street, Houston, TX 77020
MLS# 22190036Listed by: SLUCO REALTY SERVICES - New
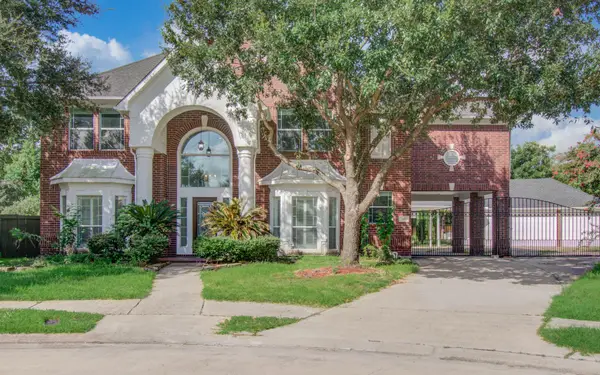 $429,900Active5 beds 4 baths3,534 sq. ft.
16819 Newlight Bend Drive, Houston, TX 77095
MLS# 32747643Listed by: APLOMB REAL ESTATE - New
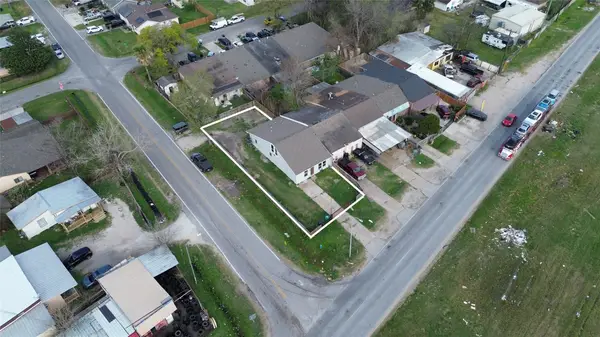 $225,000Active5 beds 3 baths2,106 sq. ft.
12703 W Hardy Road, Houston, TX 77037
MLS# 39797739Listed by: JP LAND & HOMES, LLC - New
 $329,990Active4 beds 3 baths1,902 sq. ft.
6415 Old Cypress Landing Lane, Humble, TX 77338
MLS# 67543250Listed by: LONG LAKE LTD - Open Sat, 3 to 5pmNew
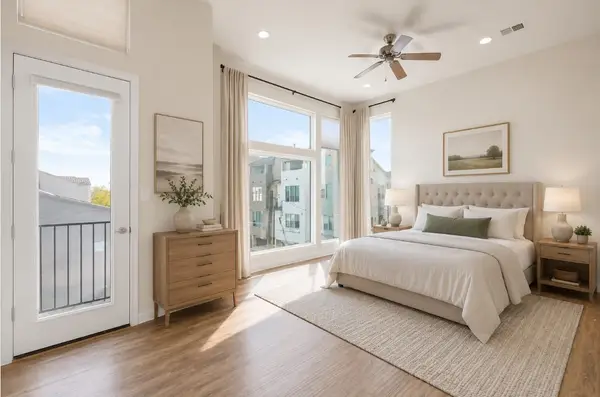 $490,000Active3 beds 4 baths2,103 sq. ft.
5122 Lillian St, Houston, TX 77007
MLS# 69633807Listed by: COMPASS RE TEXAS, LLC - THE HEIGHTS - New
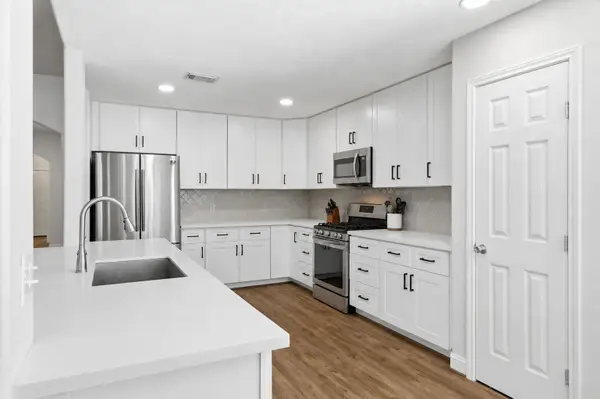 $295,000Active3 beds 2 baths2,090 sq. ft.
4611 Cobble Grove Lane, Houston, TX 77084
MLS# 74955351Listed by: KELLER WILLIAMS PREMIER REALTY - New
 $199,500Active2 beds 2 baths1,492 sq. ft.
8715 Meadowcroft Drive #702, Houston, TX 77063
MLS# 83660279Listed by: BERNSTEIN REALTY - New
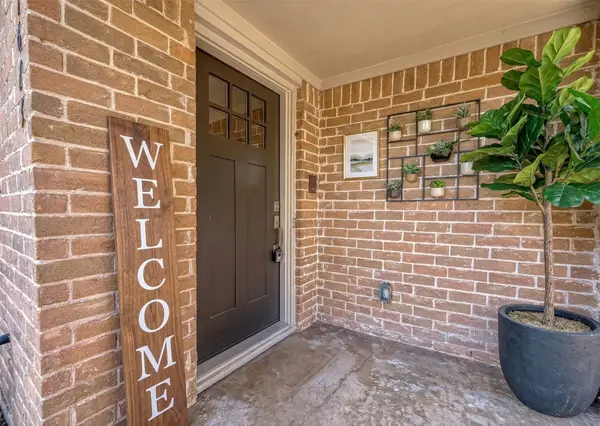 $437,500Active4 beds 3 baths2,963 sq. ft.
1623 Cherry Ridge Drive, Houston, TX 77077
MLS# 85258434Listed by: OM REALTY GROUP - New
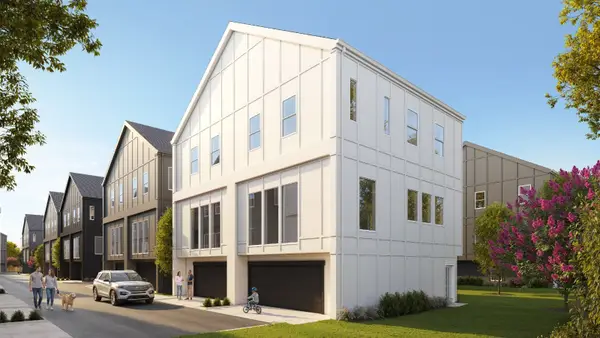 $525,000Active3 beds 2 baths2,496 sq. ft.
9454 Radio Road #A-B, Houston, TX 77075
MLS# 90882553Listed by: BROOKS & DAVIS REAL ESTATE - New
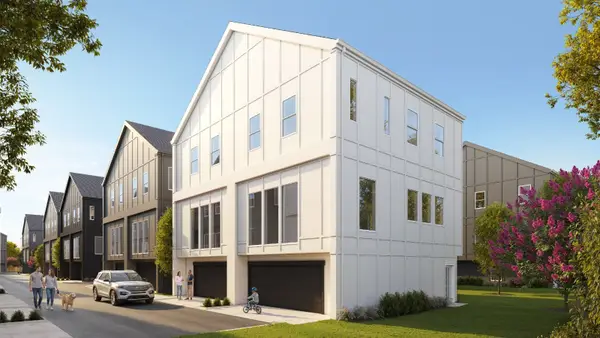 $525,000Active3 beds 2 baths2,496 sq. ft.
9450 Radio Road #A-B, Houston, TX 77075
MLS# 98605392Listed by: BROOKS & DAVIS REAL ESTATE


Protect your home and budget from life's surprises with an Assurant Home Warranty, backed by a partner that supports you through every step of homeownership. Explore Plans.
© 2023 - 2026 ERA Franchise Systems LLC. All rights reserved. ERA Franchise Systems LLC fully supports the principles of the Fair Housing Act and the Equal Opportunity Act. ERA, ERA Real Estate powered, and their respective logos are registered service marks of ERA Franchise Systems LLC. Each office is independently owned and operated.