
10126 Sagegreen Drive, Houston, TX 77089
Local realty services provided by:American Real Estate ERA Powered
10126 Sagegreen Drive,Houston, TX 77089
$309,000
- 3 Beds
- 2 Baths
- 2,194 sq. ft.
- Single family
- Active
Listed by: laura yandell
Office: texas premier realty210-844-8683
MLS#:52482836
Source:HARMLS
Price summary
- Price:$309,000
- Price per sq. ft.:$140.84
- Monthly HOA dues:$25
About this home
NEW ROOF AS OF 8-11-2026! TRANE HVAC SYSTEM INSTALLED 7-14-2025! LOVELY 3-2-2- DET WITH GATED DRIVEWAY. FORMAL DINING ROOM, LIVING ROOM MAKES A GREAT HOME OFFICE OR FLEX ROOM. SPACIOUS DEN WITH FIREPLACE AND BUILT-INS, CUTE KITCHEN OPENS TO BREAKFAST ROOM THAT LOOKS OUT ON THE BACK PATIO. ENJOY THE ESTABLISHED NEIGHBORHOOD WITH MATURE TREES, PARK WITH SWIMMING POOL AND TENNIS/PICKLE BALL COURTS. ZONED TO POPULAR CCISD!
Contact an agent
Home facts
- Year built:1978
- Subdivision & Development:Sageglen Sec 02
- Listing ID #:52482836
- Updated:August 30, 2026 at 09:11 PM
Rooms and interior
- Bedrooms:3
- Total bathrooms:2
- Full bathrooms:2
- Rooms Total:8
- Flooring:Carpet
- Bathrooms Description:Tub Shower
- Kitchen Description:Dishwasher, Pantry, Wet Bar
- Living area:2,194 sq. ft.
Heating and cooling
- Cooling:Central Air, Electric
- Heating:Central, Gas
- Central air:Yes
Structure and exterior
- Roof:Composition
- Year built:1978
- Building area:2,194 sq. ft.
- Lot area:0.2 Acres
- Lot Features:Subdivision
- Architectural Style:Traditional
- Construction Materials:Brick, Wood Siding
- Exterior Features:Fence, Patio, Porch
- Foundation Description:Slab
- Levels:1 Story
Schools
- High school:CLEAR BROOK HIGH SCHOOL
- Middle school:WESTBROOK INTERMEDIATE SCHOOL
- Elementary school:WEBER ELEMENTARY
Utilities
- Sewer:Public Sewer
Finances and disclosures
- Price:$309,000
- Price per sq. ft.:$140.84
- Tax amount:$5,698 (2025)
Features and amenities
- Appliances:Dishwasher
- Amenities:High Ceilings, Security Gate, Window Coverings
Parking
- Parking description:Garage
- Garage:Yes
- Garage spaces:2
New listings near 10126 Sagegreen Drive
- New
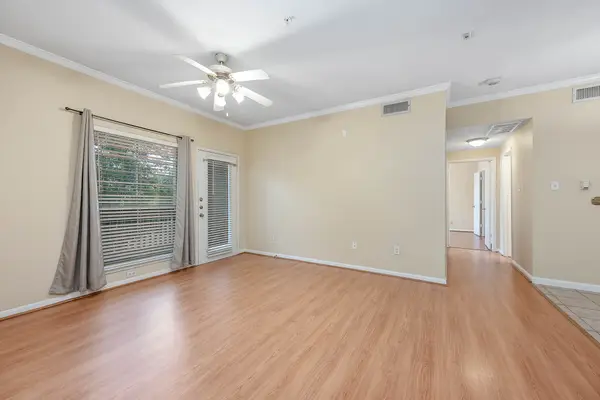 $185,000Active2 beds 1 baths909 sq. ft.
1330 Old Spanish Trail #4209, Houston, TX 77054
MLS# 49094695Listed by: NEXT TREND REALTY LLC - New
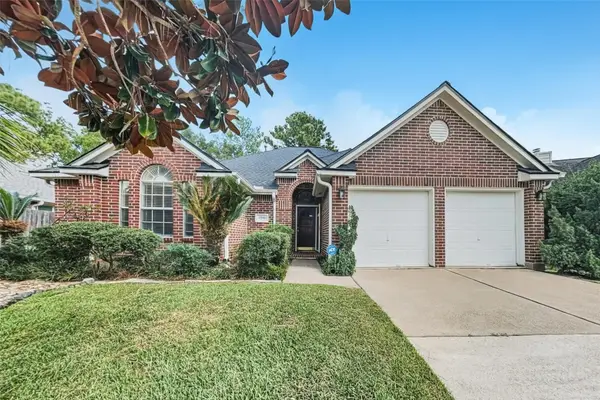 $249,900Active3 beds 2 baths1,460 sq. ft.
7710 Pebble Run Court, Houston, TX 77095
MLS# 50465258Listed by: OFFERPAD BROKERAGE, LLC - New
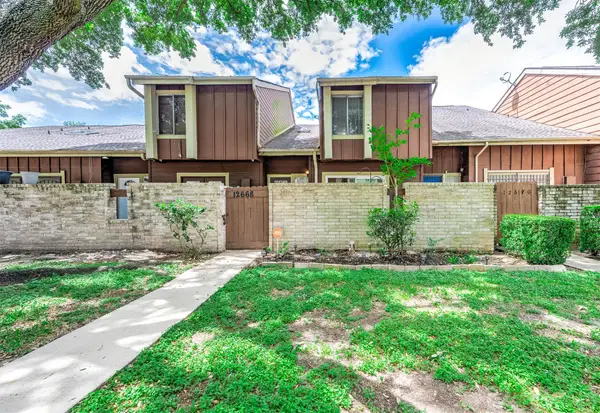 $155,000Active3 beds 3 baths1,382 sq. ft.
12668 Newbrook Drive #495, Houston, TX 77072
MLS# 30579524Listed by: RE/MAX GRAND - New
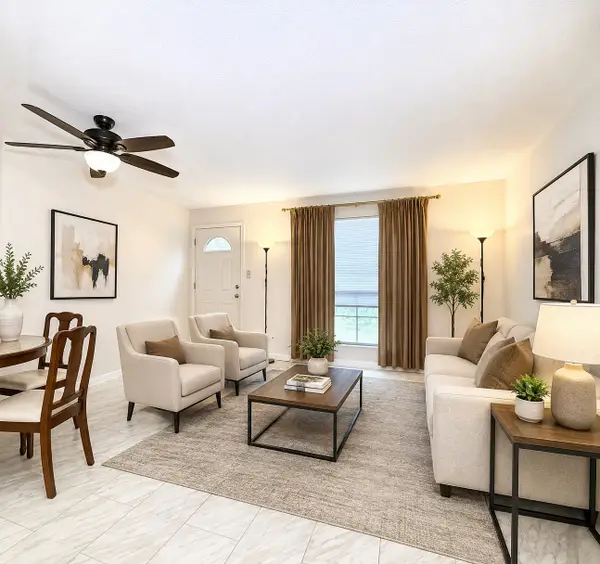 $125,000Active1 beds 2 baths892 sq. ft.
11002 Hammerly Boulevard #88, Houston, TX 77043
MLS# 34177823Listed by: RE/MAX PARTNERS - New
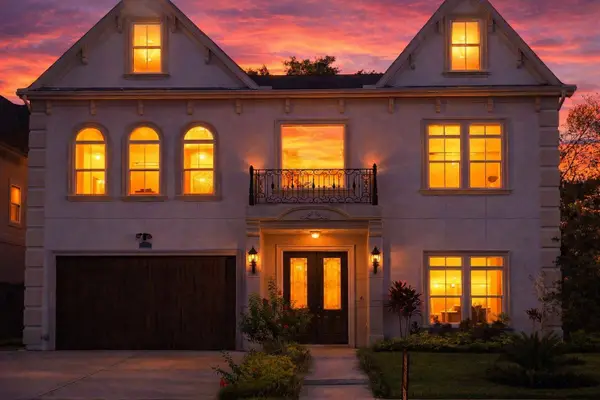 $1,700,000Active5 beds 5 baths6,318 sq. ft.
2316 Bellefontaine Street, Houston, TX 77030
MLS# 62646813Listed by: HOMESMART - New
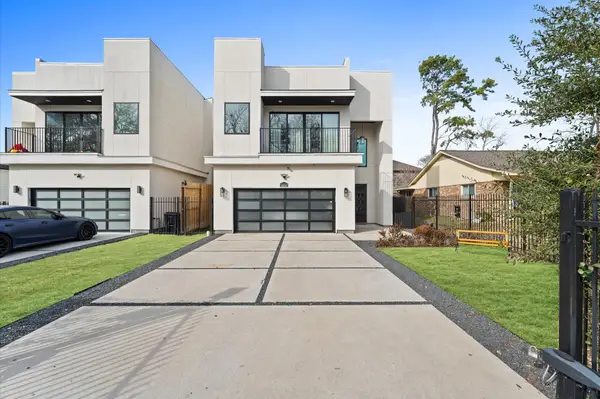 $835,900Active4 beds 4 baths3,734 sq. ft.
1425 Adkins Road #A, Houston, TX 77055
MLS# 75243572Listed by: BROOKSIDE REALTY, LLC - New
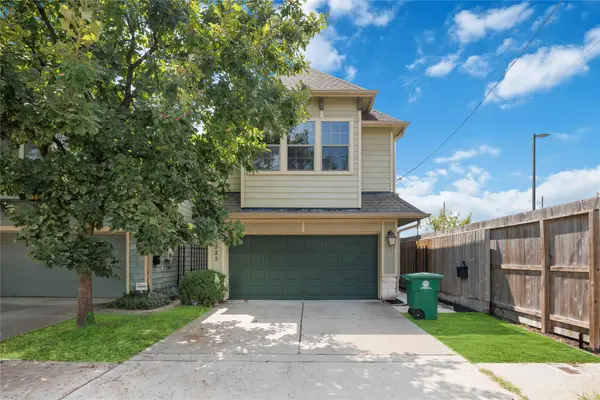 $525,000Active3 beds 3 baths2,501 sq. ft.
1325 Dorothy Street, Houston, TX 77008
MLS# 85788844Listed by: EXP REALTY LLC - New
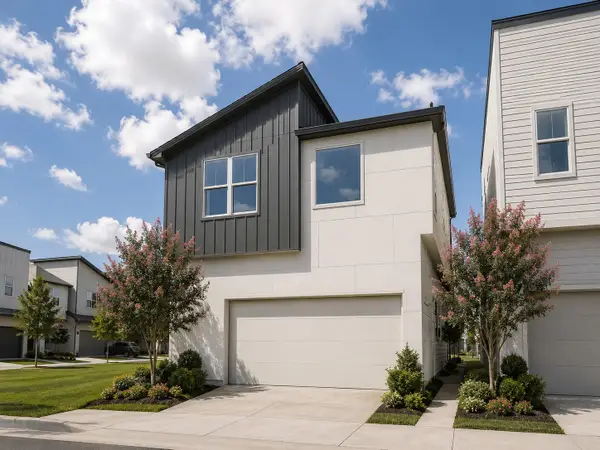 $575,000Active4 beds 4 baths2,263 sq. ft.
9803 Hope Harbor Lane, Houston, TX 77080
MLS# 1000155Listed by: INTOWN HOMES - New
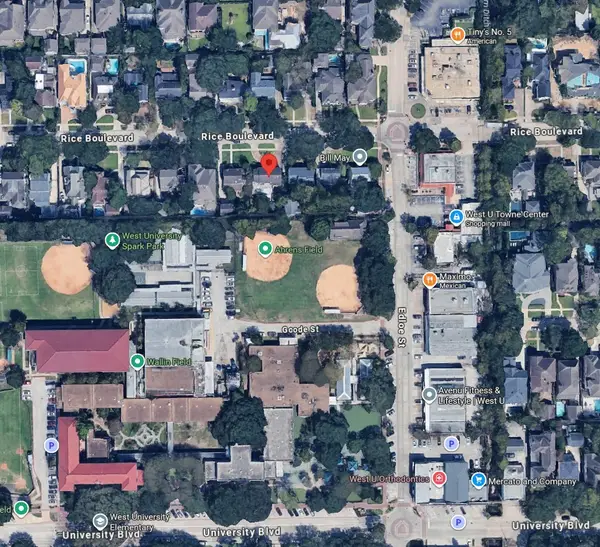 $2,299,000Active0.17 Acres
3715 Rice Boulevard, Houston, TX 77005
MLS# 16974604Listed by: TEXAS BOUTIQUE REALTY


Protect your home and budget from life's surprises with an Assurant Home Warranty, backed by a partner that supports you through every step of homeownership. Explore Plans.
© 2023 - 2026 ERA Franchise Systems LLC. All rights reserved. ERA Franchise Systems LLC fully supports the principles of the Fair Housing Act and the Equal Opportunity Act. ERA, ERA Real Estate powered, and their respective logos are registered service marks of ERA Franchise Systems LLC. Each office is independently owned and operated.