
1013 E 27th Street, Houston, TX 77009
Local realty services provided by:American Real Estate ERA Powered
1013 E 27th Street,Houston, TX 77009
$629,000
- 3 Beds
- 3 Baths
- 2,590 sq. ft.
- Single family
- Active
Listed by: marie dupres
Office: compass re texas, llc. - memorial832-899-4788
MLS#:52784388
Source:HARMLS
Price summary
- Price:$629,000
- Price per sq. ft.:$242.86
About this home
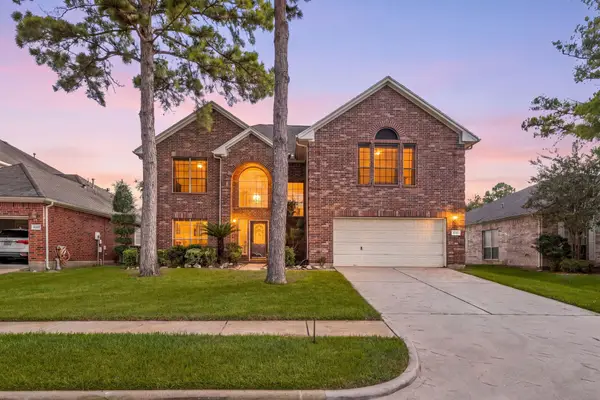
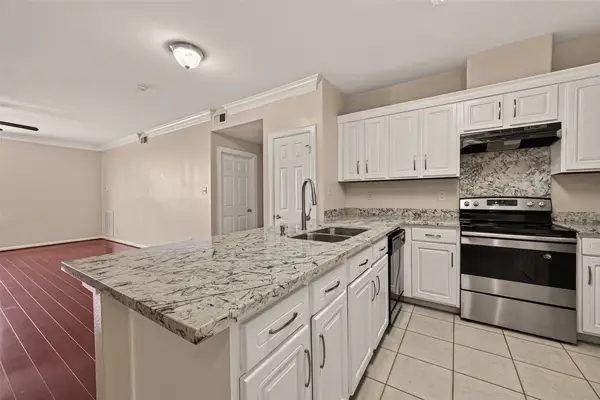
This well appointed home features 3 bedrooms, a game room/flex space, 2 balconies, a low-maintenance turf backyard, and an attached 2 car garage.The 1st floor showcases rich wood floors, soaring ceilings, crown molding, graceful archways, and an open-concept layout. French doors extend the living space outdoors, opening to the private backyard and covered patio.The light-filled kitchen features Shaker-style cabinetry, granite countertops, stainless-steel appliances, a 5 burner gas range, spacious pantry and an island .The oversized primary suite features striking double tray ceilings, 2 closets, and French doors opening to a private balcony. The spa-inspired ensuite bath is appointed with dual granite vanities, a dedicated makeup area, spacious soaking tub, and glass-enclosed shower. Ideally located in vibrant Sunset Heights, the home places you near acclaimed restaurants, boutiques, and parks. Enjoy convenient access to Downtown,the Galleria,and the Texas Medical Center. No HOA.
Contact an agent
Home facts
- Year built:2013
- Subdivision & Development:Sunset Heights
- Listing ID #:52784388
- Updated:September 20, 2026 at 12:13 AM
Rooms and interior
- Bedrooms:3
- Total bathrooms:3
- Full bathrooms:2
- Half bathrooms:1
- Rooms Total:8
- Flooring:Carpet, Tile, Wood
- Dining Description:Kitchen Dining Combo, Living Dining Room
- Bathrooms Description:Separate Shower, Soaking Tub, Tub Shower
- Kitchen Description:Dishwasher, Disposal, Gas Range, Kitchen Dining Combo, Kitchen Family Room Combo, Kitchen Island, Microwave, Oven, Pantry
- Living area:2,590 sq. ft.
Heating and cooling
- Cooling:Central Air, Electric
- Heating:Central, Gas
- Central air:Yes
Structure and exterior
- Roof:Composition
- Year built:2013
- Building area:2,590 sq. ft.
- Lot area:0.07 Acres
- Lot Features:Subdivision
- Architectural Style:Traditional
- Construction Materials:Cement Siding
- Exterior Features:Balcony, Fence, Patio, Storage
- Foundation Description:Slab
- Levels:2 Stories
Schools
- High school:HEIGHTS HIGH SCHOOL
- Middle school:HAMILTON MIDDLE SCHOOL (HOUSTON)
- Elementary school:FIELD ELEMENTARY SCHOOL
Utilities
- Sewer:Public Sewer
Finances and disclosures
- Price:$629,000
- Price per sq. ft.:$242.86
- Tax amount:$11,272 (2026)
Features and amenities
- Appliances:Dishwasher, Disposal, Gas Range, Microwave, Oven
- Amenities:Balcony, Ceiling Fans, Crown Molding, High Ceilings, Low Emissivity Windows, Smoke Detectors, Window Coverings
Parking
- Parking description:Driveway, Garage, Garage Door Opener
- Garage:Yes
- Garage spaces:2
New listings near 1013 E 27th Street
- New
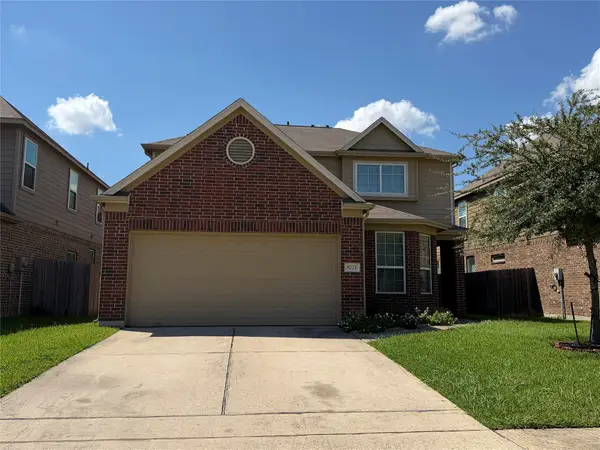 $285,000Active4 beds 3 baths2,402 sq. ft.
8223 Quiet Prairie Trail, Houston, TX 77049
MLS# 87989097Listed by: WALZEL PROPERTIES - CORPORATE OFFICE - New
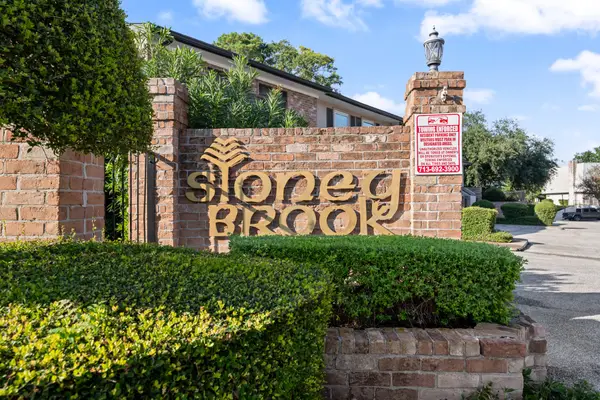 $179,000Active2 beds 2 baths1,158 sq. ft.
1809 Stoney Brook Drive #71, Houston, TX 77063
MLS# 11122762Listed by: EXP REALTY LLC - New
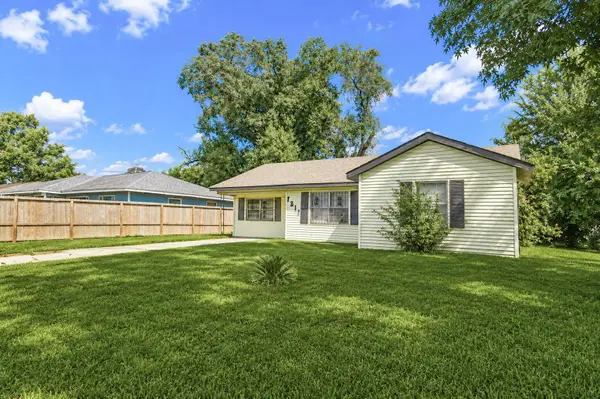 $164,500Active4 beds 1 baths1,296 sq. ft.
7217 Parker Road, Houston, TX 77016
MLS# 16290490Listed by: PREMIER PROPERTIES REALTY GROUP TX LLC - New
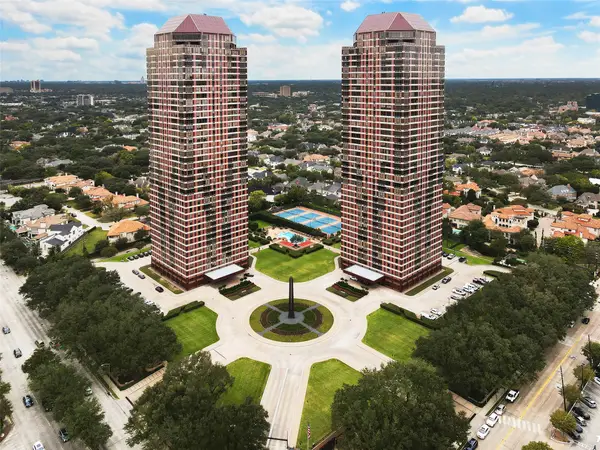 $695,000Active2 beds 3 baths1,675 sq. ft.
5100 San Felipe Street #137, Houston, TX 77056
MLS# 60443312Listed by: REAL BROKER, LLC - Open Sun, 3 to 6pmNew
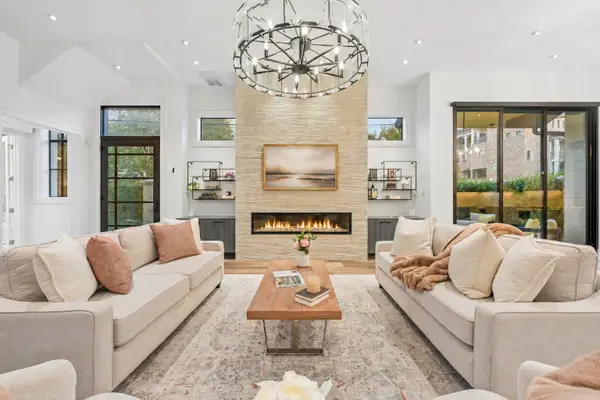 $1,550,000Active4 beds 5 baths3,979 sq. ft.
6602 Wanita Place #A, Houston, TX 77007
MLS# 87048602Listed by: COMPASS RE TEXAS, LLC - MEMORIAL - New
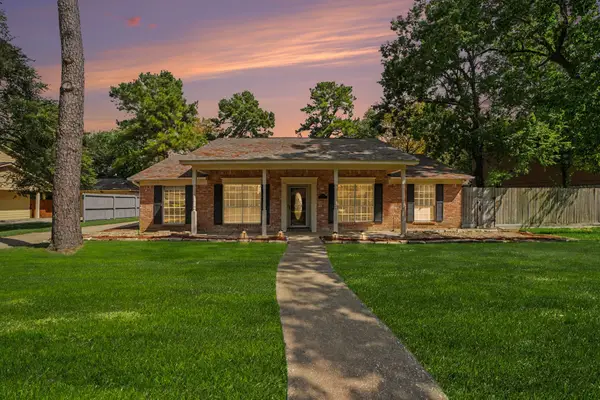 $314,999Active3 beds 3 baths1,934 sq. ft.
8210 Roebourne Lane, Houston, TX 77070
MLS# 93039807Listed by: BETTER HOMES AND GARDENS REAL ESTATE GARY GREENE - CYPRESS - New
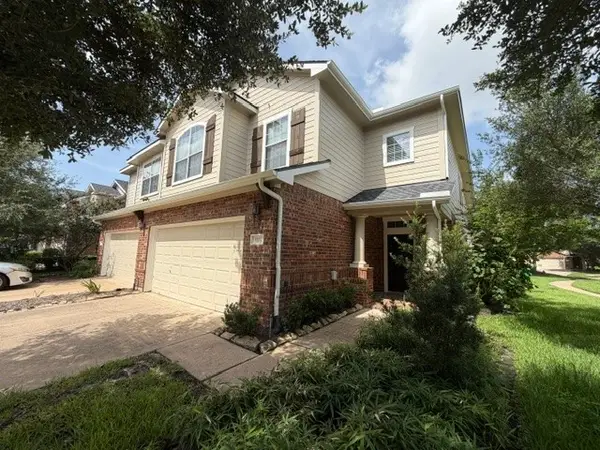 $238,900Active3 beds 3 baths1,868 sq. ft.
5331 Timber Court Hollow Drive, Houston, TX 77084
MLS# 38645093Listed by: BAYOU VISTA REALTY, LLC - New
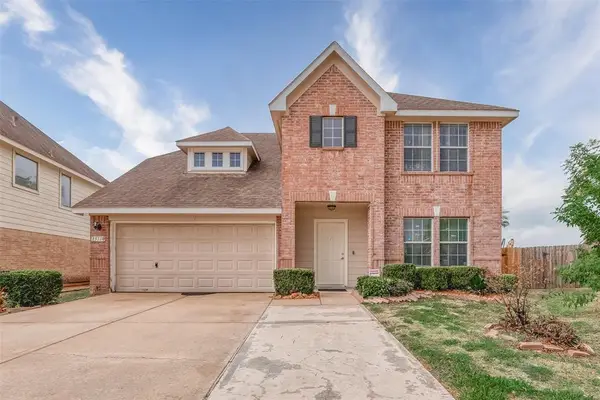 $399,000Active4 beds 3 baths
13110 Sleepy Creek Mdws, Houston, TX 77083
MLS# 67441676Listed by: REALM REAL ESTATE PROFESSIONALS - GALLERIA - New
 $379,000Active5 beds 4 baths3,525 sq. ft.
10515 Encino Pass Trail, Houston, TX 77064
MLS# 74634216Listed by: EXP REALTY LLC - New
 $299,000Active3 beds 2 baths1,546 sq. ft.
6633 W Sam Houston Parkway S #3C, Houston, TX 77072
MLS# 88247306Listed by: LPT REALTY, LLC


Protect your home and budget from life's surprises with an Assurant Home Warranty, backed by a partner that supports you through every step of homeownership. Explore Plans.
© 2023 - 2026 ERA Franchise Systems LLC. All rights reserved. ERA Franchise Systems LLC fully supports the principles of the Fair Housing Act and the Equal Opportunity Act. ERA, ERA Real Estate powered, and their respective logos are registered service marks of ERA Franchise Systems LLC. Each office is independently owned and operated.