
10146 Valley Club Drive, Houston, TX 77078
Local realty services provided by:American Real Estate ERA Powered
10146 Valley Club Drive,Houston, TX 77078
$213,000
- 3 Beds
- 2 Baths
- 1,664 sq. ft.
- Single family
- Active
Listed by: sonia lopez
Office: jla realty713-489-8130
MLS#:37956533
Source:HARMLS
Price summary
- Price:$213,000
- Price per sq. ft.:$128
About this home
Charming Two-Story Home in a Quiet Cul-de-Sac!
Welcome to this beautifully maintained home offering a bright and inviting atmosphere with updated flooring throughout and no carpet! The kitchen features granite countertops, modern appliances, and soft-close cabinetry, with plenty of space for everyday living and entertaining. A spacious formal dining area flows into the open living room, complete with a cozy fireplace.
The primary suite is conveniently located on the first floor and features an updated private bathroom. Upstairs, you'll find generously sized secondary bedrooms and a spacious two-sink bathroom. Additional features include updated cabinetry and showers, great closet space, and a partially replaced roof.
With a functional layout, plenty of space, and thoughtful updates throughout, this home is ready for its next owner. Schedule your private tour today!
Contact an agent
Home facts
- Year built:1981
- Subdivision & Development:Verde Forest Sec 01
- Listing ID #:37956533
- Updated:October 22, 2026 at 12:02 PM
Rooms and interior
- Bedrooms:3
- Total bathrooms:2
- Full bathrooms:2
- Rooms Total:3
- Living area:1,664 sq. ft.
Heating and cooling
- Cooling:Central Air, Electric
- Heating:Central, Gas
- Central air:Yes
Structure and exterior
- Year built:1981
- Building area:1,664 sq. ft.
- Lot area:0.16 Acres
- Lot Features:Cul De Sac
- Architectural Style:Traditional
- Construction Materials:Brick, Wood Siding
- Foundation Description:Slab
- Levels:2 Stories
Schools
- High school:NORTH FOREST HIGH SCHOOL
- Middle school:FOREST BROOK MIDDLE SCHOOL
- Elementary school:ELMORE ELEMENTARY SCHOOL
Utilities
- Sewer:Public Sewer
Finances and disclosures
- Price:$213,000
- Price per sq. ft.:$128
Parking
- Parking description:Garage
- Garage:Yes
- Garage spaces:2
New listings near 10146 Valley Club Drive
- New
 $46,000Active0.11 Acres
5016 Neches Street, Houston, TX 77026
MLS# 58738750Listed by: EATON REAL ESTATE COMPANY,LLC - New
 $99,000Active2 beds 1 baths575 sq. ft.
6207 Laura Koppe Road, Houston, TX 77016
MLS# 1002763Listed by: JOSEPH WALTER REALTY, LLC - New
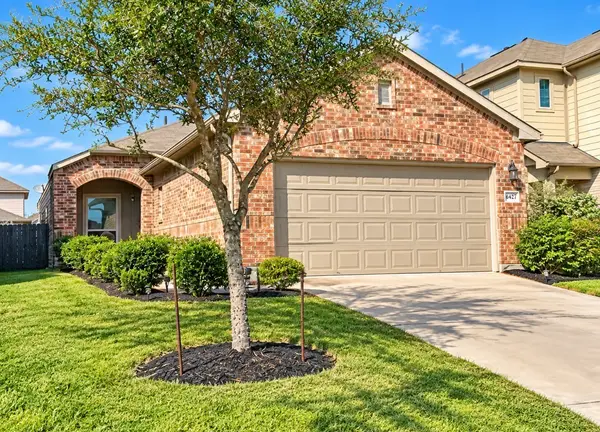 $225,000Active3 beds 3 baths1,386 sq. ft.
6427 Macroom Meadows Lane, Houston, TX 77048
MLS# 28030520Listed by: LPT REALTY, LLC - Open Sun, 2 to 4pmNew
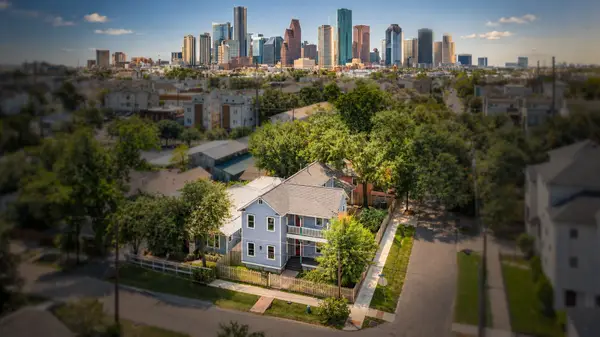 $1,150,000Active5 beds 4 baths2,887 sq. ft.
1521 Ovid Street, Houston, TX 77007
MLS# 45841718Listed by: COMPASS RE TEXAS, LLC - THE HEIGHTS - Open Fri, 9am to 5pmNew
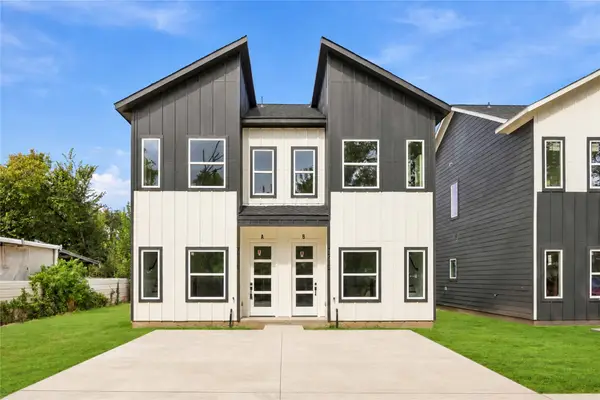 $390,000Active2 beds 2 baths2,000 sq. ft.
7221 Sandra Street #A-B, Houston, TX 77028
MLS# 49279330Listed by: AEA REALTY, LLC - New
 $425,000Active3 beds 3 baths2,174 sq. ft.
9904 Smokehouse Silo Lane, Houston, TX 77080
MLS# 21485872Listed by: BETTER HOMES AND GARDENS REAL ESTATE GARY GREENE - CHAMPIONS - New
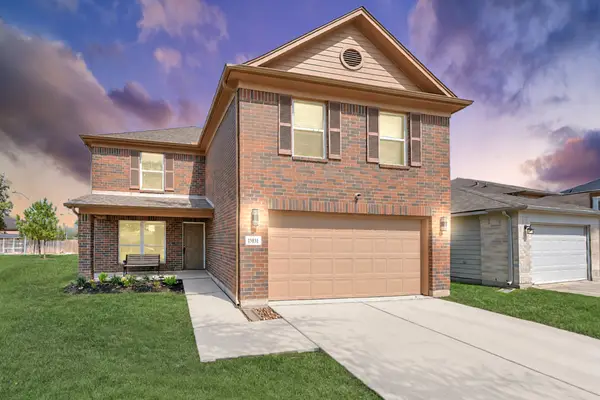 $345,000Active4 beds 3 baths3,068 sq. ft.
15831 Sheldon Ridge Way, Houston, TX 77044
MLS# 22974709Listed by: VIVE REALTY LLC - New
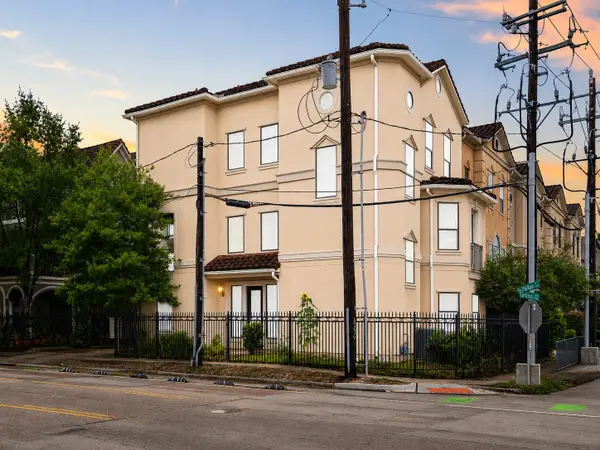 $599,000Active3 beds 4 baths3,109 sq. ft.
3543 West Dallas St, Houston, TX 77019
MLS# 42114130Listed by: NB ELITE REALTY - New
 $232,500Active3 beds 2 baths1,560 sq. ft.
8421 Lawler Street, Houston, TX 77051
MLS# 96812198Listed by: KELLER WILLIAMS SIGNATURE - New
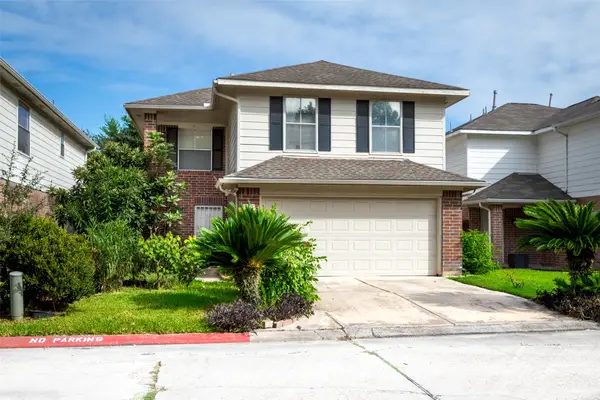 $279,900Active4 beds 3 baths2,118 sq. ft.
8226 Gold Tee Drive, Houston, TX 77036
MLS# 52927082Listed by: ALPHAMAX REALTY INC.


Protect your home and budget from life's surprises with an Assurant Home Warranty, backed by a partner that supports you through every step of homeownership. Explore Plans.
© 2023 - 2026 ERA Franchise Systems LLC. All rights reserved. ERA Franchise Systems LLC fully supports the principles of the Fair Housing Act and the Equal Opportunity Act. ERA, ERA Real Estate powered, and their respective logos are registered service marks of ERA Franchise Systems LLC. Each office is independently owned and operated.