
10152 Longmont Drive #38/10, Houston, TX 77042
Local realty services provided by:ERA Experts
Listed by: isaigha mcneil
Office: corcoran prestige realty713-364-4003
MLS#:37971090
Source:HARMLS
Price summary
- Price:$199,499
- Price per sq. ft.:$140.89
- Monthly HOA dues:$428
About this home
Quietly situated AWAY FROM THE HIGHWAY and NEVER FLOODED. Wood flooring throughout first and second floors. Built-in living room storage with DRY BAR + WINE FRIDGE. Classic WOOD-BURNING FIREPLACE. Functional layout with separate dining area and SOUTHWEST-FACING natural light. TWO TRUE PRIMARY SUITES upstairs with ENSUITE BATHROOMS. Updated baths with GRANITE COUNTERTOPS and modern finishes. Spacious bedrooms. Private BACK PATIO + front yard space. TWO COVERED CARPORT SPACES directly in front of unit. HOA covers WATER, FRONT YARD MAINTENANCE, TRASH, and amenities including POOL, TENNIS COURTS, PLAYGROUND, PICNIC AREA & CLUBHOUSE. Easy access to major highways without the noise.
Contact an agent
Home facts
- Year built:1975
- Subdivision & Development:Town & Country T/H Sec 02 R/P
- Listing ID #:37971090
- Updated:November 21, 2026 at 03:15 AM
Rooms and interior
- Bedrooms:2
- Total bathrooms:3
- Full bathrooms:2
- Half bathrooms:1
- Rooms Total:8
- Flooring:Plank, Vinyl, Wood
- Dining Description:Kitchen Dining Combo
- Bathrooms Description:Tub Shower
- Kitchen Description:Dishwasher, Dry Bar, Electric Cooktop, Electric Oven, Electric Range, Granite Counters, Kitchen Dining Combo, Kitchen Family Room Combo, Oven, Pantry, Refrigerator
- Living area:1,416 sq. ft.
Heating and cooling
- Cooling:Attic Fan, Central Air, Electric
- Heating:Central, Electric
- Central air:Yes
Structure and exterior
- Roof:Composition
- Year built:1975
- Building area:1,416 sq. ft.
- Lot Features:Front Yard
- Architectural Style:Traditional
- Construction Materials:Brick
- Exterior Features:Patio, Storage, Tennis Courts
- Foundation Description:Slab
- Levels:2 Stories
Schools
- High school:WESTSIDE HIGH SCHOOL
- Middle school:REVERE MIDDLE SCHOOL
- Elementary school:WALNUT BEND ELEMENTARY SCHOOL (HOUSTON)
Utilities
- Sewer:Public Sewer
Finances and disclosures
- Price:$199,499
- Price per sq. ft.:$140.89
- Tax amount:$5,448 (2025)
Features and amenities
- Appliances:Dishwasher, Dryer, Electric Cooktop, Electric Oven, Electric Range, Oven, Refrigerator, Washer
- Laundry features:Dryer, Washer
- Amenities:Ceiling Fans, Entrance Foyer, Programmable Thermostat, Smoke Detectors, Window Coverings
Parking
- Parking description:Additional Parking, Assigned, Carport, Unassigned
- Carport spaces:2
New listings near 10152 Longmont Drive #38/10
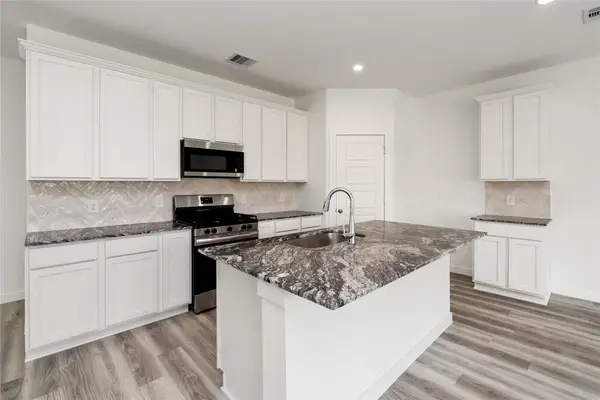 $305,990Active4 beds 3 baths1,719 sq. ft.
811 Gran Torino Drive, Houston, TX 77047
MLS# 78594083Listed by: D.R. HORTON-TEXAS, LTD- New
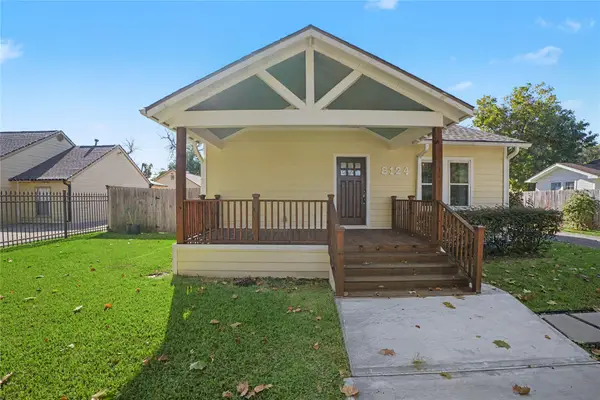 $275,000Active2 beds 2 baths2,173 sq. ft.
8124 Hartford Street, Houston, TX 77095
MLS# 29965306Listed by: COLDWELL BANKER REALTY - BELLAIRE-METROPOLITAN - New
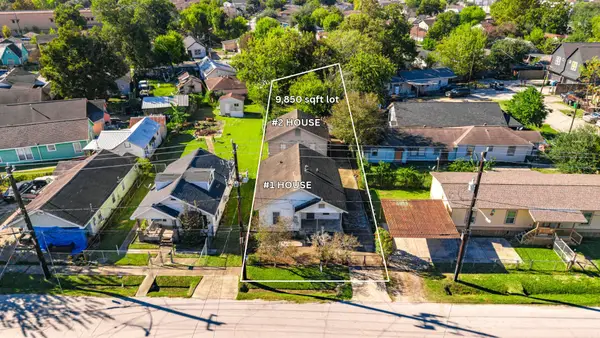 $210,000Active4 beds 2 baths924 sq. ft.
1113 71st Street, Houston, TX 77011
MLS# 31214019Listed by: HOMESMART - New
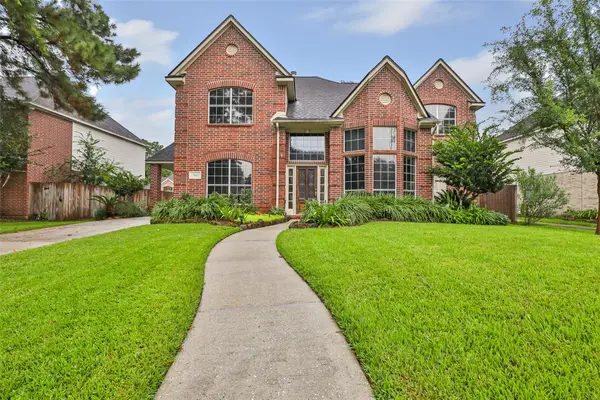 $399,999Active4 beds 4 baths3,383 sq. ft.
3526 Whispering Brook Drive, Kingwood, TX 77345
MLS# 32021505Listed by: JLA REALTY - New
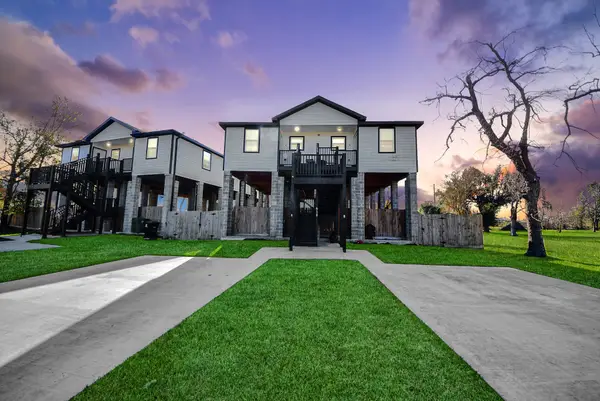 $341,999Active6 beds 4 baths2,012 sq. ft.
618 Maple Way #A/B, Houston, TX 77015
MLS# 55789983Listed by: PRG, REALTORS - New
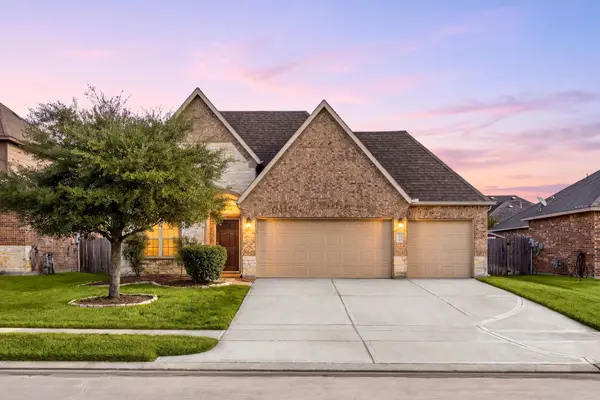 $325,000Active3 beds 2 baths1,978 sq. ft.
18106 Dorman Draw Lane, Houston, TX 77044
MLS# 58371035Listed by: REDFIN CORPORATION - New
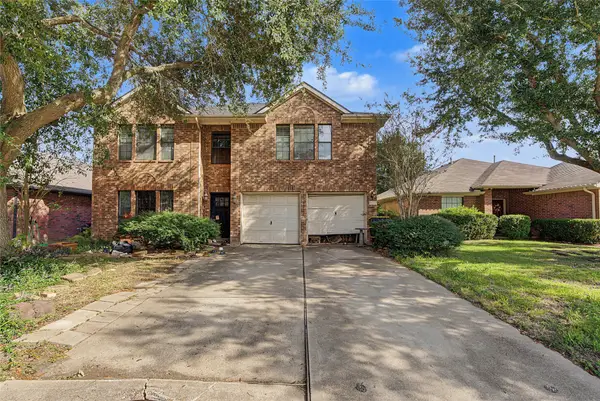 $179,900Active3 beds 3 baths2,442 sq. ft.
9227 Eaglewood Glen Trail, Houston, TX 77083
MLS# 68558910Listed by: EXP REALTY, LLC - New
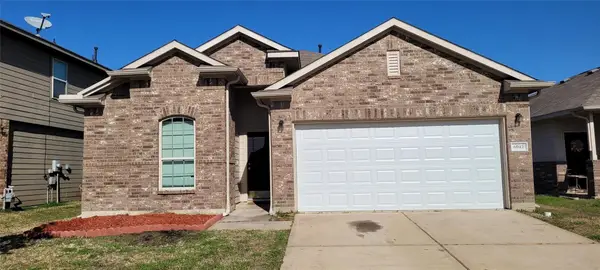 $2,190Active4 beds 2 baths1,850 sq. ft.
6042 Carpenters Cove Lane, Houston, TX 77049
MLS# 79416546Listed by: SHAW REAL ESTATE - New
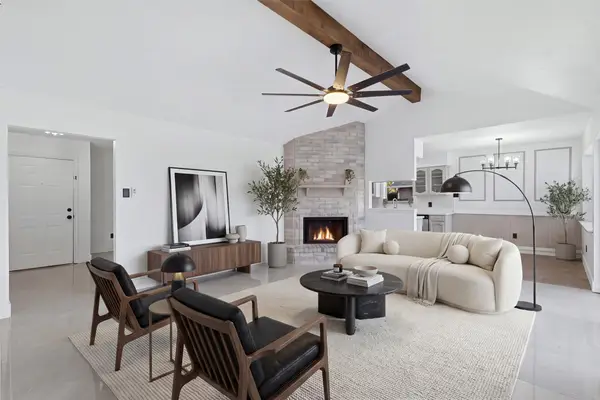 $279,900Active4 beds 2 baths1,720 sq. ft.
11018 Broken Sky Drive, Houston, TX 77064
MLS# 84069335Listed by: COMPASS RE TEXAS, LLC - HOUSTON - New
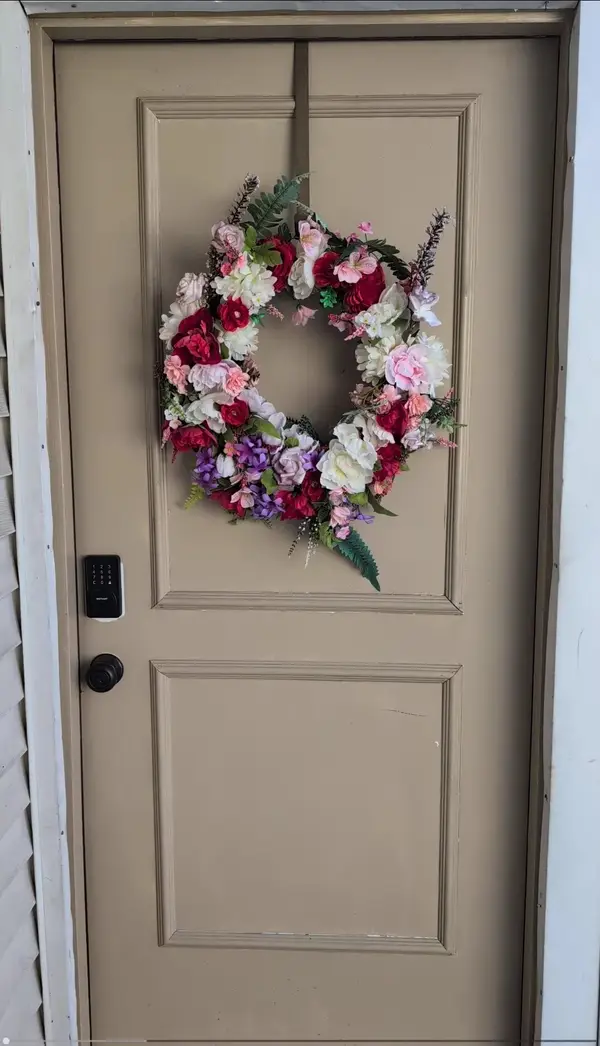 $132,000Active2 beds 2 baths1,088 sq. ft.
9809 Richmond Avenue #F16, Houston, TX 77042
MLS# 94805559Listed by: BEYCOME BROKERAGE REALTY, LLC


Protect your home and budget from life's surprises with an Assurant Home Warranty, backed by a partner that supports you through every step of homeownership. Explore Plans.
© 2023 - 2026 ERA Franchise Systems LLC. All rights reserved. ERA Franchise Systems LLC fully supports the principles of the Fair Housing Act and the Equal Opportunity Act. ERA, ERA Real Estate powered, and their respective logos are registered service marks of ERA Franchise Systems LLC. Each office is independently owned and operated.