
10219 Crescent Moon Drive, Houston, TX 77064
Local realty services provided by:ERA Experts
10219 Crescent Moon Drive,Houston, TX 77064
$264,900
- 3 Beds
- 2 Baths
- 1,776 sq. ft.
- Single family
- Active
Listed by: jayme foster
Office: keller williams realty northeast281-358-4545
MLS#:90344899
Source:HARMLS
Price summary
- Price:$264,900
- Price per sq. ft.:$149.16
- Monthly HOA dues:$37.5
About this home
Opportunity awaits in this meticulously maintained, one-owner home. Situated on a corner lot and located in the desirable Harvest Bend, Section 1. Inviting floorplan welcomes you to the large family area with cathedral ceiling and fireplace. Formal dining room located off the entry/family area. The backyard boasts a wonderful and inviting inground pool, perfect for entertaining family and friends. Don't miss this one! Come take a look at the possibilities , bring your personal touches and make this your new home. Home is being sold as is.
Contact an agent
Home facts
- Year built:1978
- Listing ID #:90344899
- Updated:July 22, 2026 at 11:50 AM
Rooms and interior
- Bedrooms:3
- Total bathrooms:2
- Full bathrooms:2
- Rooms Total:5
- Flooring:Carpet, Wood
- Bathrooms Description:Tub Shower
- Kitchen Description:Dishwasher, Disposal, Electric Oven, Electric Range, Free Standing Range, Microwave, Oven, Pantry, Refrigerator
- Living area:1,776 sq. ft.
Heating and cooling
- Cooling:Central Air, Electric
- Heating:Central, Electric
- Central air:Yes
Structure and exterior
- Roof:Composition
- Year built:1978
- Building area:1,776 sq. ft.
- Lot area:0.18 Acres
- Lot Features:Corner Lot
- Architectural Style:Traditional
- Construction Materials:Brick
- Exterior Features:Fence, Patio, Private Yard, Sprinkler Irrigation
- Foundation Description:Slab
- Levels:1 Story
Schools
- High school:CYPRESS RIDGE HIGH SCHOOL
- Middle school:CAMPBELL MIDDLE SCHOOL
- Elementary school:FRANCONE ELEMENTARY SCHOOL
Utilities
- Sewer:Public Sewer
Finances and disclosures
- Price:$264,900
- Price per sq. ft.:$149.16
- Tax amount:$5,391 (2025)
Features and amenities
- Appliances:Dishwasher, Disposal, Dryer, Electric Oven, Electric Range, Free Standing Range, Microwave, Oven, Refrigerator, Washer
- Laundry features:Dryer, Washer
- Amenities:Ceiling Fans, High Ceilings, Intercom, Smoke Detectors, Window Coverings
- Pool features:Gunite
Parking
- Parking description:Garage
- Garage:Yes
- Garage spaces:2
New listings near 10219 Crescent Moon Drive
- New
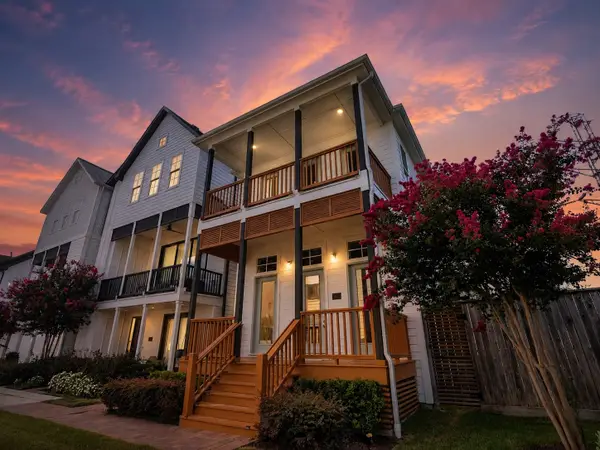 $565,000Active3 beds 3 baths2,200 sq. ft.
2514 Kolbe Reach, Houston, TX 77080
MLS# 12653512Listed by: THE SEARS GROUP - New
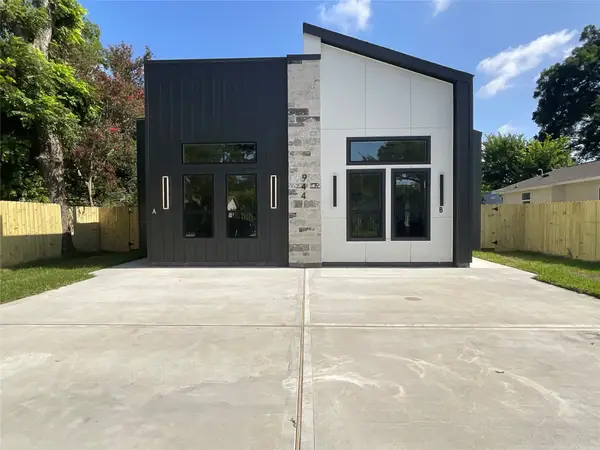 $445,000Active3 beds 2 baths2,756 sq. ft.
944 Lucky Street, Houston, TX 77088
MLS# 24744624Listed by: REAL PROPERTIES - New
 $320,000Active4 beds 3 baths2,842 sq. ft.
16011 Lausanne Drive, Houston, TX 77070
MLS# 25236100Listed by: EXP REALTY, LLC - New
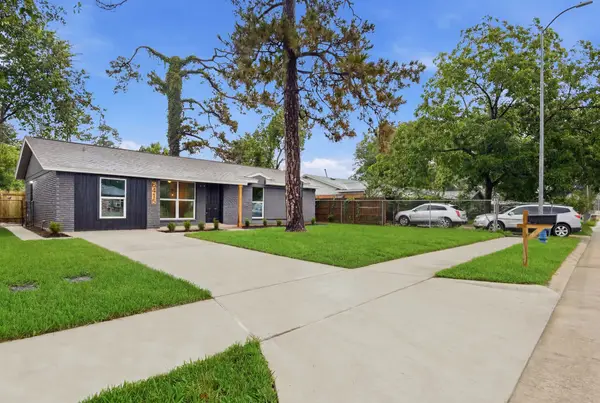 $225,000Active3 beds 2 baths1,307 sq. ft.
6415 Annunciation Street, Houston, TX 77016
MLS# 27436319Listed by: KELLER WILLIAMS PREFERRED - New
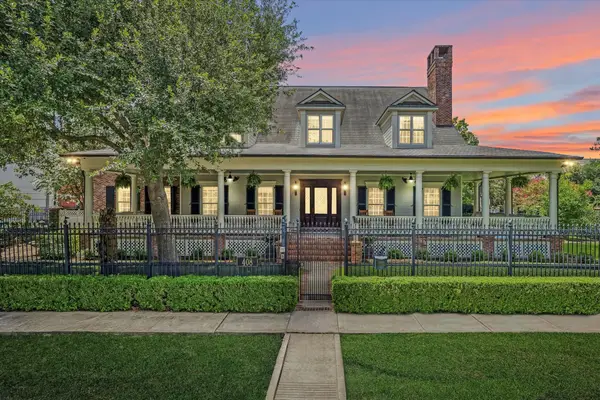 $3,250,000Active4 beds 7 baths6,817 sq. ft.
408 E 7th Street, Houston, TX 77007
MLS# 41497214Listed by: THE REYNA GROUP - New
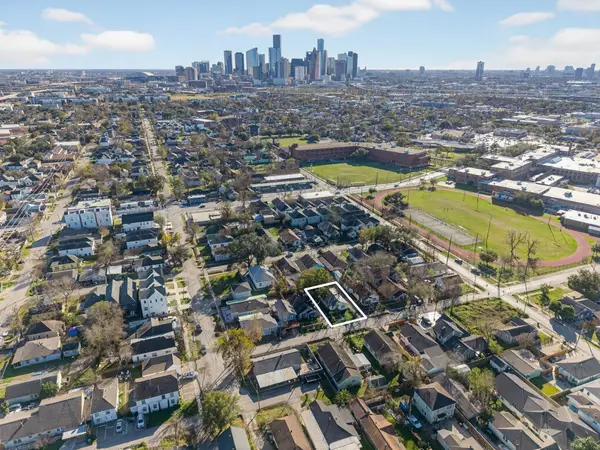 $155,000Active2 beds 1 baths916 sq. ft.
1218 Genova Street, Houston, TX 77009
MLS# 43214371Listed by: COMPASS RE TEXAS, LLC - HOUSTON - New
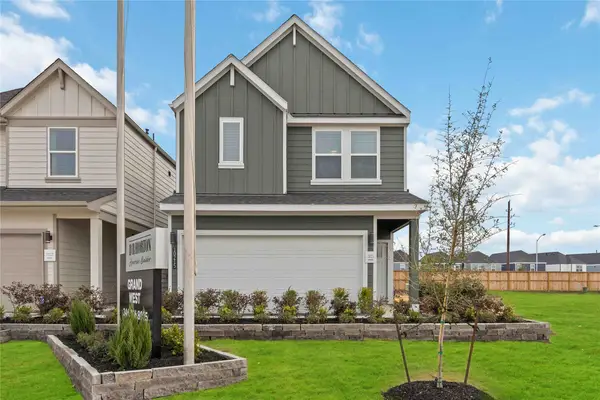 $299,990Active3 beds 3 baths1,586 sq. ft.
10202 Penryn Forest Trail, Houston, TX 77051
MLS# 46229611Listed by: EXCLUSIVE PRIME REALTY, LLC - New
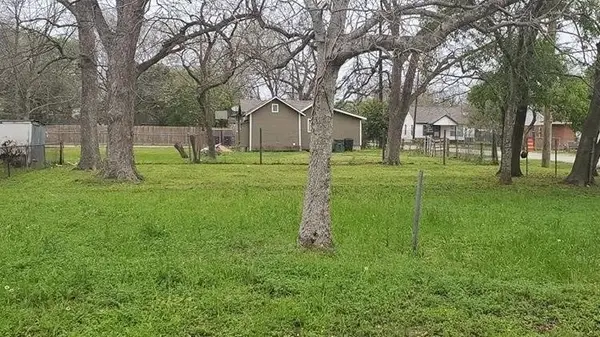 $54,990Active0.08 Acres
3219 Des Chaumes Street, Houston, TX 77026
MLS# 47072911Listed by: PRESTIGE REALTY GROUP - New
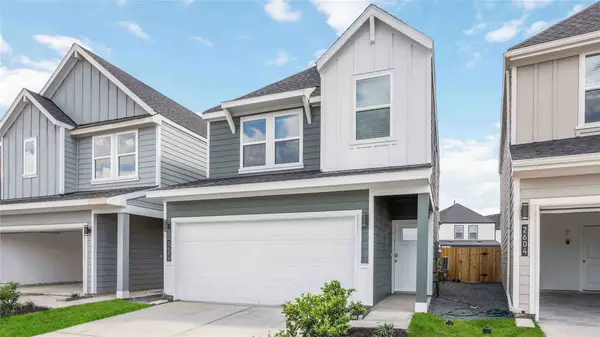 $277,990Active3 beds 3 baths1,384 sq. ft.
2635 Mchenry Landing Lane, Houston, TX 77051
MLS# 51950608Listed by: EXCLUSIVE PRIME REALTY, LLC - New
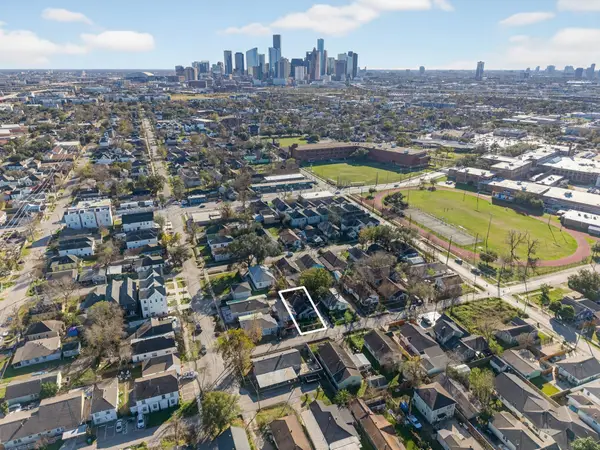 $155,000Active3 beds 1 baths900 sq. ft.
1222 Genova Street, Houston, TX 77009
MLS# 59006712Listed by: COMPASS RE TEXAS, LLC - HOUSTON


Protect your home and budget from life's surprises with an Assurant Home Warranty, backed by a partner that supports you through every step of homeownership. Explore Plans.
© 2023 - 2026 ERA Franchise Systems LLC. All rights reserved. ERA Franchise Systems LLC fully supports the principles of the Fair Housing Act and the Equal Opportunity Act. ERA, ERA Real Estate powered, and their respective logos are registered service marks of ERA Franchise Systems LLC. Each office is independently owned and operated.