
10230 E Summit Canyon Drive, Houston, TX 77095
Local realty services provided by:American Real Estate ERA Powered
10230 E Summit Canyon Drive,Houston, TX 77095
$375,000
- 4 Beds
- 3 Baths
- 3,198 sq. ft.
- Single family
- Active
Upcoming open houses
- Sat, Aug 0802:00 pm - 04:00 pm
Listed by: autumn brown ewald
Office: cb&a, realtors-katy832-678-4770
MLS#:35309097
Source:HARMLS
Price summary
- Price:$375,000
- Price per sq. ft.:$117.26
- Monthly HOA dues:$107.5
About this home
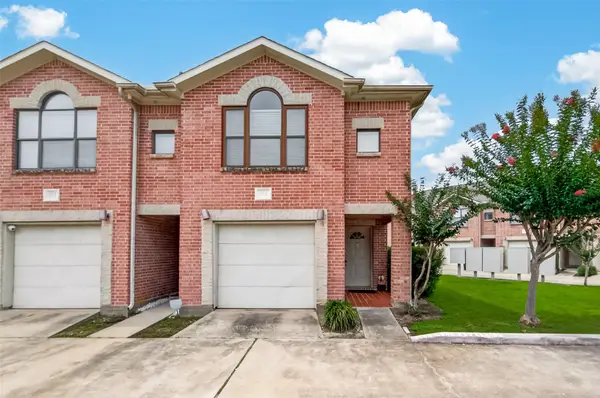
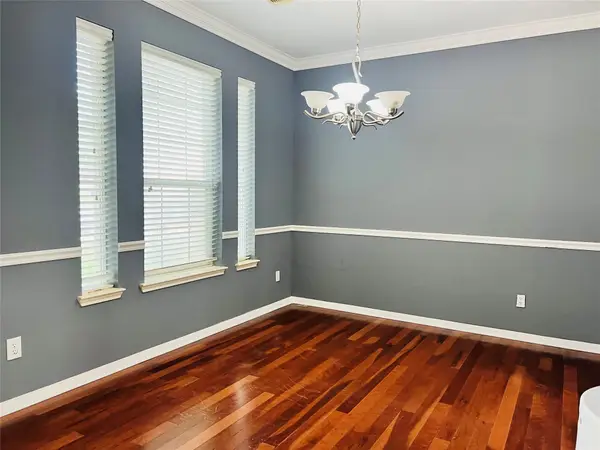
Enjoy peaceful canal views from your own backyard retreat! This beautifully maintained home welcomes you with soaring ceilings, abundant natural light, and a spacious layout designed for both everyday living and effortless entertaining. Multiple living and dining areas provide flexibility for gathering with family, hosting guests, or creating the perfect home office or play space. Step outside to the covered backyard pavilion where you can relax, grill, or unwind while overlooking the canal, walking trail, and mature shade trees beyond the wrought-iron fence. Located in the desirable Stone Gate community with pools, parks, tennis courts, golf course access, walking trails, and highly acclaimed Cy-Fair ISD. Convenient to shopping, dining, and major commuter routes. Schedule your private tour today!
Contact an agent
Home facts
- Year built:2003
- Subdivision & Development:Canyon Lake Village Sec 02
- Listing ID #:35309097
- Updated:August 04, 2026 at 08:10 PM
Rooms and interior
- Bedrooms:4
- Total bathrooms:3
- Full bathrooms:2
- Half bathrooms:1
- Rooms Total:4
- Flooring:Carpet, Laminate, Tile
- Bathrooms Description:Bidet, Separate Shower, Soaking Tub, Tub Shower
- Kitchen Description:Dishwasher, Disposal, Gas Oven, Granite Counters, Kitchen Family Room Combo, Kitchen Island, Microwave, Oven, Pantry, Walk In Pantry
- Living area:3,198 sq. ft.
Heating and cooling
- Cooling:Central Air, Electric
- Heating:Central, Electric
- Central air:Yes
Structure and exterior
- Roof:Composition
- Year built:2003
- Building area:3,198 sq. ft.
- Lot area:0.12 Acres
- Lot Features:Near Golf Course, Subdivision, Views, Waterfront
- Architectural Style:Traditional
- Construction Materials:Brick
- Exterior Features:Fence, Patio, Private Yard, Tennis Courts
- Foundation Description:Slab
- Levels:2 Stories
Schools
- High school:LANGHAM CREEK HIGH SCHOOL
- Middle school:ARAGON MIDDLE SCHOOL
- Elementary school:WOODARD ELEMENTARY SCHOOL
Utilities
- Sewer:Public Sewer
Finances and disclosures
- Price:$375,000
- Price per sq. ft.:$117.26
- Tax amount:$8,588 (2025)
Features and amenities
- Appliances:Dishwasher, Disposal, Gas Oven, Microwave, Oven, Water Softener Owned
- Amenities:Gated, Prewired, Security System - Owned, Smoke Detectors, Water Softner - Owned, Window Coverings
Parking
- Parking description:Driveway, Garage, Garage Door Opener
- Garage:Yes
- Garage spaces:2
New listings near 10230 E Summit Canyon Drive
- New
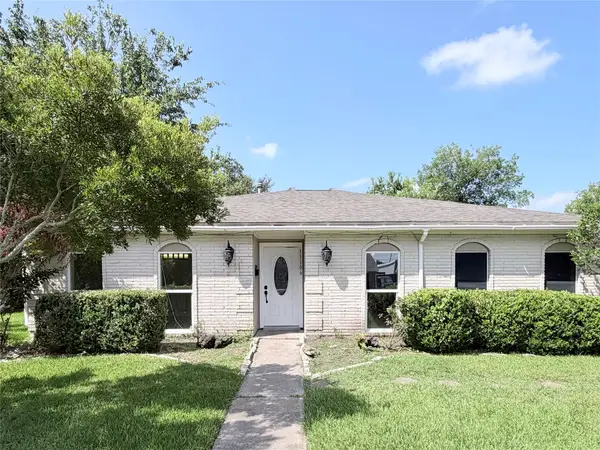 $269,999Active3 beds 2 baths1,793 sq. ft.
11106 Sageriver Drive, Houston, TX 77089
MLS# 15623957Listed by: CHAMPIONS NEXTGEN REAL ESTATE - New
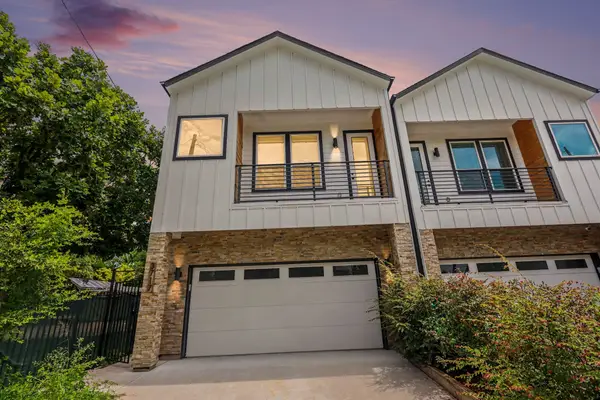 $399,000Active3 beds 3 baths1,935 sq. ft.
3717 Palmer Street, Houston, TX 77004
MLS# 15887536Listed by: RE/MAX ELITE PROPERTIES - New
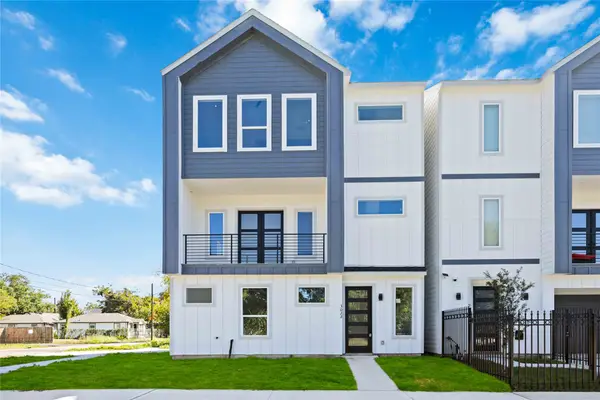 $333,499Active3 beds 4 baths1,863 sq. ft.
3022 Drew Street, Houston, TX 77004
MLS# 20841783Listed by: BROOKS & DAVIS REAL ESTATE - New
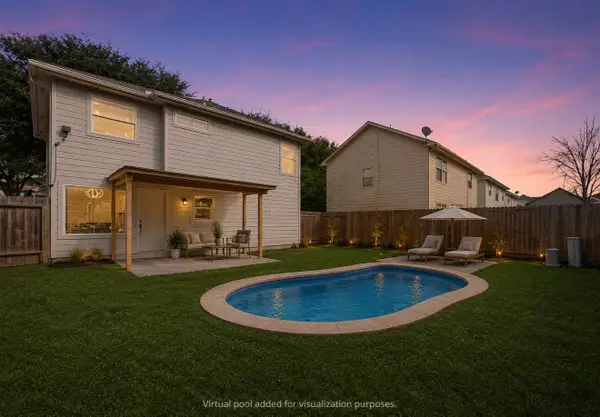 $225,000Active3 beds 3 baths1,209 sq. ft.
10918 Westbrae Village Drive, Houston, TX 77031
MLS# 28717816Listed by: ALUMBRA INTERNATIONAL PROPERTIES - New
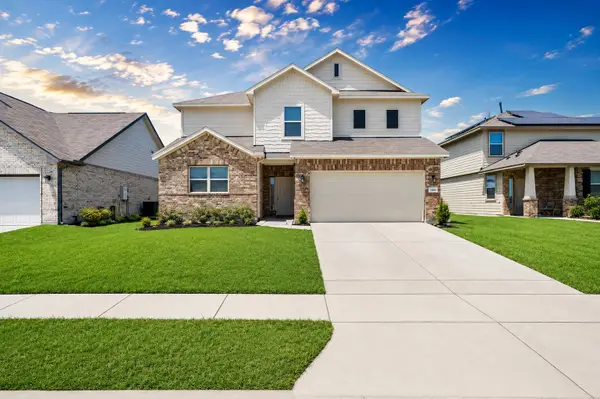 $349,000Active4 beds 4 baths2,756 sq. ft.
13223 Vuitton Lane, Houston, TX 77044
MLS# 40137826Listed by: HOMESMART - New
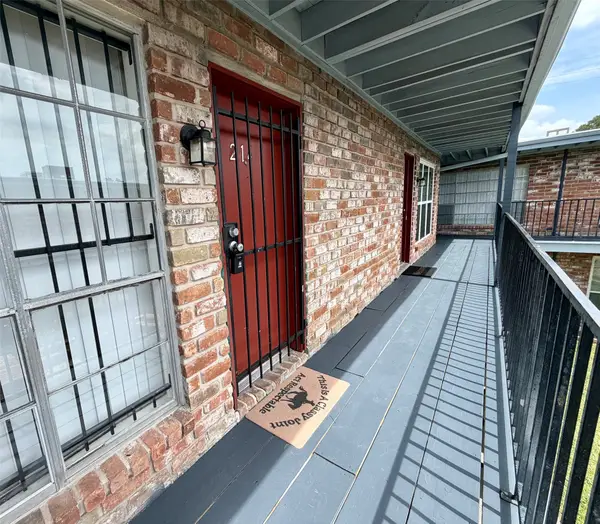 $83,900Active1 beds 1 baths554 sq. ft.
5615 Bissonnet Street #214 A, Houston, TX 77081
MLS# 44187536Listed by: RA BROKERS - New
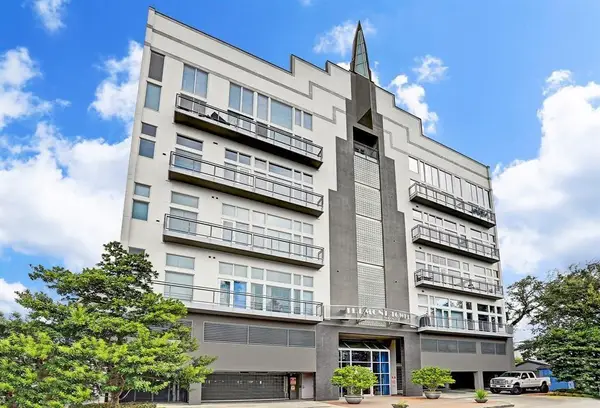 $369,000Active2 beds 3 baths1,588 sq. ft.
3311 Yupon Street #601, Houston, TX 77006
MLS# 53373209Listed by: BEYCOME BROKERAGE REALTY, LLC - New
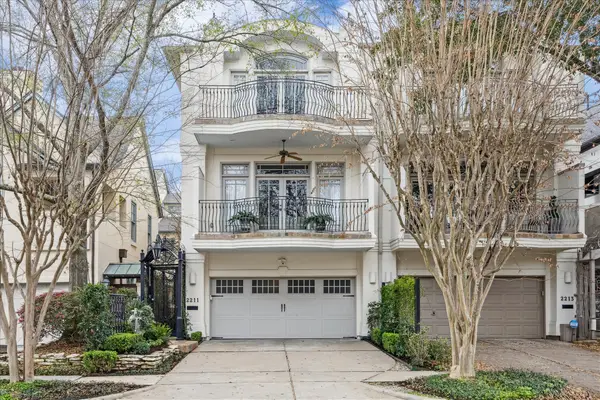 $1,390,000Active3 beds 4 baths3,749 sq. ft.
2211 Dunraven Lane, Houston, TX 77019
MLS# 54725740Listed by: COMPASS RE TEXAS, LLC - HOUSTON - New
 $180,000Active2 beds 2 baths1,030 sq. ft.
5941 South Loop E #104, Houston, TX 77033
MLS# 55506738Listed by: FYI REALTY - KATY - New
 $285,000Active4 beds 3 baths2,430 sq. ft.
4711 Autumn Dawn Way, Houston, TX 77084
MLS# 61028044Listed by: ALPHA, REALTORS


Protect your home and budget from life's surprises with an Assurant Home Warranty, backed by a partner that supports you through every step of homeownership. Explore Plans.
© 2023 - 2026 ERA Franchise Systems LLC. All rights reserved. ERA Franchise Systems LLC fully supports the principles of the Fair Housing Act and the Equal Opportunity Act. ERA, ERA Real Estate powered, and their respective logos are registered service marks of ERA Franchise Systems LLC. Each office is independently owned and operated.