
1029 Green Kensington Drive, Houston, TX 77008
Local realty services provided by:American Real Estate ERA Powered
1029 Green Kensington Drive,Houston, TX 77008
$499,990
- 3 Beds
- 4 Baths
- 2,172 sq. ft.
- Single family
- Active
Upcoming open houses
- Sat, Aug 2202:00 pm - 04:00 pm
Listed by: bryan vanas, michael silva
Office: happen houston713-391-8637
MLS#:21220084
Source:HARMLS
Price summary
- Price:$499,990
- Price per sq. ft.:$230.2
- Monthly HOA dues:$200
About this home
Beautifully updated three story townhome in the gated Kensington Green community, ideally located in the heart of Timbergrove and Lazybrook. Built by City Choice Homes, the home offers an open concept second floor living, dining and kitchen layout with rich hardwood floors, a chef's kitchen with quartz countertops and a private balcony for morning coffee. The primary suite spans the entire third floor alongside a secondary bedroom, spa style primary bath and third floor laundry closet. A first floor bedroom and bath offer flexibility for guests or a home office. Recent updates include a brand new A/C system and garage door (2025), fresh interior paint throughout (2026), new carpet in the secondary bedrooms (2026) and refreshed primary suite hardwood floors (2022). Residents also enjoy access to a beautifully maintained community courtyard just steps from the front door, in one of Houston's most walkable inner loop neighborhoods.
Contact an agent
Home facts
- Year built:2017
- Subdivision & Development:Kensington Green
- Listing ID #:21220084
- Updated:August 20, 2026 at 10:11 PM
Rooms and interior
- Bedrooms:3
- Total bathrooms:4
- Full bathrooms:3
- Half bathrooms:1
- Rooms Total:7
- Flooring:Tile, Wood
- Dining Description:Kitchen Dining Combo, Living Dining Room
- Bathrooms Description:Separate Shower, Soaking Tub, Tub Shower
- Kitchen Description:Breakfast Bar, Dishwasher, Disposal, Free Standing Range, Kitchen Dining Combo, Kitchen Family Room Combo, Kitchen Island, Microwave, Oven, Pantry
- Living area:2,172 sq. ft.
Heating and cooling
- Cooling:Central Air, Electric
- Heating:Central, Gas
- Central air:Yes
Structure and exterior
- Roof:Composition
- Year built:2017
- Building area:2,172 sq. ft.
- Lot area:0.03 Acres
- Architectural Style:Traditional
- Construction Materials:Brick, Cement Siding, Stucco
- Exterior Features:Balcony, Patio
- Foundation Description:Slab
- Levels:3 Stories
Schools
- High school:WALTRIP HIGH SCHOOL
- Middle school:BLACK MIDDLE SCHOOL
- Elementary school:SINCLAIR ELEMENTARY SCHOOL (HOUSTON)
Utilities
- Sewer:Public Sewer
Finances and disclosures
- Price:$499,990
- Price per sq. ft.:$230.2
- Tax amount:$9,355 (2025)
Features and amenities
- Appliances:Dishwasher, Disposal, Free Standing Range, Microwave, Oven
- Amenities:Ceiling Fans, Controlled Access, High Ceilings, Low Emissivity Windows, Prewired, Programmable Thermostat, Security Gate, Smoke Detectors
Parking
- Parking description:Electric Gate, Garage, Garage Door Opener
- Garage:Yes
- Garage spaces:2
New listings near 1029 Green Kensington Drive
- Open Sat, 12 to 2pmNew
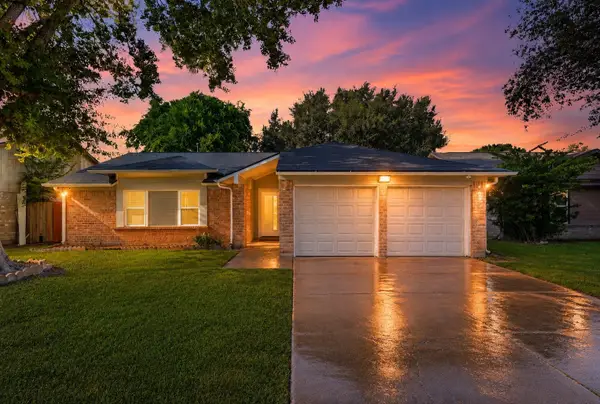 $233,000Active3 beds 2 baths1,642 sq. ft.
12019 Plumbrook Drive, Houston, TX 77099
MLS# 10997116Listed by: KELLER WILLIAMS MEMORIAL - New
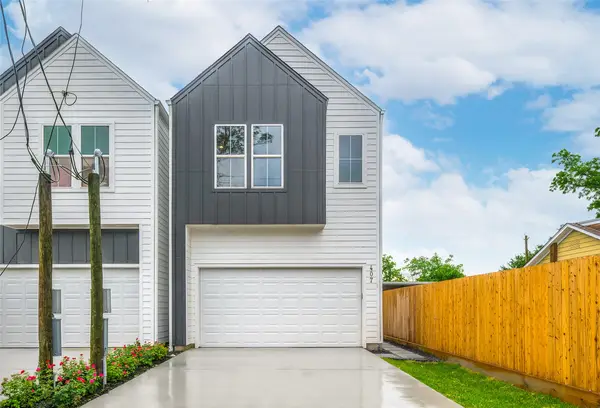 $450,000Active0.22 Acres
403 Sikes Street, Houston, TX 77018
MLS# 11485360Listed by: UNITED REAL ESTATE - New
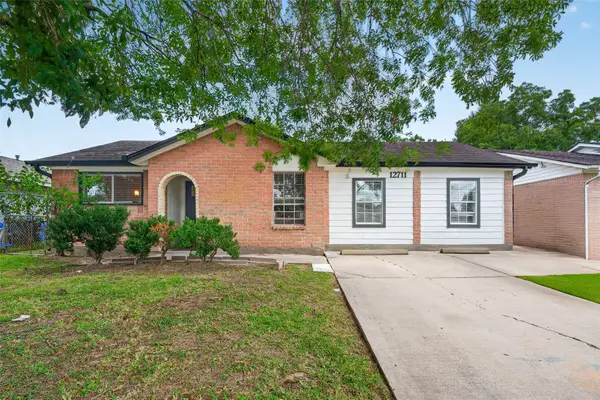 $249,950Active4 beds 2 baths1,894 sq. ft.
12711 Greenshire Dr Drive, Houston, TX 77048
MLS# 12048942Listed by: HOMESMART - New
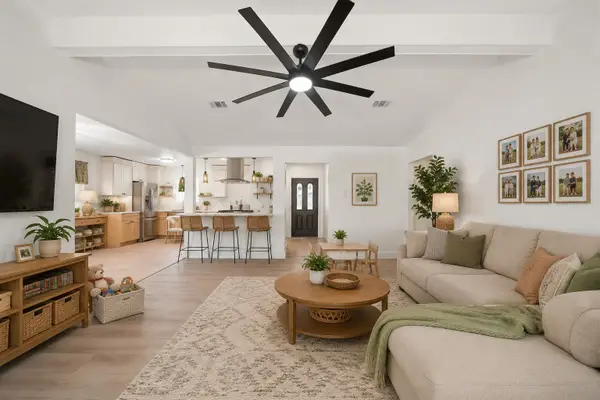 $374,900Active3 beds 2 baths1,552 sq. ft.
2413 Shadowdale Drive, Houston, TX 77043
MLS# 16017928Listed by: WALZEL PROPERTIES - CORPORATE OFFICE - New
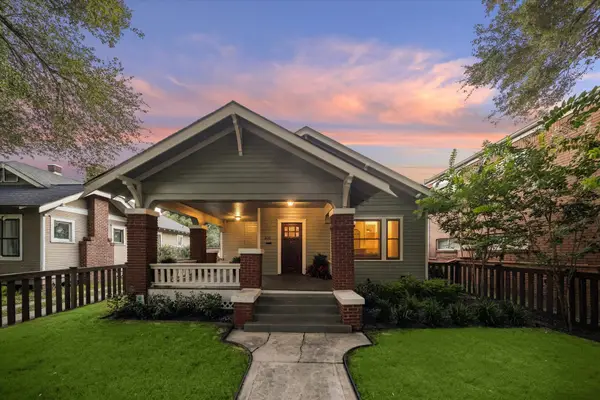 $1,060,000Active3 beds 3 baths1,858 sq. ft.
1635 Harvard Street, Houston, TX 77008
MLS# 16947862Listed by: BETTER HOMES AND GARDENS REAL ESTATE GARY GREENE - MEMORIAL - New
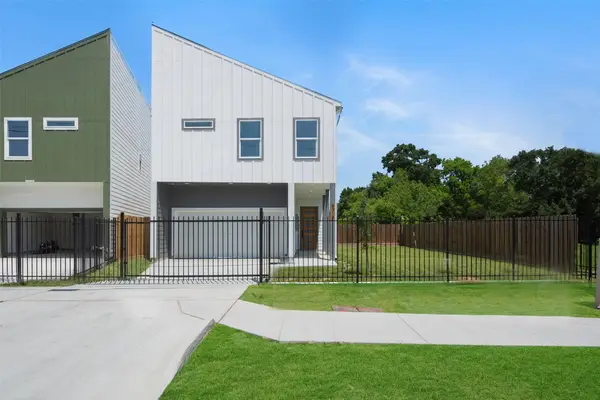 $309,900Active3 beds 3 baths1,736 sq. ft.
9313 Jutland Road, Houston, TX 77033
MLS# 18647438Listed by: COMPASS RE TEXAS, LLC - HOUSTON - Open Sun, 12 to 2pmNew
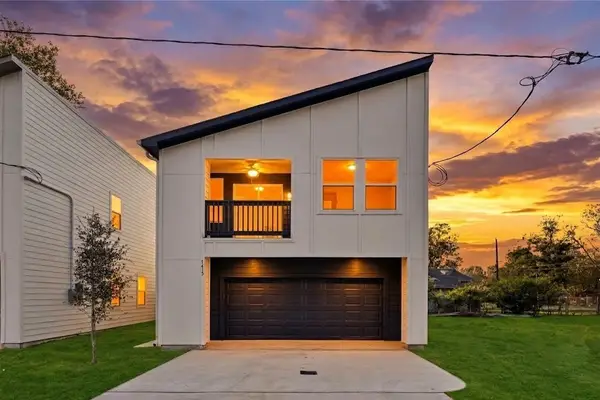 $274,900Active3 beds 3 baths1,446 sq. ft.
7415 Easter Street, Houston, TX 77088
MLS# 18677646Listed by: BOULEVARD REALTY - New
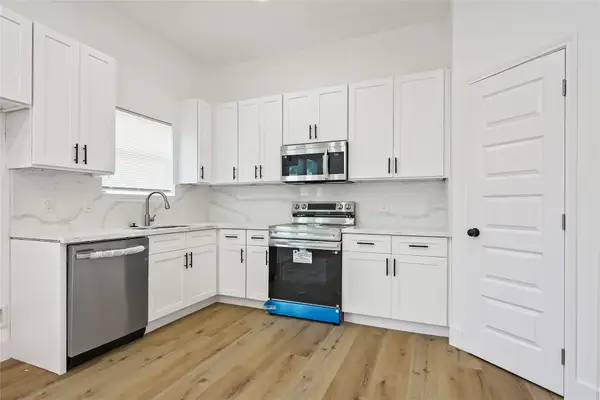 $330,000Active3 beds 2 baths1,781 sq. ft.
8123 Betty Boop Street #A/B, Houston, TX 77028
MLS# 21213009Listed by: VIVE REALTY LLC - New
 $250,000Active3 beds 2 baths1,730 sq. ft.
8407 Rivercross Road, Houston, TX 77064
MLS# 22264998Listed by: WELCOME HOME REAL ESTATE


Protect your home and budget from life's surprises with an Assurant Home Warranty, backed by a partner that supports you through every step of homeownership. Explore Plans.
© 2023 - 2026 ERA Franchise Systems LLC. All rights reserved. ERA Franchise Systems LLC fully supports the principles of the Fair Housing Act and the Equal Opportunity Act. ERA, ERA Real Estate powered, and their respective logos are registered service marks of ERA Franchise Systems LLC. Each office is independently owned and operated.