
103 E Janisch Road, Houston, TX 77022
Local realty services provided by:American Real Estate ERA Powered
103 E Janisch Road,Houston, TX 77022
$389,000
- 4 Beds
- 1 Baths
- 2,360 sq. ft.
- Multi-family
- Active
Upcoming open houses
- Sat, Sep 0501:00 pm - 03:00 pm
Listed by: kathy emery
Office: executive real estate services281-464-6966
MLS#:19615416
Source:HARMLS
Price summary
- Price:$389,000
- Price per sq. ft.:$164.83
About this home
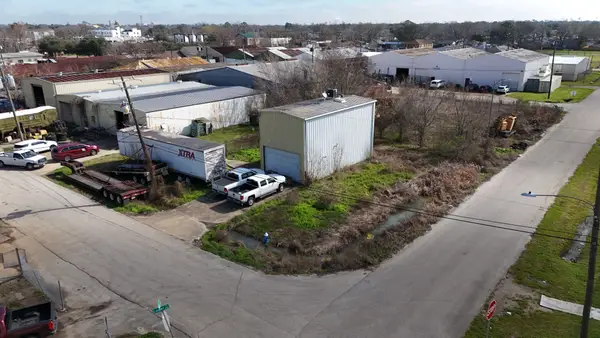
These 2 charming homes minutes from the Garden Oaks area. 4 beds 2.5 baths home showcases granite counters, stainless dishwasher, original wood floors, and abundant natural light. With recent upgrades including a recent roof, blinds on all windows, and a glass cooktop range, this home is both functional and stylish. The master bath features a subway tile shower, pedestal sink, and linen closet, while the guest bath offers a snow-white quartz countertop. The property also boasts PEX piping and a spacious backyard. **Oversized deep garage for your car enthusiasts!! House 2 is a cute 1 bedroom home, updated bathroom, new windows and covered carport, nice size backyard**Conveniently located near Bush Airport and Downtown, this home is a must-see for those seeking comfort and convenience. No HOA fees and low taxes make this property even more desirable. Open House Saturday 1-3!
Contact an agent
Home facts
- Year built:1954
- Subdivision & Development:Graceland Terrace Sec 01
- Listing ID #:19615416
- Updated:September 02, 2026 at 04:11 PM
Rooms and interior
- Bedrooms:4
- Total bathrooms:1
- Full bathrooms:1
- Flooring:Hardwood, Laminate, Tile, Wood
- Kitchen Description:Dishwasher, Disposal, Granite Counters, Microwave, Quartz Counters
- Living area:2,360 sq. ft.
Heating and cooling
- Cooling:Central Air, Electric, Window Units
- Heating:Central, Gas, Window Unit
- Central air:Yes
Structure and exterior
- Roof:Composition
- Year built:1954
- Building area:2,360 sq. ft.
- Lot Features:Corner Lot, Near Public Transit, Subdivision
- Construction Materials:Brick, Wood Siding
- Exterior Features:Patio
- Levels:1 Story
Schools
- High school:WASHINGTON HIGH SCHOOL
- Middle school:WILLIAMS MIDDLE SCHOOL
- Elementary school:KENNEDY ELEMENTARY SCHOOL (HOUSTON)
Utilities
- Water:Water Available
Finances and disclosures
- Price:$389,000
- Price per sq. ft.:$164.83
- Tax amount:$6,446 (2025)
Features and amenities
- Appliances:Dishwasher, Disposal, Microwave
- Amenities:Ceiling Fans, Fire Alarm, Low Emissivity Windows, Programmable Thermostat, Window Coverings
Parking
- Parking description:Carport, Garage
- Garage:Yes
New listings near 103 E Janisch Road
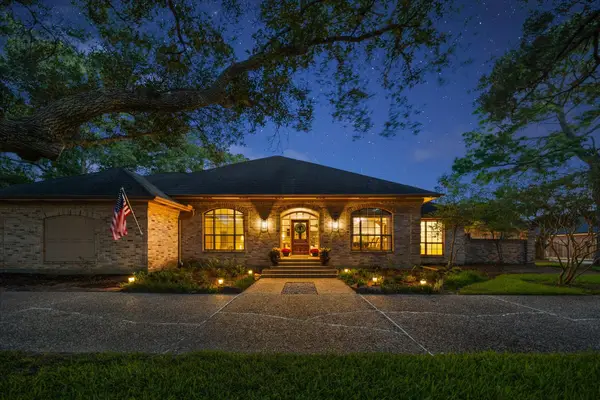 $799,000Pending4 beds 4 baths3,325 sq. ft.
19815 Gulfwind Court, Houston, TX 77094
MLS# 32616915Listed by: EXP REALTY LLC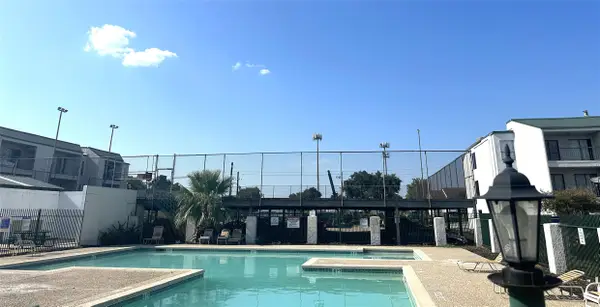 $75,000Active2 beds 1 baths
2824 S Bartell Drive #35, Houston, TX 77054
MLS# 66327019Listed by: WOMACK DEVELOPMENT & INVESTMENT REALTORS- New
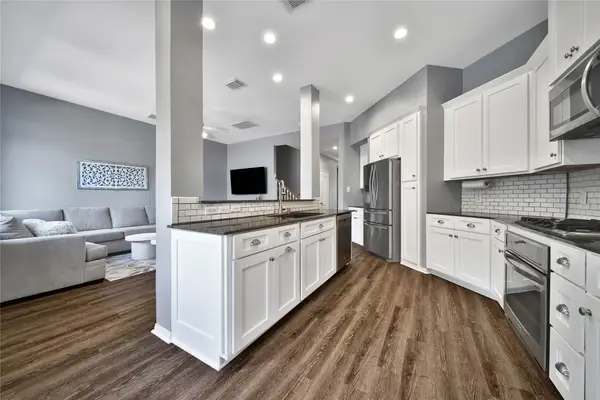 $399,500Active3 beds 3 baths2,183 sq. ft.
17907 Clover Hill, Houston, TX 77094
MLS# 11440685Listed by: RE/MAX CINCO RANCH - New
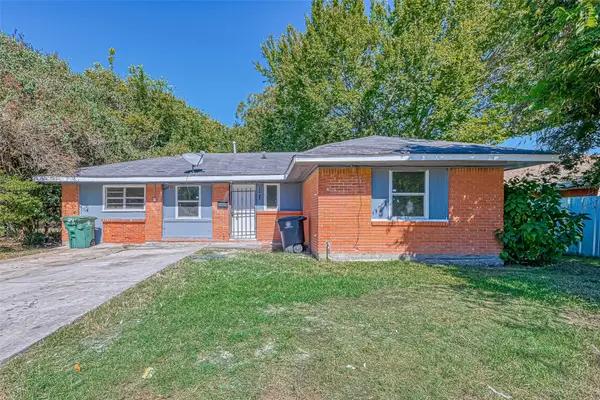 $159,000Active4 beds 2 baths1,600 sq. ft.
10613 Buffum Street, Houston, TX 77051
MLS# 21665209Listed by: FYI REALTY - KATY - New
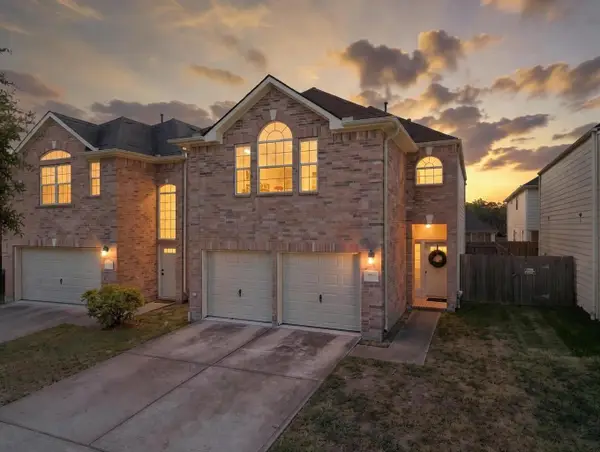 $245,000Active4 beds 3 baths2,289 sq. ft.
822 Forest Thicket Lane, Houston, TX 77067
MLS# 25398126Listed by: CORCORAN PRESTIGE REALTY - New
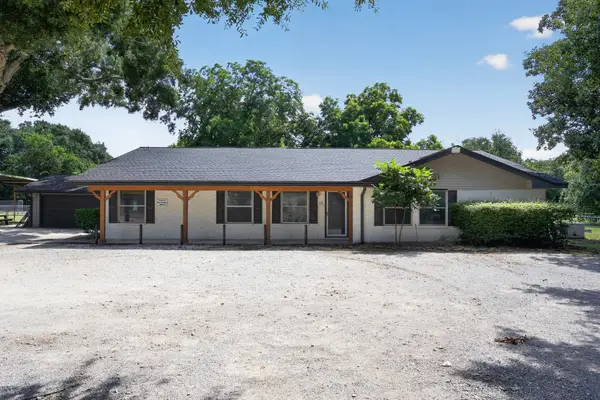 $895,000Active3 beds 3 baths3,086 sq. ft.
9326 Kay Lane, Houston, TX 77064
MLS# 26723633Listed by: KELLER WILLIAMS REALTY METROPOLITAN - New
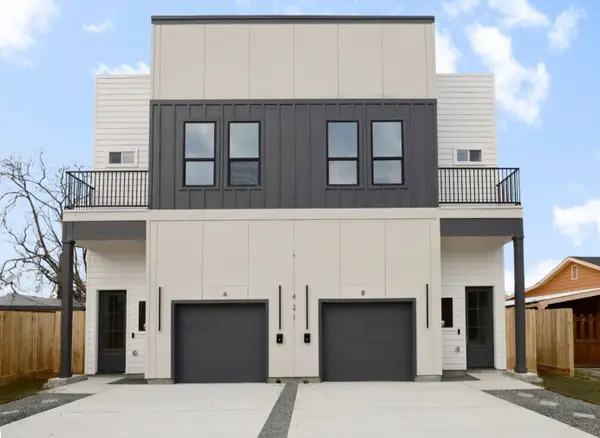 $699,990Active3 beds -- baths3,550 sq. ft.
421 E 41st Street, Houston, TX 77022
MLS# 28508695Listed by: CENTRAL METRO REALTY - New
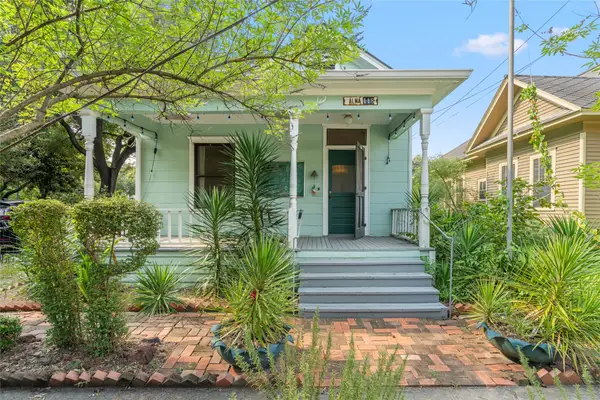 $550,000Active2 beds 1 baths1,176 sq. ft.
118 Alma Street, Houston, TX 77009
MLS# 30158893Listed by: COMPASS RE TEXAS, LLC - THE HEIGHTS - New
 $1,679,000Active1.67 Acres
0 Stearns St, Houston, TX 77021
MLS# 33311348Listed by: TEXAS SIGNATURE REALTY


Protect your home and budget from life's surprises with an Assurant Home Warranty, backed by a partner that supports you through every step of homeownership. Explore Plans.
© 2023 - 2026 ERA Franchise Systems LLC. All rights reserved. ERA Franchise Systems LLC fully supports the principles of the Fair Housing Act and the Equal Opportunity Act. ERA, ERA Real Estate powered, and their respective logos are registered service marks of ERA Franchise Systems LLC. Each office is independently owned and operated.