
10302 Oakpoint Drive, Houston, TX 77043
Local realty services provided by:ERA Experts
10302 Oakpoint Drive,Houston, TX 77043
$460,000
- 3 Beds
- 2 Baths
- 1,901 sq. ft.
- Single family
- Active
Listed by: patricia bacot
Office: walzel properties - corporate office832-674-4960
MLS#:57280951
Source:HARMLS
Price summary
- Price:$460,000
- Price per sq. ft.:$241.98
About this home
Welcome to this charming ranch style home nestled on an expansive 10,000 square foot lot in the close in and desirable Wildewood Forest neighborhood. This 3 bedroom, 2 bath home features beautifully renovated bathrooms and stunning original oak plank hardwood floors (refinished in 2019) throughout. Warmth and character emanate in every room. The generous lot size provides endless possibilities, plenty of space to expand the home or add a pool and create the outdoor oasis of your dreams. The location of this home offers quick and easy access to I-10 and Beltway 8, making for an easy commute to downtown, the Galleria, and the Energy Corridor. Location is a major draw, with ongoing growth and improvement along Gessner. The exciting new redevelopment of Silo Village on Westview Drive is bringing new dining, retail, and community spaces to the area in the near future. Don't miss this rare opportunity to own a home with room to grow in a rapidly evolving Houston neighborhood.
Contact an agent
Home facts
- Year built:1958
- Subdivision & Development:Wildewood Forest
- Listing ID #:57280951
- Updated:August 30, 2026 at 11:58 AM
Rooms and interior
- Bedrooms:3
- Total bathrooms:2
- Full bathrooms:2
- Rooms Total:5
- Flooring:Tile, Wood
- Kitchen Description:Dishwasher, Disposal, Free Standing Range, Gas Range, Granite Counters, Microwave, Oven, Pantry
- Living area:1,901 sq. ft.
Heating and cooling
- Cooling:Central Air, Electric
- Heating:Central, Gas
- Central air:Yes
Structure and exterior
- Roof:Composition
- Year built:1958
- Building area:1,901 sq. ft.
- Lot area:0.23 Acres
- Lot Features:Subdivision
- Architectural Style:Ranch
- Construction Materials:Brick, Wood Siding
- Exterior Features:Fence
- Foundation Description:Slab
- Levels:1 Story
Schools
- High school:SPRING WOODS HIGH SCHOOL
- Middle school:SPRING OAKS MIDDLE SCHOOL
- Elementary school:SHADOW OAKS ELEMENTARY SCHOOL
Utilities
- Sewer:Public Sewer
Finances and disclosures
- Price:$460,000
- Price per sq. ft.:$241.98
- Tax amount:$9,273 (2025)
Features and amenities
- Appliances:Dishwasher, Disposal, Free Standing Range, Gas Range, Microwave, Oven
Parking
- Parking description:Garage, Garage Door Opener
- Garage:Yes
- Garage spaces:2
New listings near 10302 Oakpoint Drive
- New
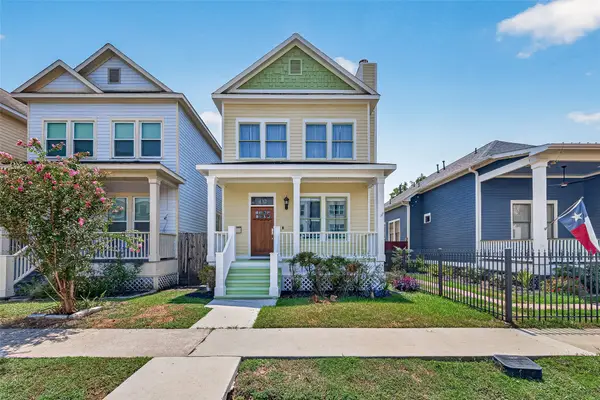 $470,000Active2 beds 3 baths1,824 sq. ft.
432 W 25th Street, Houston, TX 77008
MLS# 4041107Listed by: RE/MAX SOUTHWEST - New
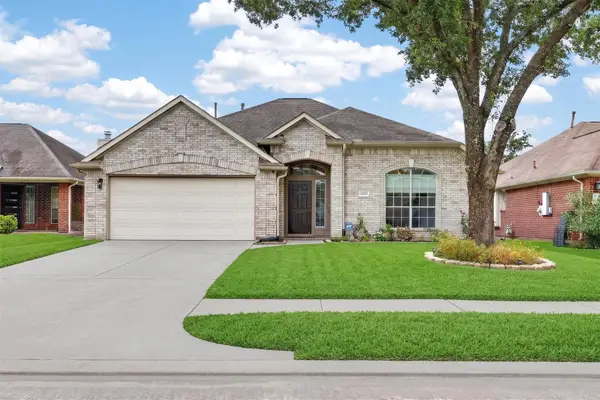 $310,000Active4 beds 2 baths2,115 sq. ft.
12023 Cyprus Field, Houston, TX 77070
MLS# 27519835Listed by: KELLER WILLIAMS SIGNATURE - New
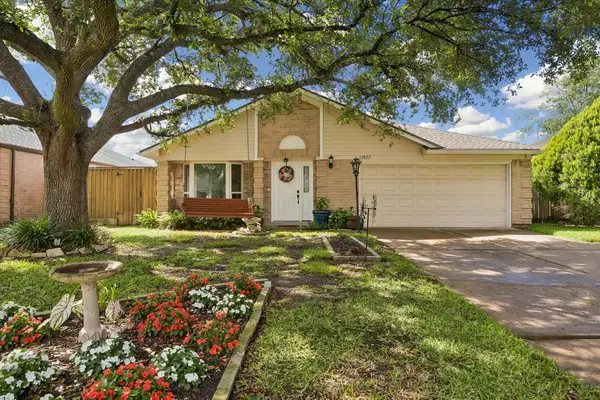 $310,000Active3 beds 2 baths1,697 sq. ft.
12827 Sandri Lane, Houston, TX 77077
MLS# 56802123Listed by: COMPASS RE TEXAS, LLC - HOUSTON - New
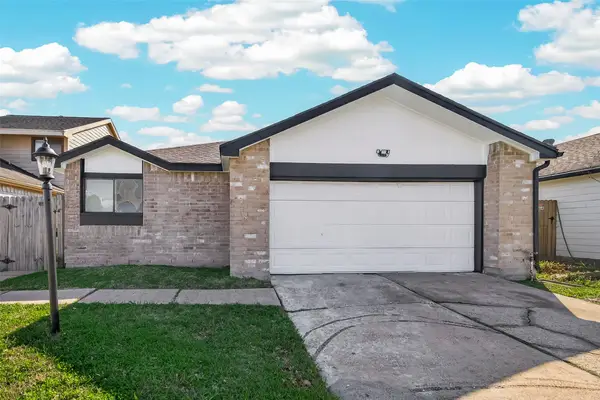 $245,000Active3 beds 2 baths1,429 sq. ft.
12817 Hill Branch Drive, Houston, TX 77082
MLS# 85603907Listed by: PRIORITY REALTY - New
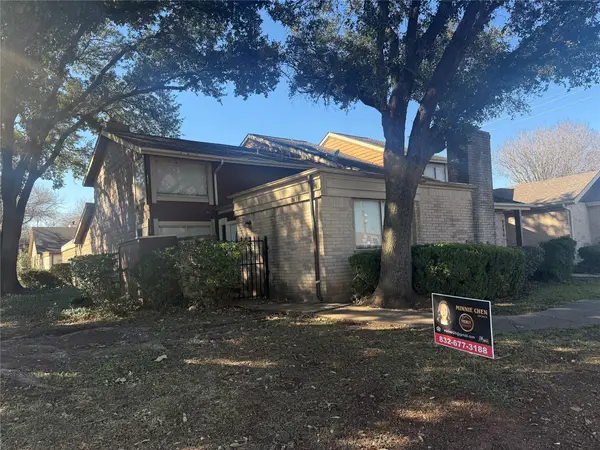 $159,000Active3 beds 3 baths1,588 sq. ft.
8498 Dairy View Lane, Houston, TX 77072
MLS# 16521004Listed by: PRIORITY REALTY - New
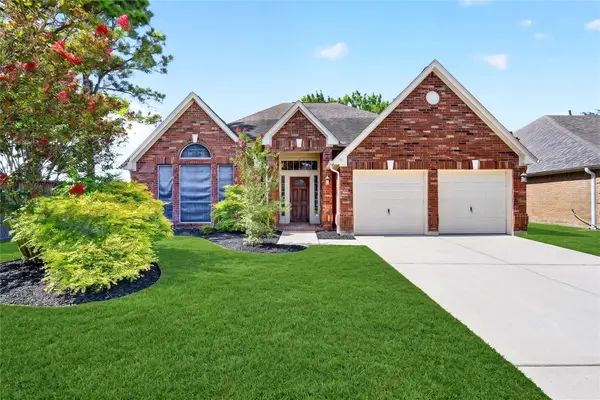 $322,990Active5 beds 3 baths2,406 sq. ft.
17414 Erin Way Court, Houston, TX 77095
MLS# 17995277Listed by: KELLER WILLIAMS SIGNATURE - New
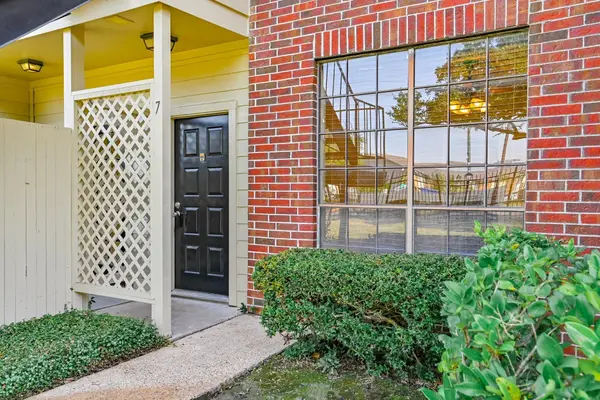 $130,000Active2 beds 2 baths888 sq. ft.
8055 Cambridge Street #7, Houston, TX 77054
MLS# 27841201Listed by: TEXAS SIGNATURE REALTY - New
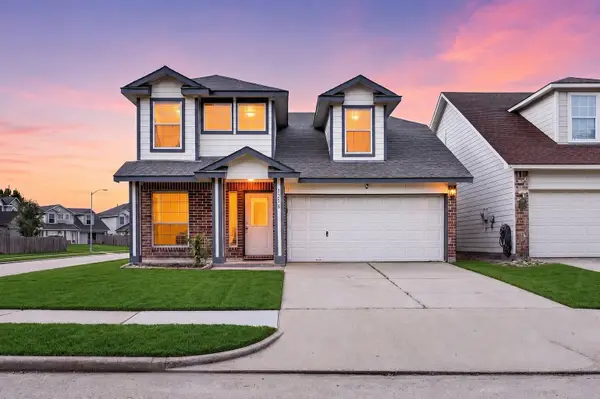 $274,000Active3 beds 3 baths2,466 sq. ft.
15014 Middle Oaks Boulevard, Houston, TX 77082
MLS# 6809705Listed by: KELLER WILLIAMS SIGNATURE - New
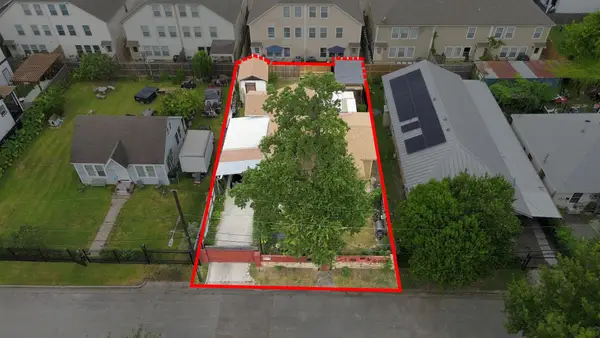 $465,000Active3 beds 2 baths1,499 sq. ft.
1205 Armstead Street, Houston, TX 77009
MLS# 71455189Listed by: RE/MAX INTEGRITY - New
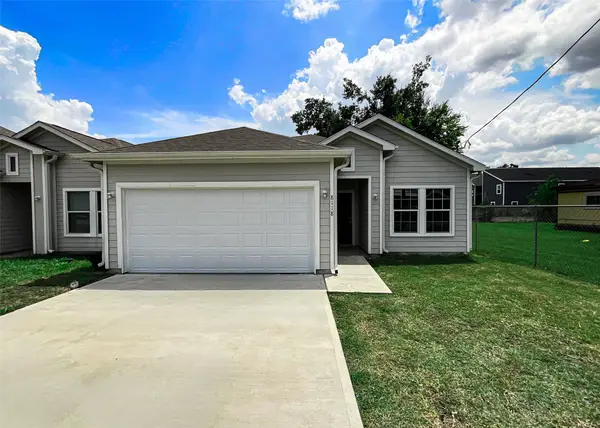 $249,900Active3 beds 3 baths1,868 sq. ft.
8118 Safebuy Street, Houston, TX 77028
MLS# 8241322Listed by: RE/MAX EAST


Protect your home and budget from life's surprises with an Assurant Home Warranty, backed by a partner that supports you through every step of homeownership. Explore Plans.
© 2023 - 2026 ERA Franchise Systems LLC. All rights reserved. ERA Franchise Systems LLC fully supports the principles of the Fair Housing Act and the Equal Opportunity Act. ERA, ERA Real Estate powered, and their respective logos are registered service marks of ERA Franchise Systems LLC. Each office is independently owned and operated.