
10358 Sageplum Drive, Houston, TX 77089
Local realty services provided by:ERA Experts
10358 Sageplum Drive,Houston, TX 77089
$325,000
- 3 Beds
- 2 Baths
- 2,012 sq. ft.
- Single family
- Active
Listed by: brenda ramirez
Office: amada agency real estate713-307-5302
MLS#:28268162
Source:HARMLS
Price summary
- Price:$325,000
- Price per sq. ft.:$161.53
- Monthly HOA dues:$4.58
About this home
Beautifully renovated home featuring 3 bedrooms, 2 full baths, and a versatile flex room that can serve as a 4th bedroom, home office, or study. The open-concept layout is ideal for everyday living and entertaining. The updated kitchen features beautiful cabinetry, a large island with stunning Taj Mahal countertops, upgraded finishes, and ample storage. Waterproof LVP flooring flows throughout, complemented by fresh paint, updated bathrooms, upgraded fixtures, and a cozy fireplace. Enjoy a spacious walk-in pantry, utility room, and a primary suite with a walk-in closet featuring custom built-ins. Situated on an impressive 14,662 sq. ft. lot with no back neighbors and plenty of room for a future pool or outdoor entertaining. Fully renovated and move-in ready!
Contact an agent
Home facts
- Year built:1971
- Subdivision & Development:Sagemont Sec 10
- Listing ID #:28268162
- Updated:September 26, 2026 at 04:13 AM
Rooms and interior
- Bedrooms:3
- Total bathrooms:2
- Full bathrooms:2
- Rooms Total:4
- Flooring:Laminate, Tile
- Kitchen Description:Dishwasher, Disposal, Gas Cooktop, Gas Oven, Kitchen Family Room Combo, Kitchen Island, Microwave, Pantry, Walk In Pantry
- Living area:2,012 sq. ft.
Heating and cooling
- Cooling:Central Air, Gas
- Heating:Central, Gas
- Central air:Yes
Structure and exterior
- Roof:Composition
- Year built:1971
- Building area:2,012 sq. ft.
- Lot area:0.34 Acres
- Lot Features:Cul De Sac, Subdivision
- Architectural Style:Traditional
- Construction Materials:Brick
- Exterior Features:Fence
- Foundation Description:Slab
- Levels:1 Story
Schools
- High school:DOBIE HIGH SCHOOL
- Middle school:MELILLO MIDDLE SCHOOL
- Elementary school:FRAZIER ELEMENTARY SCHOOL (PASADENA)
Utilities
- Sewer:Public Sewer
Finances and disclosures
- Price:$325,000
- Price per sq. ft.:$161.53
- Tax amount:$5,725 (2026)
Features and amenities
- Appliances:Dishwasher, Disposal, Gas Cooktop, Gas Oven, Microwave
Parking
- Parking description:Garage
- Garage:Yes
- Garage spaces:2
New listings near 10358 Sageplum Drive
- New
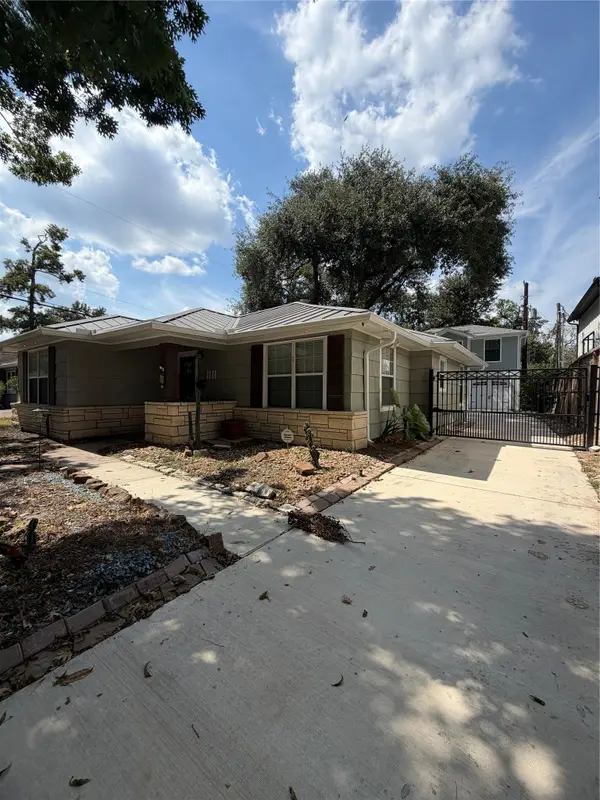 $649,900Active2 beds 2 baths1,298 sq. ft.
1111 Timbergrove Lane, Houston, TX 77008
MLS# 51094072Listed by: LMW PROPERTY MANAGEMENT - New
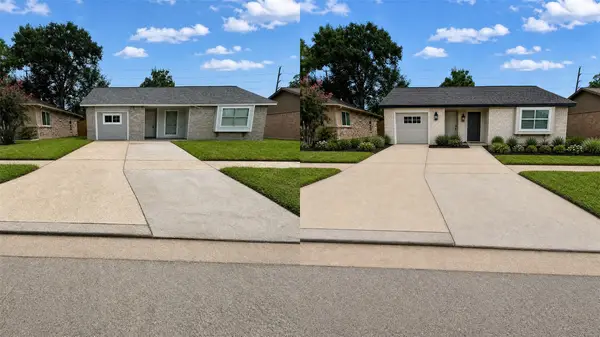 $139,000Active3 beds 2 baths1,122 sq. ft.
12211 W Marsham Circle, Houston, TX 77066
MLS# 43747754Listed by: ALEXIS SKEEN, BROKER - New
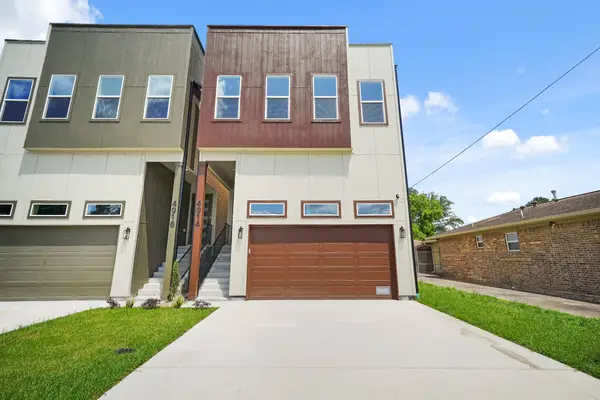 $379,900Active3 beds 3 baths2,317 sq. ft.
4914 Lavender Street, Houston, TX 77026
MLS# 57292934Listed by: REAL BROKER, LLC - New
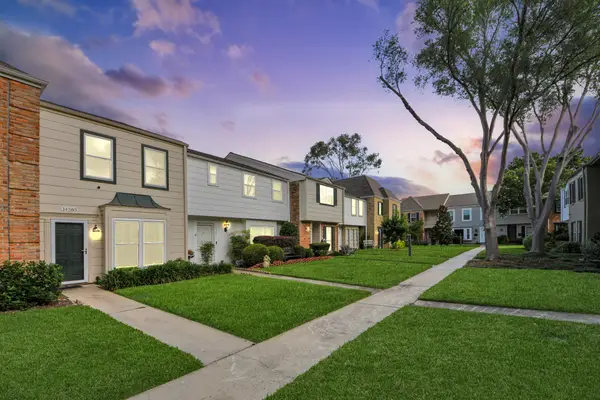 $214,900Active2 beds 3 baths1,280 sq. ft.
14585 Misty Meadow Lane, Houston, TX 77079
MLS# 71532759Listed by: EXP REALTY LLC - New
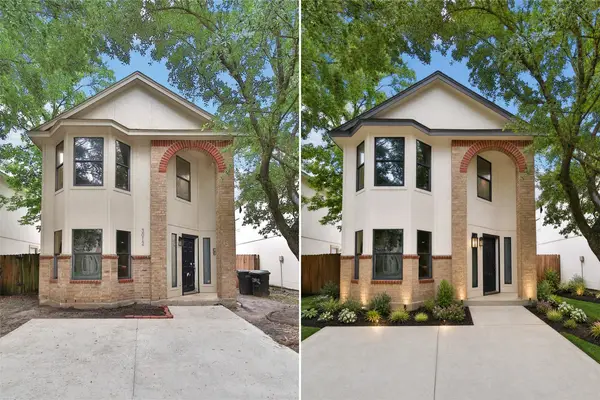 $159,000Active4 beds 2 baths1,590 sq. ft.
3012 La Estancia Lane, Houston, TX 77093
MLS# 80647166Listed by: ALEXIS SKEEN, BROKER - New
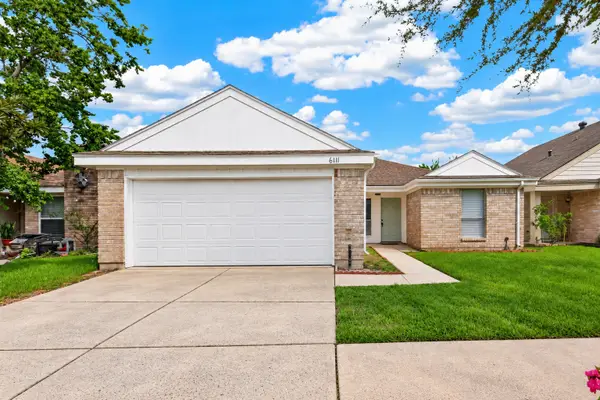 $259,000Active3 beds 2 baths1,792 sq. ft.
6111 Grandvale Drive, Houston, TX 77072
MLS# 20230993Listed by: NB ELITE REALTY - New
 $309,990Active2 beds 3 baths1,822 sq. ft.
9466 Caddo Ridge Lane, Cypress, TX 77433
MLS# 40621274Listed by: ROOTS BROKERAGE - New
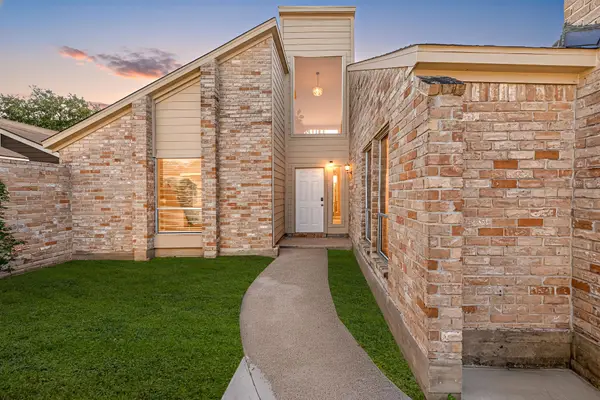 $295,000Active3 beds 2 baths1,594 sq. ft.
12805 Westpark Drive, Houston, TX 77082
MLS# 54533047Listed by: LONE STAR REALTY - New
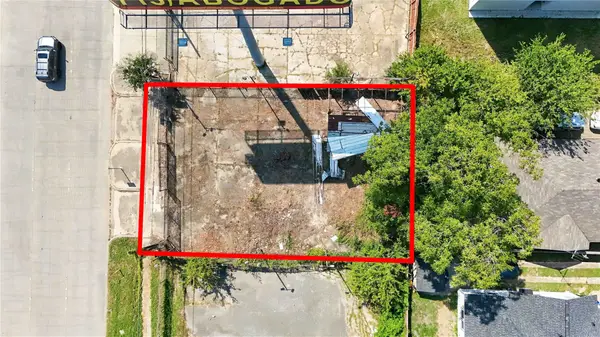 $200,000Active0.1 Acres
2217 Eastex Freeway, Houston, TX 77026
MLS# 58635950Listed by: COMPASS RE TEXAS, LLC - THE HEIGHTS


Protect your home and budget from life's surprises with an Assurant Home Warranty, backed by a partner that supports you through every step of homeownership. Explore Plans.
© 2023 - 2026 ERA Franchise Systems LLC. All rights reserved. ERA Franchise Systems LLC fully supports the principles of the Fair Housing Act and the Equal Opportunity Act. ERA, ERA Real Estate powered, and their respective logos are registered service marks of ERA Franchise Systems LLC. Each office is independently owned and operated.