
1037 Dewalt Street, Houston, TX 77088
Local realty services provided by:ERA Experts
1037 Dewalt Street,Houston, TX 77088
$260,000
- 5 Beds
- 2 Baths
- 1,660 sq. ft.
- Single family
- Active
Upcoming open houses
- Sat, Nov 2112:00 pm - 02:00 pm
Listed by: yesica aponte romero
Office: propel realty713-409-4808
MLS#:73854973
Source:HARMLS
Price summary
- Price:$260,000
- Price per sq. ft.:$156.63
About this home
Welcome to this charming one-story home in Houston, Texas! Featuring 5 spacious bedrooms and 2 full bathrooms, this home offers a functional layout with comfortable living spaces, perfect. for everyday living and entertaining. Conveniently located near Interstate 45, residents will enjoy easy access to major roadways, making commuting throughout Houston a breeze. Whether you're looking for comfort, convenience, or accessibility, this home is a wonderful opportunity to enjoy all that Houston has to offer!
Contact an agent
Home facts
- Year built:1960
- Subdivision & Development:Lincoln City
- Listing ID #:73854973
- Updated:November 16, 2026 at 05:13 PM
Rooms and interior
- Bedrooms:5
- Total bathrooms:2
- Full bathrooms:2
- Rooms Total:5
- Living area:1,660 sq. ft.
Heating and cooling
- Cooling:Central Air, Electric
- Heating:Central, Gas
- Central air:Yes
Structure and exterior
- Roof:Composition
- Year built:1960
- Building area:1,660 sq. ft.
- Lot Features:Subdivision
- Architectural Style:Traditional
- Construction Materials:Brick
- Foundation Description:Slab
- Levels:1 Story
Schools
- High school:WASHINGTON HIGH SCHOOL
- Middle school:WILLIAMS MIDDLE SCHOOL
- Elementary school:OSBORNE ELEMENTARY SCHOOL
Finances and disclosures
- Price:$260,000
- Price per sq. ft.:$156.63
New listings near 1037 Dewalt Street
- Coming Soon
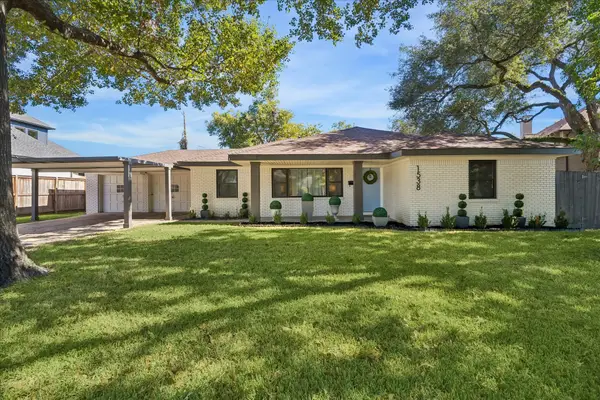 $1,025,000Coming Soon3 beds 2 baths1,931 sq. ft.
1538 Hollister Street, Houston, TX 77055
MLS# 91725842Listed by: MARTHA TURNER SOTHEBY'S INTERNATIONAL REALTY - MEMORIAL - New
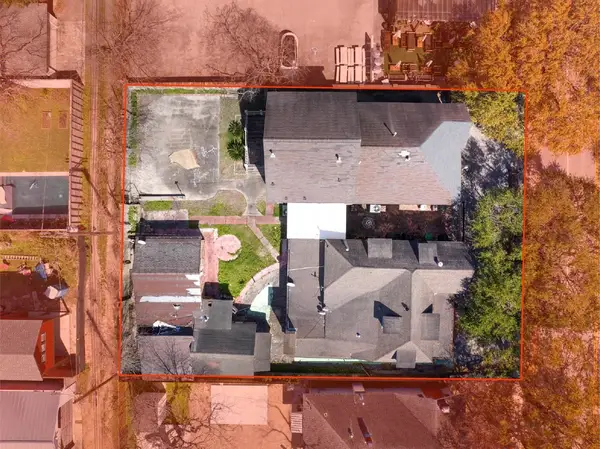 $950,000Active4 beds 2 baths
1333 Yale Street, Houston, TX 77008
MLS# 28291172Listed by: TITAN COMMERCIAL - New
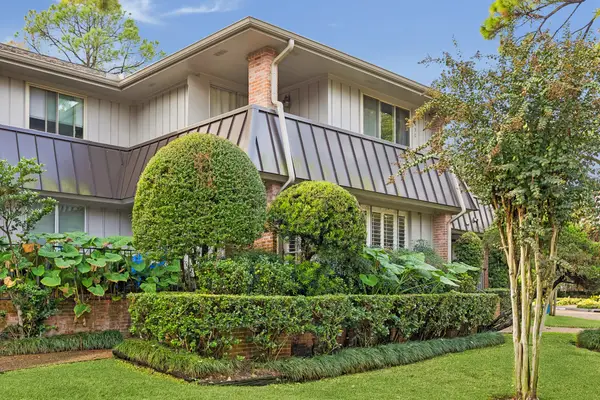 $120,000Active1 beds 1 baths774 sq. ft.
6488 Bayou Glen Road, Houston, TX 77057
MLS# 31001401Listed by: MARTHA TURNER SOTHEBY'S INTERNATIONAL REALTY - New
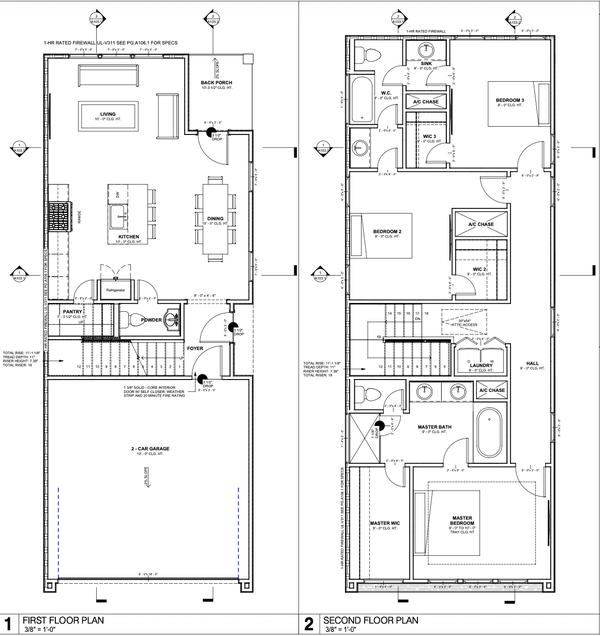 $329,900Active3 beds 3 baths1,724 sq. ft.
1143 Boyles Street, Houston, TX 77020
MLS# 50899224Listed by: HAPPEN HOUSTON - New
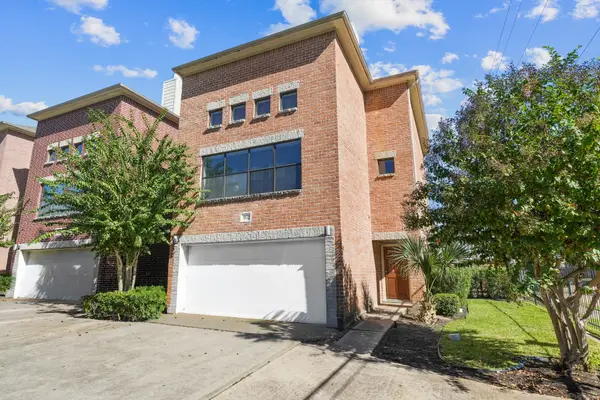 $250,000Active3 beds 3 baths1,985 sq. ft.
3632 Omeara Drive, Houston, TX 77025
MLS# 60446413Listed by: KELLER WILLIAMS PREFERRED - New
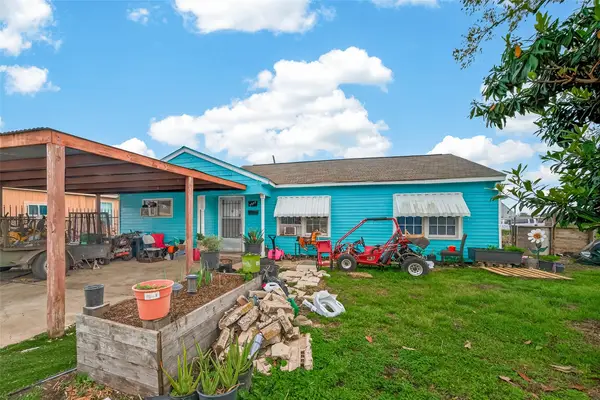 $199,500Active4 beds 1 baths1,240 sq. ft.
7355 Iwo Jima Road, Houston, TX 77033
MLS# 85410025Listed by: BEYCOME BROKERAGE REALTY, LLC - New
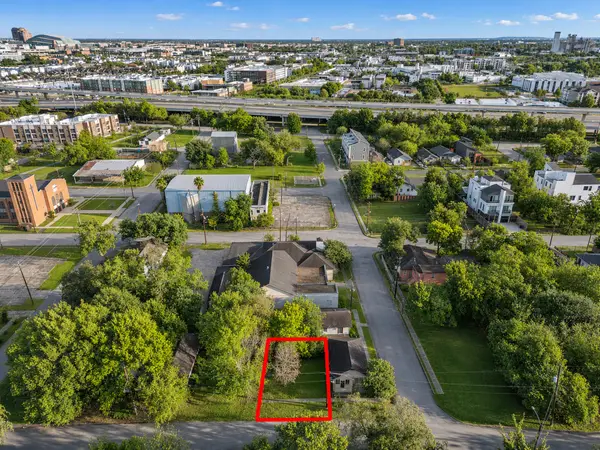 $39,900Active0.03 Acres
3315 Mcilhenny Street, Houston, TX 77004
MLS# 88234478Listed by: LOGOS INVESTMENT PROPERTIES & REAL ESTATE - New
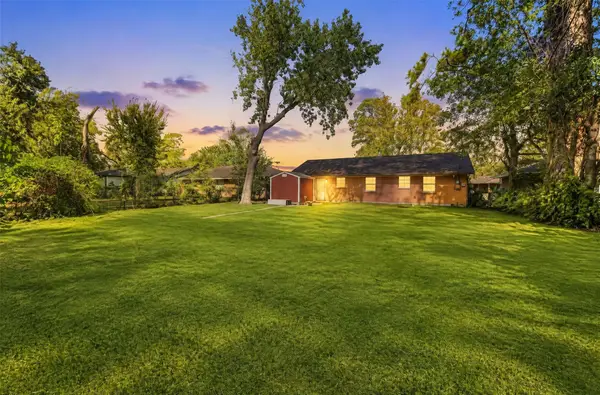 $150,000Active4 beds 1 baths1,281 sq. ft.
5810 Langley Road, Houston, TX 77016
MLS# 12267802Listed by: CORCORAN PRESTIGE REALTY - New
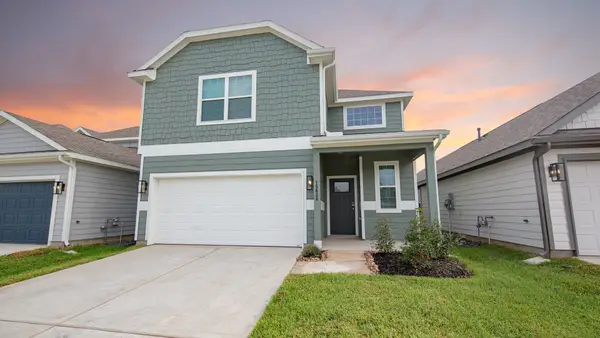 $311,990Active4 beds 3 baths2,111 sq. ft.
15638 Agave Valley Trail, Houston, TX 77090
MLS# 12571020Listed by: LEGEND HOME CORPORATION - New
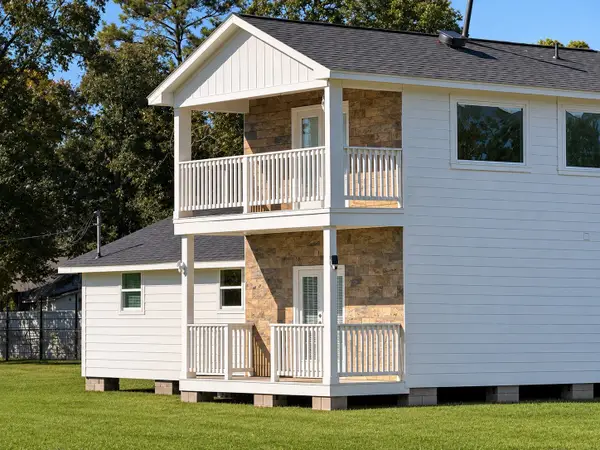 $1,149,999Active4 beds 2 baths1,932 sq. ft.
6606 E Houston Road, Houston, TX 77028
MLS# 15971171Listed by: SIERRA GROUP REALTY


Protect your home and budget from life's surprises with an Assurant Home Warranty, backed by a partner that supports you through every step of homeownership. Explore Plans.
© 2023 - 2026 ERA Franchise Systems LLC. All rights reserved. ERA Franchise Systems LLC fully supports the principles of the Fair Housing Act and the Equal Opportunity Act. ERA, ERA Real Estate powered, and their respective logos are registered service marks of ERA Franchise Systems LLC. Each office is independently owned and operated.