
10422 Bassoon Drive, Houston, TX 77025
Local realty services provided by:American Real Estate ERA Powered
Upcoming open houses
- Sat, Sep 0501:00 pm - 03:00 pm
- Sun, Sep 0602:00 pm - 04:00 pm
Listed by: mical hagos
Office: real broker, llc.855-450-0442
MLS#:69944305
Source:HARMLS
Price summary
- Price:$899,000
- Price per sq. ft.:$284.22
About this home
Elevated new construction featuring 4 bedrooms, 3.5 baths, and an open-concept floor plan with soaring 20-foot ceilings, formal dining, breakfast area, and private study/home office. The chef-inspired kitchen offers an oversized island, quartz countertops, white custom soft-close cabinetry, floating shelves, walk-in pantry, butler's pantry, and stunning wine wall. Premium appliances include a 36-inch dual-fuel range, ZLINE stainless steel hood, and drawer microwave. The primary suite features tray ceilings, oversized shower, freestanding tub, and custom walk-in closet. Upstairs offers 3 spacious bedrooms with walk-in closets, 2 full baths, and a family/game room. Enjoy indoor-outdoor living with California doors opening to an outdoor kitchen with built-in grill. Additional features include Cali luxury vinyl plank flooring, spray foam insulation, and smart-home pre-wiring. Conveniently located near Loop 610, TMC, Reliant, Galleria, Greenway/Meyerland Plaza.
Contact an agent
Home facts
- Year built:2026
- Subdivision & Development:Westwood Sec 02 R/P
- Listing ID #:69944305
- Updated:September 02, 2026 at 10:12 PM
Rooms and interior
- Bedrooms:4
- Total bathrooms:4
- Full bathrooms:3
- Half bathrooms:1
- Rooms Total:16
- Dining Description:Kitchen Dining Combo
- Bathrooms Description:Separate Shower, Soaking Tub
- Kitchen Description:Butlers Pantry, Dishwasher, Disposal, Kitchen Dining Combo, Kitchen Family Room Combo, Microwave, Pantry, Walk In Pantry
- Living area:3,163 sq. ft.
Heating and cooling
- Cooling:Central Air, Electric
- Heating:Central, Electric
- Central air:Yes
Structure and exterior
- Roof:Composition
- Year built:2026
- Building area:3,163 sq. ft.
- Lot area:0.2 Acres
- Lot Features:Subdivision
- Construction Materials:Brick
- Foundation Description:Slab
- Levels:2 Stories
Schools
- High school:WESTBURY HIGH SCHOOL
- Middle school:PERSHING MIDDLE SCHOOL
- Elementary school:SHEARN ELEMENTARY SCHOOL
Utilities
- Sewer:Public Sewer
Finances and disclosures
- Price:$899,000
- Price per sq. ft.:$284.22
- Tax amount:$5,157 (2025)
Features and amenities
- Appliances:Dishwasher, Disposal, Microwave
- Smart home:Yes
Parking
- Parking description:Garage
- Garage:Yes
- Garage spaces:2
New listings near 10422 Bassoon Drive
- Open Sat, 2 to 4pmNew
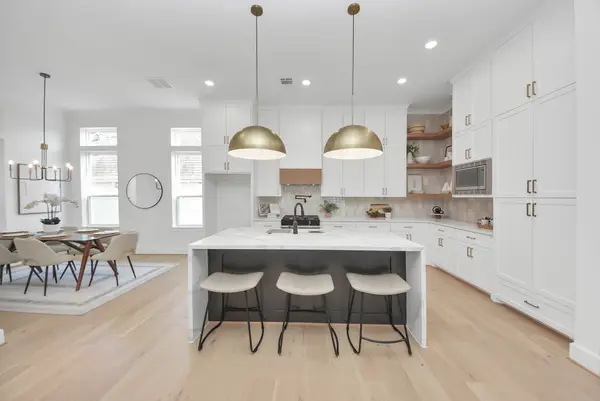 $520,000Active3 beds 4 baths2,161 sq. ft.
925 Fisher Street #C, Houston, TX 77018
MLS# 12486766Listed by: COMPASS RE TEXAS, LLC - THE HEIGHTS - New
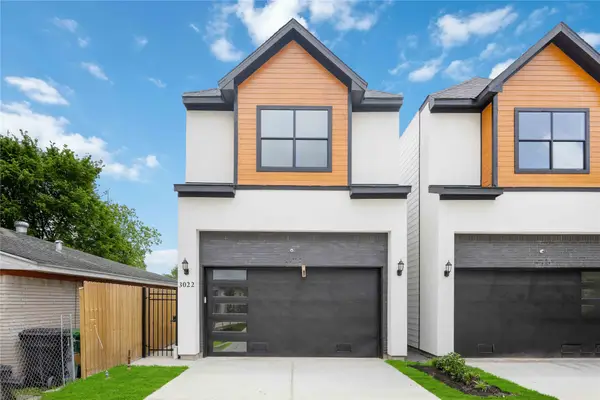 $624,990Active3 beds 2 baths3,680 sq. ft.
3020 Retta Street, Houston, TX 77026
MLS# 12852972Listed by: WALZEL PROPERTIES - CORPORATE OFFICE - New
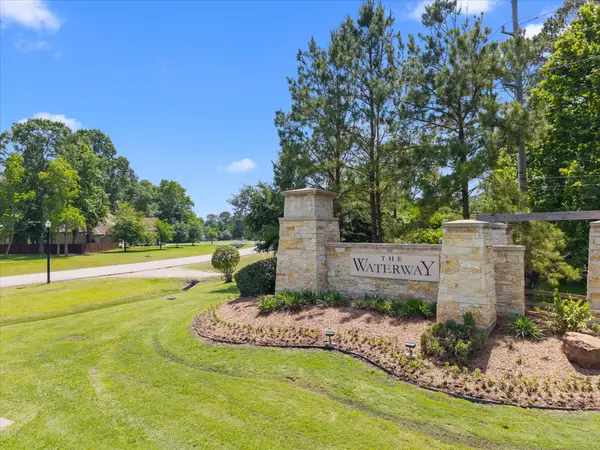 $150,000Active0.79 Acres
626 N Commons View Drive, Houston, TX 77336
MLS# 22373719Listed by: DDARBYLANE PROPERTIES - New
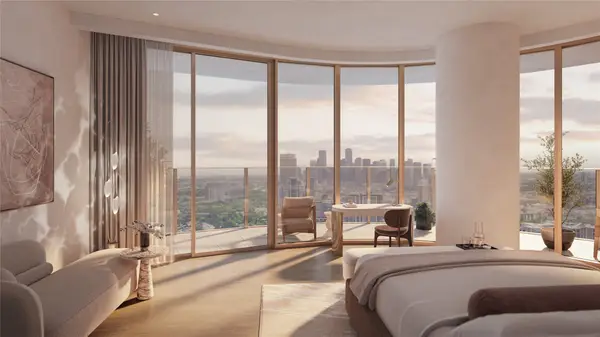 $6,550,000Active3 beds 4 baths3,059 sq. ft.
102 Asbury Street #2503, Houston, TX 77007
MLS# 27486117Listed by: DOUGLAS ELLIMAN REAL ESTATE - New
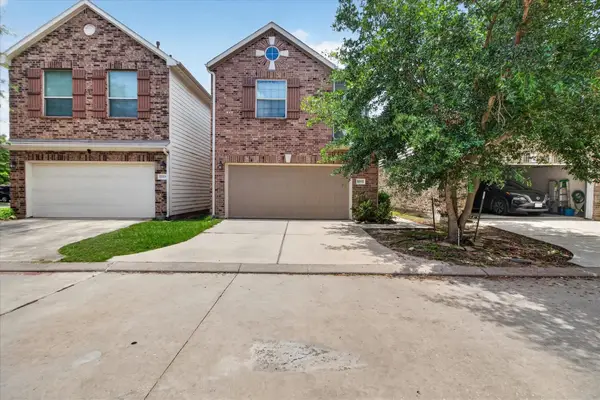 $220,000Active3 beds 3 baths2,153 sq. ft.
17027 Amarose Drive, Houston, TX 77090
MLS# 34733411Listed by: LPT REALTY, LLC - New
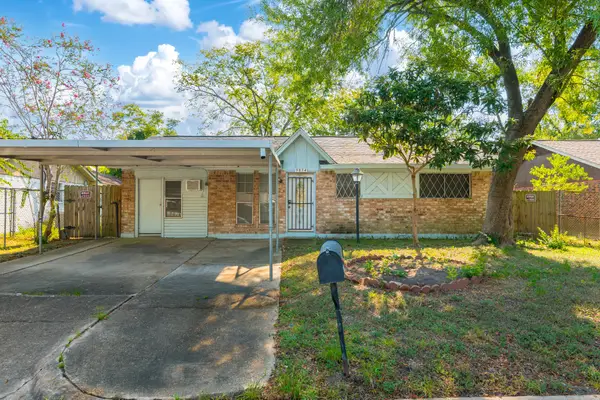 $160,000Active3 beds 1 baths1,200 sq. ft.
9834 Denning Drive, Houston, TX 77078
MLS# 50014678Listed by: JP LAND & HOMES, LLC - Open Sat, 1 to 3pmNew
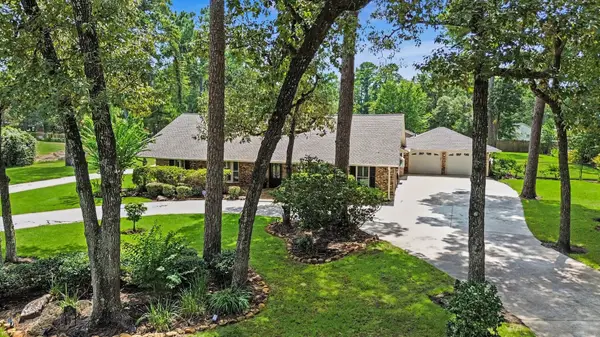 $959,000Active5 beds 5 baths4,626 sq. ft.
1310 Sycamore Lane, Houston, TX 77339
MLS# 53658140Listed by: RE/MAX UNIVERSAL - New
 $3,995,000Active3 beds 4 baths2,306 sq. ft.
102 Asbury Street #1104, Houston, TX 77007
MLS# 53772351Listed by: DOUGLAS ELLIMAN REAL ESTATE - Open Sun, 12 to 2pmNew
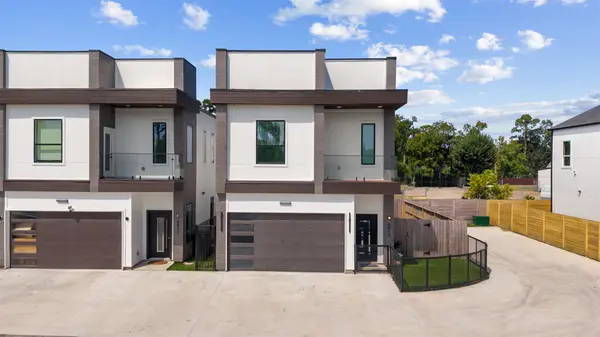 $415,000Active3 beds 3 baths1,653 sq. ft.
6413 Lamayah Street, Houston, TX 77091
MLS# 69634105Listed by: REALTY OF AMERICA - CENTRAL HOUSTON - New
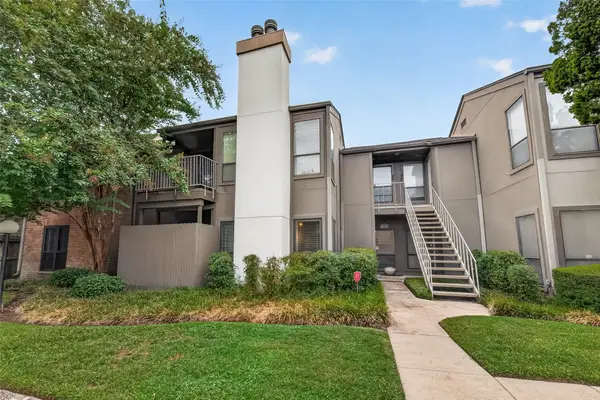 $225,000Active2 beds 2 baths1,173 sq. ft.
1201 Bering Drive #85, Houston, TX 77057
MLS# 77146467Listed by: KELLER WILLIAMS REALTY SOUTHWEST


Protect your home and budget from life's surprises with an Assurant Home Warranty, backed by a partner that supports you through every step of homeownership. Explore Plans.
© 2023 - 2026 ERA Franchise Systems LLC. All rights reserved. ERA Franchise Systems LLC fully supports the principles of the Fair Housing Act and the Equal Opportunity Act. ERA, ERA Real Estate powered, and their respective logos are registered service marks of ERA Franchise Systems LLC. Each office is independently owned and operated.