
10422 Timberoak Drive, Houston, TX 77043
Local realty services provided by:ERA Experts
10422 Timberoak Drive,Houston, TX 77043
$965,000
- 4 Beds
- 4 Baths
- 3,076 sq. ft.
- Single family
- Active
Listed by: heather niemeyer
Office: camelot realty group713-660-9186
MLS#:40109088
Source:HARMLS
Price summary
- Price:$965,000
- Price per sq. ft.:$313.72
About this home
Discover an exceptional opportunity to own in one of Spring Branch's most coveted enclaves. Transformed by T. Hobson Homes, this residence pairs timeless craftsmanship w/ modern sophistication: a spacious game room, home office, mudroom, expansive covered patio, a 9' island, quartz counters, checkered tile, raised ceilings, custom wainscoting, curated Visual Comfort lighting, handcrafted white oak cabinetry, Thor appliance package w/ 48" range beneath a hand-plastered Roman clay vent hood, & an LED-illuminated dry bar. Updated MEP throughout. The primary suite sets the mood w/ pendant bedside lights, a pitched wood-beamed ceiling, & a spa-like bath w/ rich quartz counters, concealed medicine-cabinet mirrors, a frameless shower, & a soaking tub accented by floor-to-ceiling marble. Lifestyle & craftsmanship welcomes you home within effortless reach of I-10, Beltway 8, CityCentre, Memorial City Mall, the Galleria, premier dining, shopping, entertainment, & miles of scenic trails & parks.
Contact an agent
Home facts
- Year built:1969
- Subdivision & Development:Shadow Oaks
- Listing ID #:40109088
- Updated:August 26, 2026 at 09:16 PM
Rooms and interior
- Bedrooms:4
- Total bathrooms:4
- Full bathrooms:3
- Half bathrooms:1
- Rooms Total:16
- Flooring:Engineered Hardwood, Tile
- Bathrooms Description:Separate Shower, Soaking Tub, Tub Shower
- Kitchen Description:Breakfast Bar, Dishwasher, Disposal, Dry Bar, Kitchen Family Room Combo, Kitchen Island, Microwave, Pantry, Pot Filler, Walk In Pantry
- Living area:3,076 sq. ft.
Heating and cooling
- Cooling:Central Air, Electric
- Heating:Central, Gas
- Central air:Yes
Structure and exterior
- Roof:Composition
- Year built:1969
- Building area:3,076 sq. ft.
- Lot area:0.19 Acres
- Lot Features:Cleared, Subdivision
- Architectural Style:Ranch, Traditional
- Construction Materials:Brick
- Exterior Features:Fence, Patio, Porch, Private Yard, Sprinkler Irrigation
- Foundation Description:Slab
- Levels:1 Story
Schools
- High school:SPRING WOODS HIGH SCHOOL
- Middle school:SPRING OAKS MIDDLE SCHOOL
- Elementary school:SHADOW OAKS ELEMENTARY SCHOOL
Utilities
- Sewer:Public Sewer
Finances and disclosures
- Price:$965,000
- Price per sq. ft.:$313.72
- Tax amount:$7,804 (2025)
Features and amenities
- Appliances:Dishwasher, Disposal, Microwave
- Amenities:Entrance Foyer, High Ceilings, Low Emissivity Windows, Smoke Detectors, Vaulted Ceilings
Parking
- Parking description:Additional Parking, Driveway, Garage, Garage Door Opener
- Garage:Yes
- Garage spaces:2
New listings near 10422 Timberoak Drive
- New
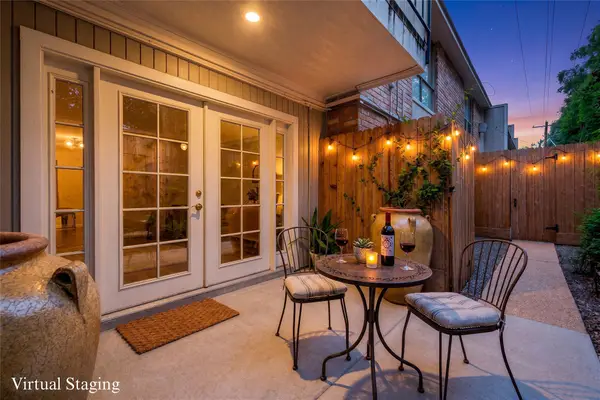 $199,750Active2 beds 2 baths1,365 sq. ft.
2224 S Piney Point Road #112, Houston, TX 77063
MLS# 11180037Listed by: REDFIN CORPORATION - New
 $889,900Active4 beds 4 baths3,000 sq. ft.
1322 Lawrence Street, Houston, TX 77008
MLS# 13912427Listed by: TEXAS BOUTIQUE REALTY - New
 $250,000Active4 beds 1 baths1,024 sq. ft.
5118 Keystone Street, Houston, TX 77021
MLS# 30842036Listed by: ORCHARD BROKERAGE - New
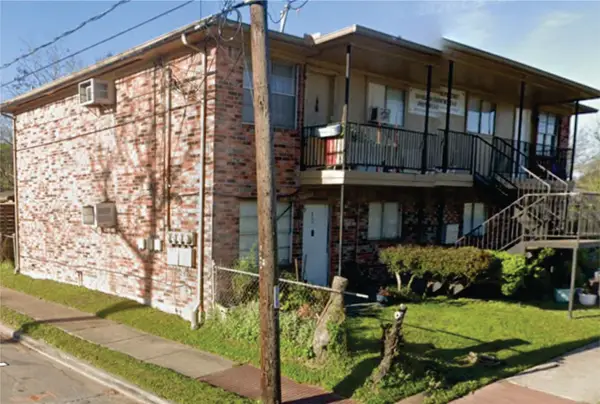 $550,000Active2 beds 1 baths2,976 sq. ft.
1524 Halpern Street #4, Houston, TX 77009
MLS# 49156670Listed by: COLDWELL BANKER CENTRAL - New
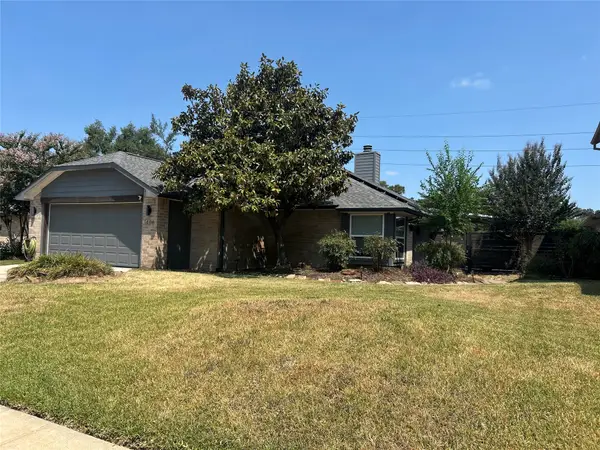 $265,000Active3 beds 2 baths2,097 sq. ft.
1406 Rushworth Drive, Houston, TX 77014
MLS# 62369672Listed by: JACKSON NATIONAL REALTY - New
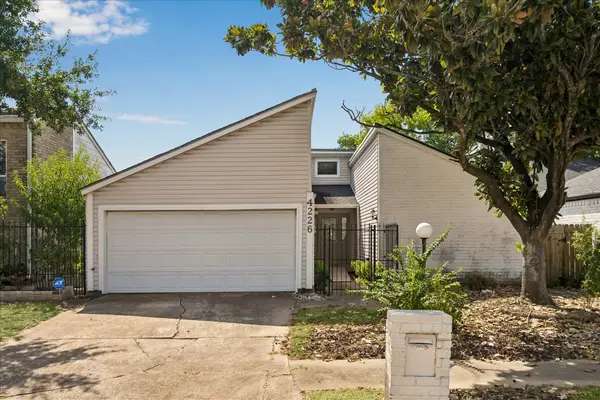 $179,000Active3 beds 2 baths1,828 sq. ft.
4226 Willow Beach Drive, Houston, TX 77072
MLS# 69989588Listed by: KMB REALTY - New
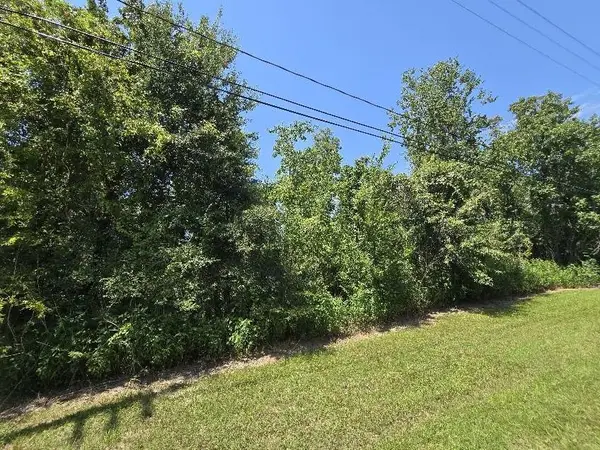 $39,999Active0.34 Acres
19007 Rio Villa Drive, Houston, TX 77049
MLS# 77689857Listed by: 1ST TEXAS REALTY SERVICES - New
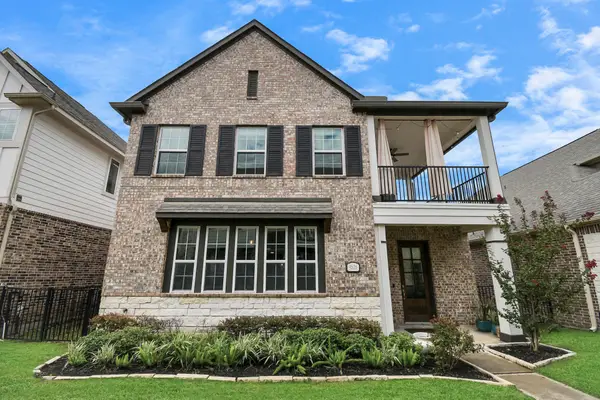 $465,000Active3 beds 3 baths2,772 sq. ft.
9526 Caddo Ridge Lane, Cypress, TX 77433
MLS# 79102391Listed by: TRUSS REAL ESTATE | SERHANT. - New
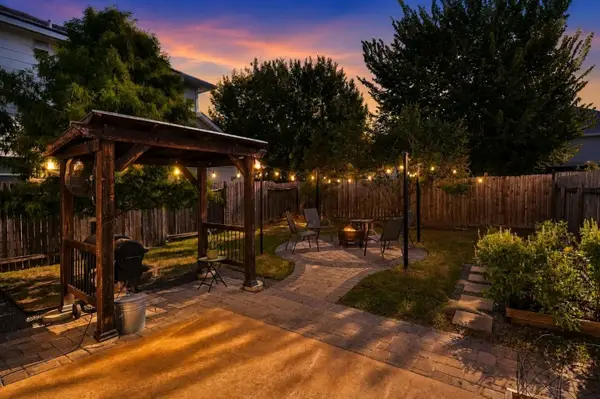 $315,000Active3 beds 3 baths1,700 sq. ft.
5110 Prosperity Circle, Houston, TX 77018
MLS# 79287553Listed by: HOUSTONIAN PROPERTIES - New
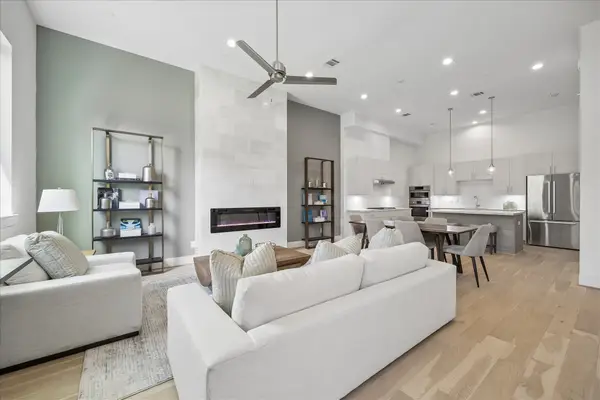 $449,000Active3 beds 3 baths1,966 sq. ft.
3407 Robin Rose Lane, Houston, TX 77080
MLS# 81594412Listed by: BLANTON PROPERTIES


Protect your home and budget from life's surprises with an Assurant Home Warranty, backed by a partner that supports you through every step of homeownership. Explore Plans.
© 2023 - 2026 ERA Franchise Systems LLC. All rights reserved. ERA Franchise Systems LLC fully supports the principles of the Fair Housing Act and the Equal Opportunity Act. ERA, ERA Real Estate powered, and their respective logos are registered service marks of ERA Franchise Systems LLC. Each office is independently owned and operated.