
10503 Raydell Drive, Houston, TX 77031
Local realty services provided by:American Real Estate ERA Powered
Listed by: spencer gerondale
Office: real broker, llc.855-450-0442
MLS#:42507427
Source:HARMLS
Price summary
- Price:$259,500
- Price per sq. ft.:$147.78
- Monthly HOA dues:$37.5
About this home
Raydell is in a quiet, friendly, leafy neighborhood. You can walk self, family, & pets on pathways of various distances; including neighborhood-y & natural with waterways -steps from your front door. Home is eclectic mix of oak paneled walls, original cabinets & countertops, & a serious cook's modern kitchen; double ovens, single basin sink, & slide out lower cabinets. Large wrap-around yard comfortably entertains guests; including two covered porches, one is enclosed, allowing a bug-free breeze. Home for both nesting & entertaining.
The eclectic mix includes guest & primary bathrooms with retro aesthetics & modern fixtures. Front room & primary bedroom windows allow lots of light, and breezy mornings & evenings. Extra large garage easily fit 2 vintage vehicles, & a very comfortable workshop.
This home is for enjoying an industrious personal & creative life in expansive, supportive surroundings; more quiet & less chaos, understated style, & conveniently located in city.
Contact an agent
Home facts
- Year built:1970
- Subdivision & Development:Braeburn Valley West Sec 01
- Listing ID #:42507427
- Updated:July 31, 2026 at 12:07 PM
Rooms and interior
- Bedrooms:3
- Total bathrooms:2
- Full bathrooms:2
- Rooms Total:14
- Flooring:Carpet, Engineered Hardwood, Laminate, Plank, Vinyl
- Bathrooms Description:Tub Shower
- Kitchen Description:Convection Oven, Dishwasher, Disposal, Double Oven, Gas Cooktop, Gas Oven, Microwave, Pantry, Refrigerator
- Living area:1,756 sq. ft.
Heating and cooling
- Cooling:Central Air, Electric
- Heating:Central, Gas
- Central air:Yes
Structure and exterior
- Roof:Composition
- Year built:1970
- Building area:1,756 sq. ft.
- Lot area:0.2 Acres
- Lot Features:Corner Lot, Side Yard
- Architectural Style:Ranch
- Construction Materials:Aluminium Siding, Brick, Cement Siding, Vinyl Siding, Wood Siding
- Exterior Features:Fence, Patio, Porch, Private Yard, Sprinkler Irrigation
- Foundation Description:Slab
- Levels:1 Story
Schools
- High school:SHARPSTOWN HIGH SCHOOL
- Middle school:WELCH MIDDLE SCHOOL
- Elementary school:VALLEY WEST ELEMENTARY SCHOOL
Utilities
- Sewer:Public Sewer
Finances and disclosures
- Price:$259,500
- Price per sq. ft.:$147.78
- Tax amount:$5,991 (2025)
Features and amenities
- Appliances:Convection Oven, Dishwasher, Disposal, Double Oven, Dryer, Gas Cooktop, Gas Oven, Microwave, Refrigerator, Washer
- Laundry features:Dryer, Washer
- Amenities:Ceiling Fans, High Ceilings, Vaulted Ceilings, Window Coverings
Parking
- Parking description:Additional Parking, Driveway, Garage, Garage Door Opener, Oversized
- Garage:Yes
- Garage spaces:2
New listings near 10503 Raydell Drive
- Open Sat, 1 to 3pmNew
 $420,000Active3 beds 4 baths2,200 sq. ft.
316 Walthall #A, Houston, TX 77022
MLS# 11660050Listed by: CORCORAN PRESTIGE REALTY - New
 $190,000Active2 beds 2 baths1,192 sq. ft.
6608 Sherwood Drive, Houston, TX 77021
MLS# 56615048Listed by: PRIMEPOINTE - Open Sat, 1 to 3pmNew
 $410,000Active3 beds 4 baths2,200 sq. ft.
316 Walthall #B, Houston, TX 77022
MLS# 61758191Listed by: CORCORAN PRESTIGE REALTY - New
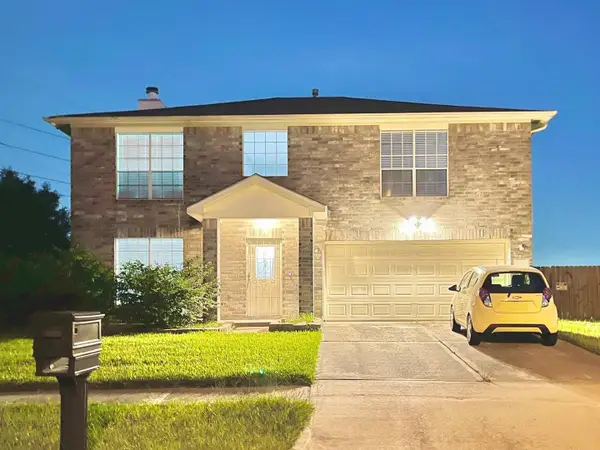 $345,000Active4 beds 4 baths2,144 sq. ft.
16959 Great Glen Drive, Houston, TX 77084
MLS# 46086224Listed by: EXP REALTY LLC - New
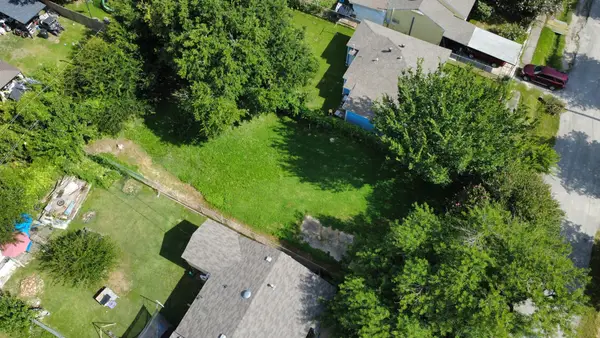 $150,000Active0.14 Acres
1135 Henke Street, Houston, TX 77020
MLS# 10633473Listed by: REALTY OF AMERICA, LLC - Open Sat, 11am to 5pmNew
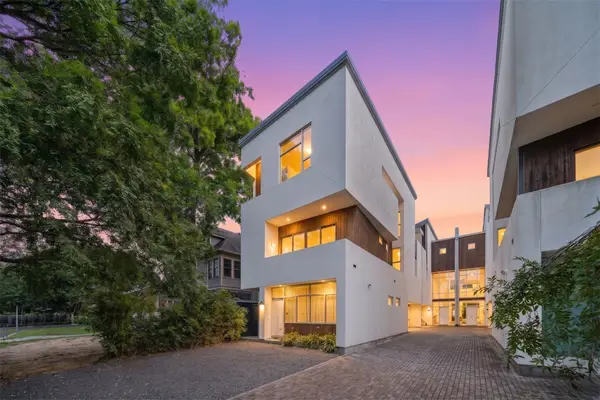 $739,999Active3 beds 4 baths2,905 sq. ft.
505 W Alabama Street #C, Houston, TX 77006
MLS# 28471185Listed by: FATHOM REALTY - New
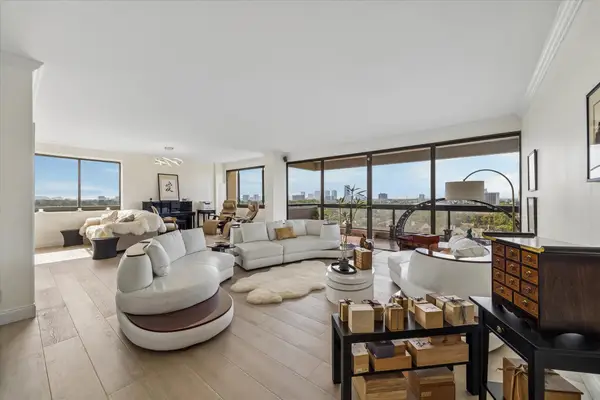 $595,000Active2 beds 2 baths2,157 sq. ft.
49 Briar Hollow Lane #1105, Houston, TX 77027
MLS# 94997175Listed by: ANNOURA REALTY GROUP, LLC - New
 $659,900Active4 beds 4 baths3,180 sq. ft.
2710 Arabelle Grove, Houston, TX 77007
MLS# 17600589Listed by: CENTRAL METRO REALTY - New
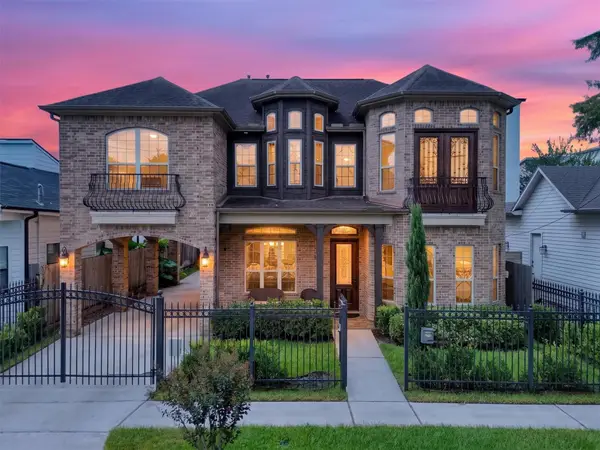 $1,399,000Active5 beds 5 baths3,066 sq. ft.
1317 Shearn Street, Houston, TX 77007
MLS# 38086854Listed by: BETTER HOMES AND GARDENS REAL ESTATE GARY GREENE - CYPRESS - New
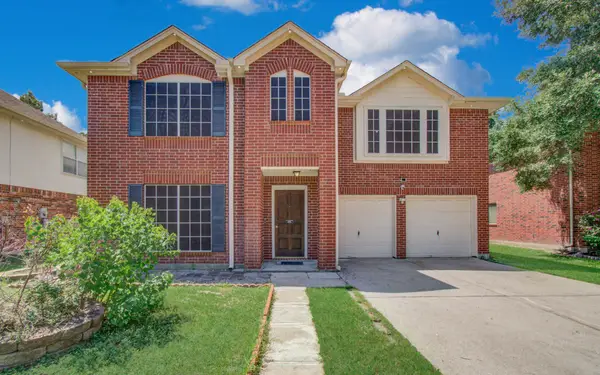 $269,000Active4 beds 3 baths2,763 sq. ft.
5415 Oak Falls Drive, Houston, TX 77066
MLS# 43846057Listed by: 1 - CONNECT REALTY


Protect your home and budget from life's surprises with an Assurant Home Warranty, backed by a partner that supports you through every step of homeownership. Explore Plans.
© 2023 - 2026 ERA Franchise Systems LLC. All rights reserved. ERA Franchise Systems LLC fully supports the principles of the Fair Housing Act and the Equal Opportunity Act. ERA, ERA Real Estate powered, and their respective logos are registered service marks of ERA Franchise Systems LLC. Each office is independently owned and operated.