
10527 Red Orchid Drive, Houston, TX 77016
Local realty services provided by:American Real Estate ERA Powered
10527 Red Orchid Drive,Houston, TX 77016
$232,500
- 3 Beds
- 2 Baths
- 1,406 sq. ft.
- Single family
- Pending
Listed by: wendy cline
Office: wendy cline properties group281-858-3451
MLS#:15332404
Source:HARMLS
Price summary
- Price:$232,500
- Price per sq. ft.:$165.36
- Monthly HOA dues:$37.5
About this home
Beautifully updated 1-story home in Houston featuring an open-concept layout with spacious living, dining, and kitchen areas. The kitchen offers quartz countertops, updated sink and faucet, tile backsplash, and ample cabinetry. New carpet and modern finishes throughout create a fresh, move-in ready feel. Both bathrooms feature updated glass shower doors and clean, contemporary styling. Enjoy a fully fenced backyard with green space, a covered patio, and room for outdoor living. Additional highlights include an epoxy-coated garage floor, refrigerator included, ADT camera system, water softener, and water filtration system. Solar panels (13 panels, 20kw) convey with the home. Exterior features a combination of brick and HardiPlank siding with fresh landscaping for added curb appeal.
Contact an agent
Home facts
- Year built:2022
- Listing ID #:15332404
- Updated:July 16, 2026 at 07:56 AM
Rooms and interior
- Bedrooms:3
- Total bathrooms:2
- Full bathrooms:2
- Rooms Total:3
- Flooring:Carpet, Vinyl
- Kitchen Description:Breakfast Bar, Dishwasher, Disposal, Gas Oven, Kitchen Family Room Combo, Laminate Counters, Microwave
- Living area:1,406 sq. ft.
Heating and cooling
- Cooling:Central Air, Electric
- Heating:Central, Gas
- Central air:Yes
Structure and exterior
- Roof:Composition
- Year built:2022
- Building area:1,406 sq. ft.
- Lot area:0.11 Acres
- Lot Features:Cul De Sac, Subdivision
- Architectural Style:Traditional
- Construction Materials:Brick
- Exterior Features:Fence, Private Yard
- Foundation Description:Slab
- Levels:1 Story
Schools
- High school:NORTH FOREST HIGH SCHOOL
- Middle school:FOREST BROOK MIDDLE SCHOOL
- Elementary school:SHADYDALE ELEMENTARY
Utilities
- Sewer:Public Sewer
Finances and disclosures
- Price:$232,500
- Price per sq. ft.:$165.36
- Tax amount:$7,025 (2025)
Features and amenities
- Appliances:Dishwasher, Disposal, Gas Oven, Microwave
- Amenities:Ceiling Fans, Programmable Thermostat
Parking
- Parking description:Garage
- Garage:Yes
- Garage spaces:2
New listings near 10527 Red Orchid Drive
- New
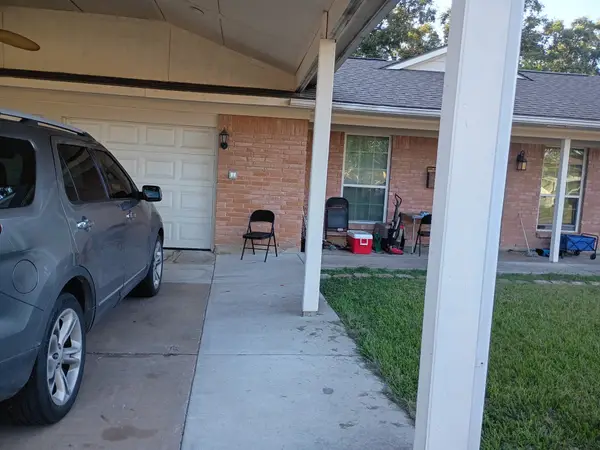 $175,000Active3 beds 3 baths1,075 sq. ft.
10323 Southport Drive, Houston, TX 77089
MLS# 65720933Listed by: NB ELITE REALTY - New
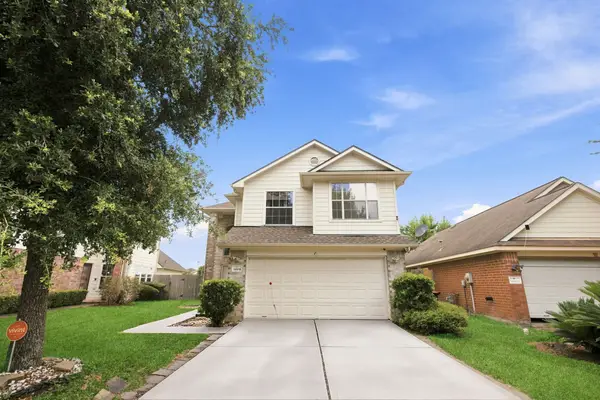 $299,990Active4 beds 3 baths2,500 sq. ft.
14106 Bishop Bend Lane, Houston, TX 77047
MLS# 6778675Listed by: NB ELITE REALTY - New
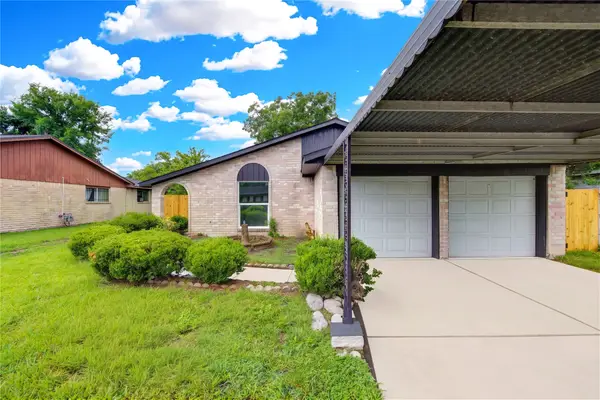 $230,000Active3 beds 2 baths1,362 sq. ft.
12802 Murr Way, Houston, TX 77048
MLS# 70118957Listed by: LPT REALTY, LLC - New
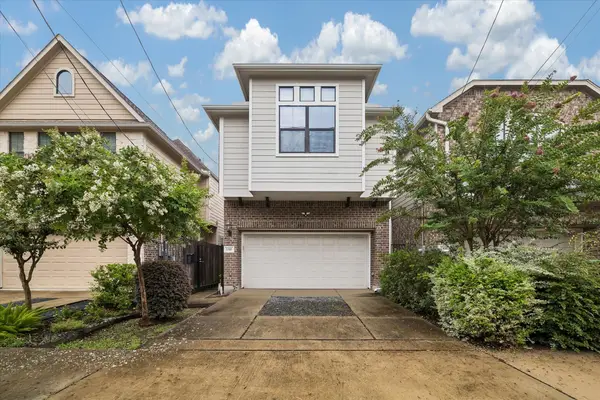 $640,000Active3 beds 3 baths2,746 sq. ft.
1310 Malone Street, Houston, TX 77007
MLS# 88813564Listed by: COMPASS RE TEXAS, LLC - HOUSTON - New
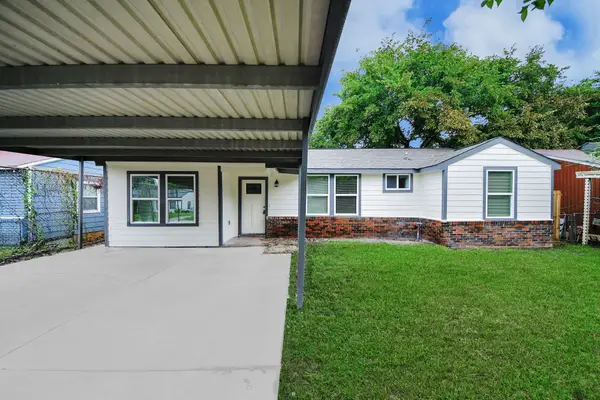 $219,900Active3 beds 2 baths1,124 sq. ft.
10521 Chesterfield Drive, Houston, TX 77051
MLS# 10367381Listed by: PREMIER HAUS REALTY, LLC - New
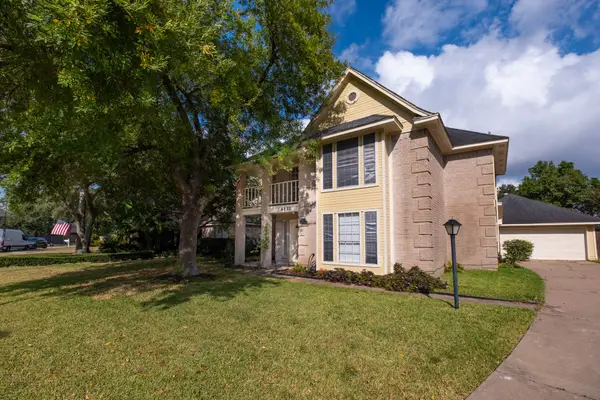 $265,000Active3 beds 3 baths2,378 sq. ft.
4131 Club Valley Dr Drive, Houston, TX 77082
MLS# 29537776Listed by: RELIVE REALTY LLC - New
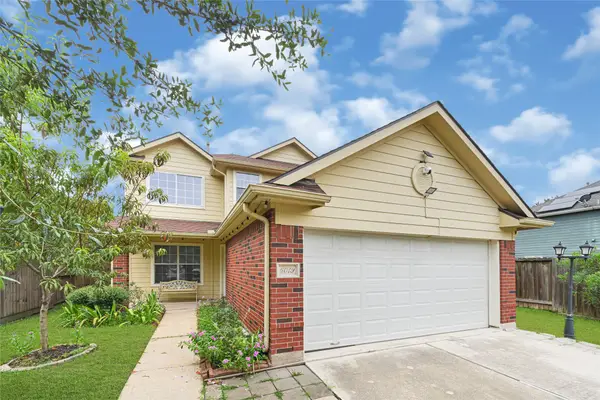 $256,900Active4 beds 3 baths1,799 sq. ft.
6019 Minor Street, Houston, TX 77085
MLS# 53794290Listed by: V-PRO REALTORS - New
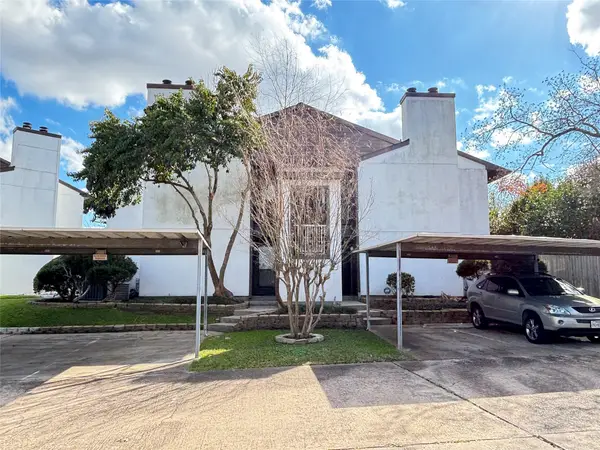 $159,000Active2 beds 2 baths987 sq. ft.
8020 Braesmain Drive #1604, Houston, TX 77025
MLS# 61821275Listed by: FIDELITY REALTORS AND SERVICES - New
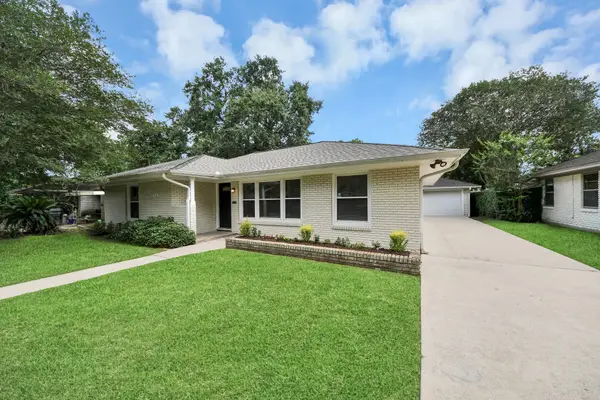 $489,950Active3 beds 2 baths1,755 sq. ft.
3419 Norris Drive, Houston, TX 77025
MLS# 64079470Listed by: RE/MAX SIGNATURE - Open Sun, 2 to 4pmNew
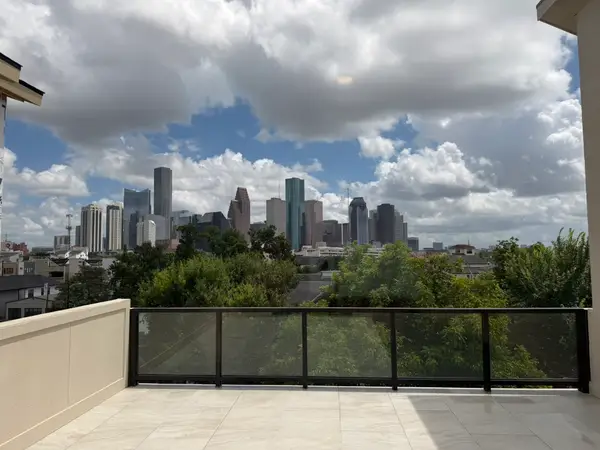 $1,050,000Active3 beds 4 baths3,234 sq. ft.
1222 Winter Street, Houston, TX 77007
MLS# 71082325Listed by: WALZEL PROPERTIES - CORPORATE OFFICE


Protect your home and budget from life's surprises with an Assurant Home Warranty, backed by a partner that supports you through every step of homeownership. Explore Plans.
© 2023 - 2026 ERA Franchise Systems LLC. All rights reserved. ERA Franchise Systems LLC fully supports the principles of the Fair Housing Act and the Equal Opportunity Act. ERA, ERA Real Estate powered, and their respective logos are registered service marks of ERA Franchise Systems LLC. Each office is independently owned and operated.