
10527 Sageyork Drive, Houston, TX 77089
Local realty services provided by:ERA Experts
Listed by: rodolfo cordova
Office: re/max integrity281-370-5100
MLS#:21096142
Source:HARMLS
Price summary
- Price:$229,900
- Price per sq. ft.:$159.87
- Monthly HOA dues:$15.83
About this home
Nestled in the established Kirkwood South subdivision, this well-maintained home offers comfort, updates, and a beautifully shaded backyard perfect for everyday living. Inside, you’ll find new carpet in all bedrooms, a newly updated primary shower, and a new dishwasher. The A/C is less than a year old, the breaker box and roof shingles were replaced in 2022, and the exterior paint is just two years old. Step outside to a spacious 12x24 covered patio, ideal for gatherings, grilling, or simply enjoying the serene backyard. Conveniently located near Beltway 8, I-45, neighborhood parks, schools, and everyday shopping, this home is move-in ready!
Contact an agent
Home facts
- Year built:1977
- Subdivision & Development:Kirkwood South
- Listing ID #:21096142
- Updated:August 17, 2026 at 03:36 PM
Rooms and interior
- Bedrooms:3
- Total bathrooms:2
- Full bathrooms:2
- Rooms Total:6
- Flooring:Carpet, Laminate, Tile
- Bathrooms Description:Tub Shower
- Kitchen Description:Breakfast Bar, Dishwasher, Disposal, Gas Oven, Gas Range
- Living area:1,438 sq. ft.
Heating and cooling
- Cooling:Central Air, Electric
- Heating:Central, Gas
- Central air:Yes
Structure and exterior
- Roof:Composition
- Year built:1977
- Building area:1,438 sq. ft.
- Lot area:0.18 Acres
- Lot Features:Subdivision
- Architectural Style:Traditional
- Construction Materials:Brick, Wood Siding
- Exterior Features:Fence, Patio, Private Yard
- Foundation Description:Slab
- Levels:1 Story
Schools
- High school:DOBIE HIGH SCHOOL
- Middle school:MORRIS MIDDLE SCHOOL (PASADENA)
- Elementary school:MOORE ELEMENTARY SCHOOL (PASADENA)
Utilities
- Sewer:Public Sewer
Finances and disclosures
- Price:$229,900
- Price per sq. ft.:$159.87
- Tax amount:$5,044 (2025)
Features and amenities
- Appliances:Dishwasher, Disposal, Gas Oven, Gas Range
- Amenities:Ceiling Fans
Parking
- Parking description:Garage
- Garage:Yes
- Garage spaces:2
New listings near 10527 Sageyork Drive
- New
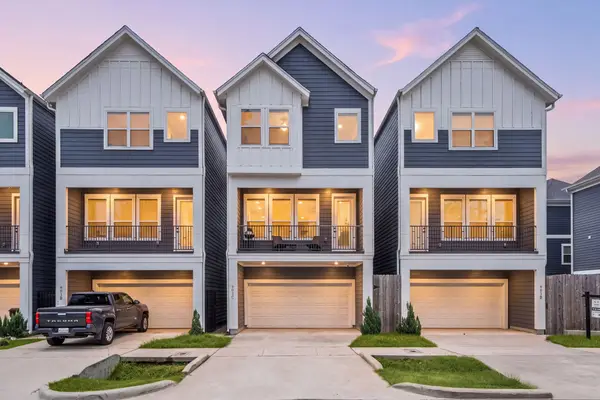 $420,000Active3 beds 4 baths1,898 sq. ft.
901 Lehman Street #C, Houston, TX 77018
MLS# 11812324Listed by: SERHANT. - New
 $250,000Active4 beds 2 baths2,167 sq. ft.
15715 Laurel Heights Drive, Houston, TX 77084
MLS# 19904443Listed by: TEXAS UNITED REALTY - New
 $384,000Active3 beds 3 baths1,734 sq. ft.
5817 Washington Avenue #C, Houston, TX 77007
MLS# 2030060Listed by: PRIMARK REALTY - New
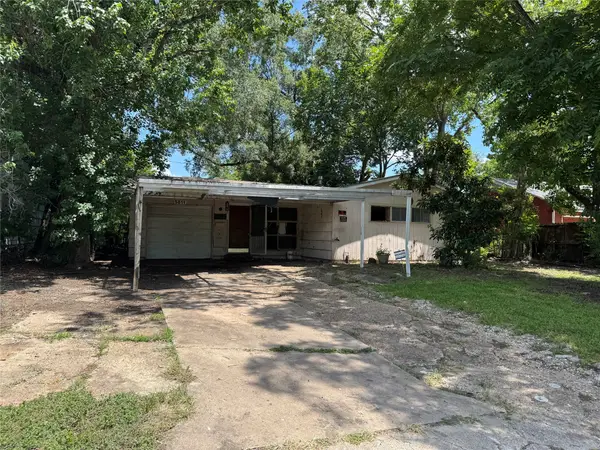 $79,000Active3 beds 1 baths965 sq. ft.
5811 Westover Street, Houston, TX 77033
MLS# 22524494Listed by: PRIME REALTY GROUP - New
 $142,900Active2 beds 2 baths1,228 sq. ft.
2100 Tanglewilde Street #740, Houston, TX 77063
MLS# 50120470Listed by: BERKSHIRE HATHAWAY HOMESERVICES PREMIER PROPERTIES - New
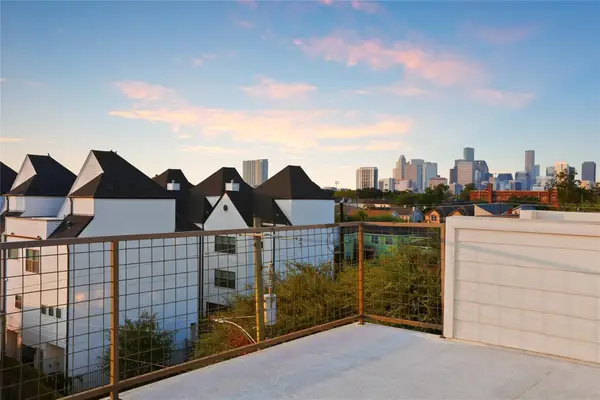 $512,000Active3 beds 4 baths2,541 sq. ft.
4625 Chartres Street, Houston, TX 77004
MLS# 50159857Listed by: EXP REALTY LLC - New
 $1,200,000Active3 beds 3 baths1,869 sq. ft.
9433-9439 Arledge Street, Houston, TX 77075
MLS# 5309740Listed by: KELLER WILLIAMS MEMORIAL - New
 $499,000Active3 beds 3 baths2,276 sq. ft.
1823 Cherry Bend Drive, Houston, TX 77077
MLS# 57467589Listed by: COMPASS RE TEXAS, LLC - MEMORIAL - New
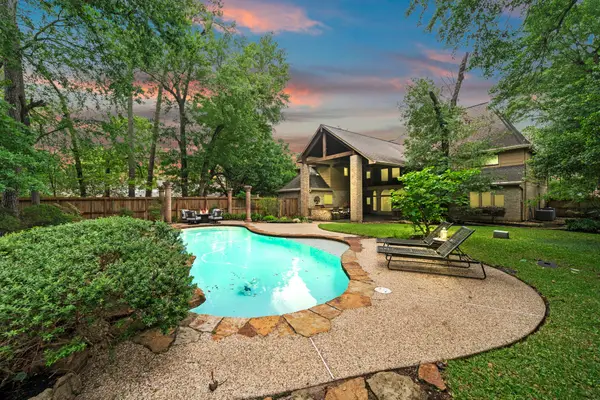 $724,000Active5 beds 5 baths5,213 sq. ft.
15427 Terrace Oaks Drive, Houston, TX 77068
MLS# 67759163Listed by: BETTER HOMES AND GARDENS REAL ESTATE GARY GREENE - CYPRESS - New
 $899,000Active4 beds 6 baths3,301 sq. ft.
1853 Sul Ross Street, Houston, TX 77098
MLS# 72462759Listed by: DOUGLAS ELLIMAN REAL ESTATE


Protect your home and budget from life's surprises with an Assurant Home Warranty, backed by a partner that supports you through every step of homeownership. Explore Plans.
© 2023 - 2026 ERA Franchise Systems LLC. All rights reserved. ERA Franchise Systems LLC fully supports the principles of the Fair Housing Act and the Equal Opportunity Act. ERA, ERA Real Estate powered, and their respective logos are registered service marks of ERA Franchise Systems LLC. Each office is independently owned and operated.