
1057 W 24th Street, Houston, TX 77008
Local realty services provided by:American Real Estate ERA Powered
1057 W 24th Street,Houston, TX 77008
$539,000
- 3 Beds
- 4 Baths
- 2,534 sq. ft.
- Single family
- Pending
Listed by: clay troll
Office: coldwell banker realty - bellaire-metropolitan713-349-9700
MLS#:15960425
Source:HARMLS
Price summary
- Price:$539,000
- Price per sq. ft.:$212.71
About this home
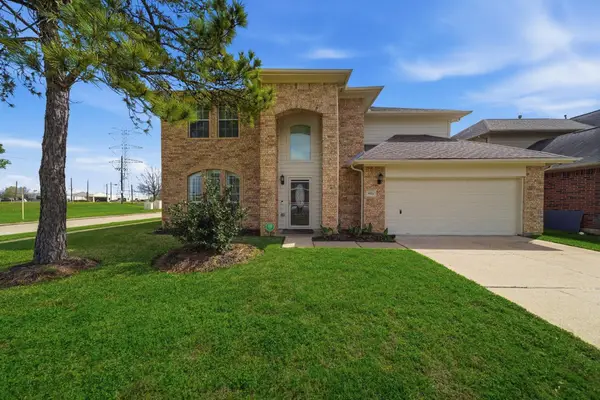
Don't miss this stunning Mediterranean style Shady Acres home that has it all! This home is loaded with luxurious features: handscraped wood floors, hammered travertine stone flooring, real copper farmhouse sink and matching copper vent hood, stylish light fixtures, stunning ceiling details, tall ceilings, large rooms and closets, elegant wooden garage door, enclosed backyard space with brick patio and turf, large rooftop deck with sink, gas fire pit and grill connections, and so much more! In the backyard you will find a rose bush, and a kumquat tree that produces lots of fruit! The owners make kumquat jelly for their family and friends. The private driveway makes getting in and out, and parking, much easier than most nearby homes with shared driveways. Excellent Shady Acres location close to the Heights HEB and tons of amazing bars and restaurants. Close enough to enjoy the TC Jester hike and bike trails, but far enough to be outside of the 100 year AND 500 year floodplain!
Contact an agent
Home facts
- Year built:2012
- Subdivision & Development:Titan Crest Sub
- Listing ID #:15960425
- Updated:October 08, 2026 at 07:56 AM
Rooms and interior
- Bedrooms:3
- Total bathrooms:4
- Full bathrooms:3
- Half bathrooms:1
- Rooms Total:8
- Kitchen Description:Dishwasher, Disposal, Granite Counters, Microwave
- Living area:2,534 sq. ft.
Heating and cooling
- Cooling:Central Air, Electric
- Heating:Central, Gas
- Central air:Yes
Structure and exterior
- Roof:Tile
- Year built:2012
- Building area:2,534 sq. ft.
- Lot area:0.04 Acres
- Lot Features:Subdivision
- Architectural Style:Mediterranean
- Construction Materials:Stucco
- Foundation Description:Slab
- Levels:3 Stories
Schools
- High school:WALTRIP HIGH SCHOOL
- Middle school:HAMILTON MIDDLE SCHOOL (HOUSTON)
- Elementary school:SINCLAIR ELEMENTARY SCHOOL (HOUSTON)
Utilities
- Sewer:Public Sewer
Finances and disclosures
- Price:$539,000
- Price per sq. ft.:$212.71
- Tax amount:$11,932 (2025)
Features and amenities
- Appliances:Dishwasher, Disposal, Microwave
Parking
- Parking description:Garage
- Garage:Yes
- Garage spaces:2
New listings near 1057 W 24th Street
- New
 $250,000Active5 beds 2 baths2,422 sq. ft.
7625 Touchstone Street, Houston, TX 77028
MLS# 26386492Listed by: L&N REALTY, LLC - New
 $300,000Active2 beds 2 baths1,130 sq. ft.
1555 Birdsall Street #A, Houston, TX 77007
MLS# 32587618Listed by: KELLER WILLIAMS PREMIER REALTY - Open Sat, 12 to 2pmNew
 $335,000Active2 beds 2 baths1,644 sq. ft.
934 W Heights Hollow Lane, Houston, TX 77007
MLS# 36134758Listed by: REDFIN CORPORATION - New
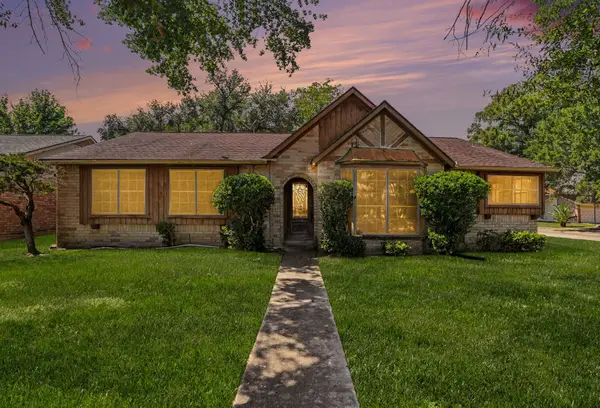 $240,000Active3 beds 2 baths1,831 sq. ft.
5367 Prairie Creek Drive, Houston, TX 77084
MLS# 80456533Listed by: KELLER WILLIAMS PREMIER REALTY - New
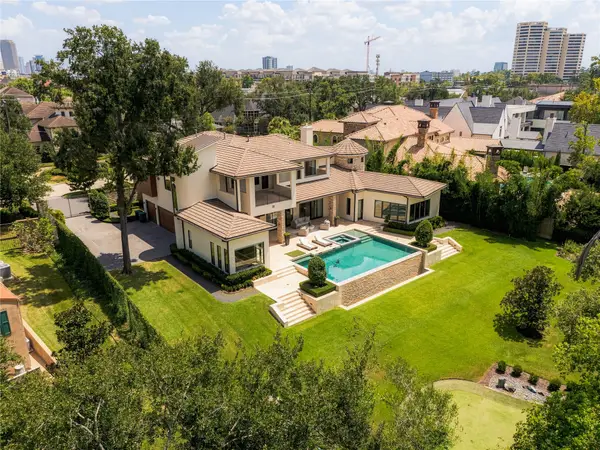 $4,499,900Active4 beds 7 baths6,638 sq. ft.
309 Glenwood Drive, Houston, TX 77007
MLS# 10296080Listed by: TRUSS REAL ESTATE | SERHANT. - New
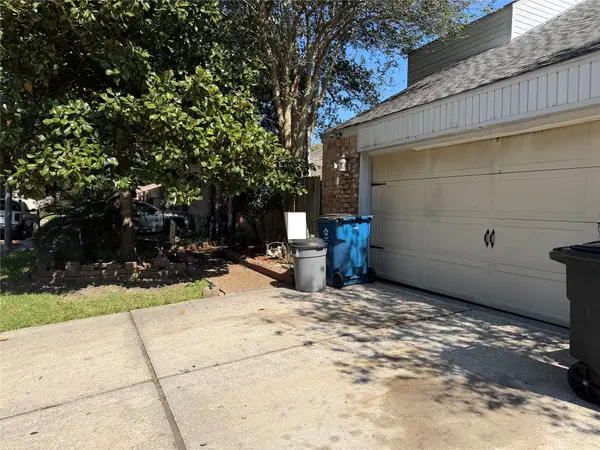 $175,000Active3 beds 3 baths2,260 sq. ft.
17206 E Sugar Meadow Drive, Houston, TX 77090
MLS# 13723824Listed by: KELLER WILLIAMS SUMMIT - New
 $329,900Active4 beds 2 baths2,336 sq. ft.
10518 Badger Canyon Drive, Houston, TX 77095
MLS# 28938662Listed by: VILLAGE PROPERTY ADVISORS - Open Sat, 1:30 to 4pmNew
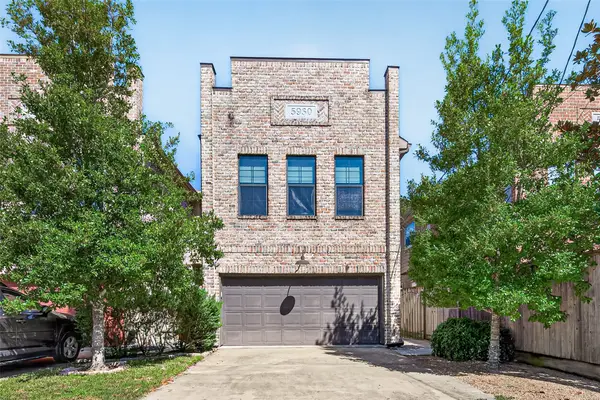 $525,000Active3 beds 3 baths2,176 sq. ft.
5930 Kiam Street, Houston, TX 77007
MLS# 70076843Listed by: HOMESMART - New
 $415,000Active4 beds 3 baths2,306 sq. ft.
8974 Green Castle Way, Houston, TX 77095
MLS# 23513029Listed by: KELLER WILLIAMS REALTY PROFESSIONALS - New
 $315,999Active3 beds 3 baths2,570 sq. ft.
880 Tully Road #44, Houston, TX 77079
MLS# 38212306Listed by: A PLUS REAL ESTATE


Protect your home and budget from life's surprises with an Assurant Home Warranty, backed by a partner that supports you through every step of homeownership. Explore Plans.
© 2023 - 2026 ERA Franchise Systems LLC. All rights reserved. ERA Franchise Systems LLC fully supports the principles of the Fair Housing Act and the Equal Opportunity Act. ERA, ERA Real Estate powered, and their respective logos are registered service marks of ERA Franchise Systems LLC. Each office is independently owned and operated.