
1059 W 16th Street, Houston, TX 77008
Local realty services provided by:American Real Estate ERA Powered
1059 W 16th Street,Houston, TX 77008
$715,000
- 3 Beds
- 5 Baths
- 3,000 sq. ft.
- Single family
- Active
Listed by: cindy burns
Office: exp realty llc.888-519-7431
MLS#:95054972
Source:HARMLS
Price summary
- Price:$715,000
- Price per sq. ft.:$238.33
About this home
A HEIGHTS SHOWSTOPPER WITH DOWNTOWN SKYLINE VIEWS! Discover elevated living in this stunning 3,000 SF, four-story home by Titan Homes, featuring soaring ceilings throughout, a rooftop terrace, whole-home generator and NO HOA! The spacious second-floor living area features beautiful solid wood floors and a chef's kitchen with Bertazzoni Italia appliances, oversized island and stylish finishes. Retreat to the third-floor primary suite with a beautifully updated bath and generous walk-in closet. The fourth-floor game room with dry bar opens to a spectacular rooftop terrace where sunset views and the Downtown Houston skyline take center stage. Additional highlights include a private, low-maintenance outdoor space with turf and pavers, plus a two-car garage with upgraded flooring and custom storage. All of this in the heart of The Heights, minutes from popular restaurants, shopping, parks and entertainment. City views, exceptional features and the Heights lifestyle you've been looking for!
Contact an agent
Home facts
- Year built:2017
- Subdivision & Development:Granada
- Listing ID #:95054972
- Updated:November 16, 2026 at 05:13 PM
Rooms and interior
- Bedrooms:3
- Total bathrooms:5
- Full bathrooms:3
- Half bathrooms:2
- Rooms Total:4
- Flooring:Carpet, Tile, Wood
- Bathrooms Description:Separate Shower, Soaking Tub, Tub Shower
- Kitchen Description:Dishwasher, Dry Bar, Gas Oven, Gas Range, Kitchen Family Room Combo, Kitchen Island, Microwave, Pantry, Pot Filler, Refrigerator
- Living area:3,000 sq. ft.
Heating and cooling
- Cooling:Attic Fan, Central Air, Electric
- Heating:Central, Gas
- Central air:Yes
Structure and exterior
- Roof:Composition
- Year built:2017
- Building area:3,000 sq. ft.
- Lot area:0.04 Acres
- Construction Materials:Cement Siding, Stucco
- Exterior Features:Balcony, Fence
- Foundation Description:Slab
- Levels:4 Stories
Schools
- High school:WALTRIP HIGH SCHOOL
- Middle school:HAMILTON MIDDLE SCHOOL (HOUSTON)
- Elementary school:LOVE ELEMENTARY SCHOOL
Utilities
- Sewer:Public Sewer
Finances and disclosures
- Price:$715,000
- Price per sq. ft.:$238.33
- Tax amount:$15,070 (2025)
Features and amenities
- Appliances:Dishwasher, Dryer, Gas Oven, Gas Range, Microwave, Refrigerator, Washer
- Laundry features:Dryer, Washer
- Amenities:Ceiling Fans, Entrance Foyer, High Ceilings, Smoke Detectors, Vaulted Ceilings, Window Coverings
Parking
- Parking description:Driveway, Garage
- Garage:Yes
- Garage spaces:2
New listings near 1059 W 16th Street
- Coming Soon
 $369,900Coming Soon3 beds 3 baths1,847 sq. ft.
4508 Hardy Street #B, Houston, TX 77009
MLS# 53470398Listed by: COLDWELL BANKER REALTY - HEIGHTS - New
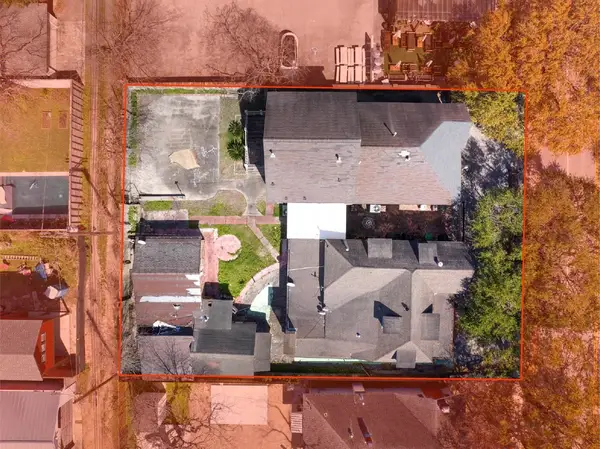 $950,000Active4 beds 2 baths
1333 Yale Street, Houston, TX 77008
MLS# 28291172Listed by: TITAN COMMERCIAL - New
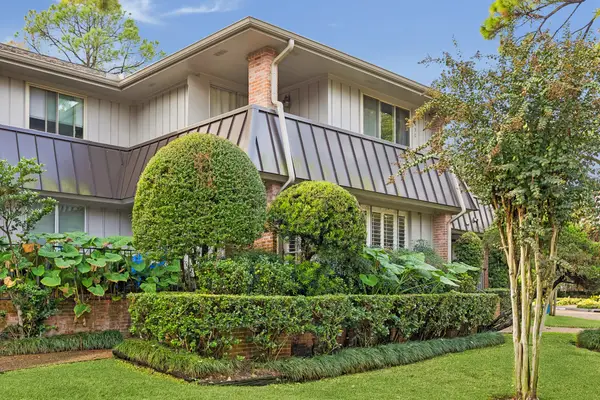 $120,000Active1 beds 1 baths774 sq. ft.
6488 Bayou Glen Road, Houston, TX 77057
MLS# 31001401Listed by: MARTHA TURNER SOTHEBY'S INTERNATIONAL REALTY - New
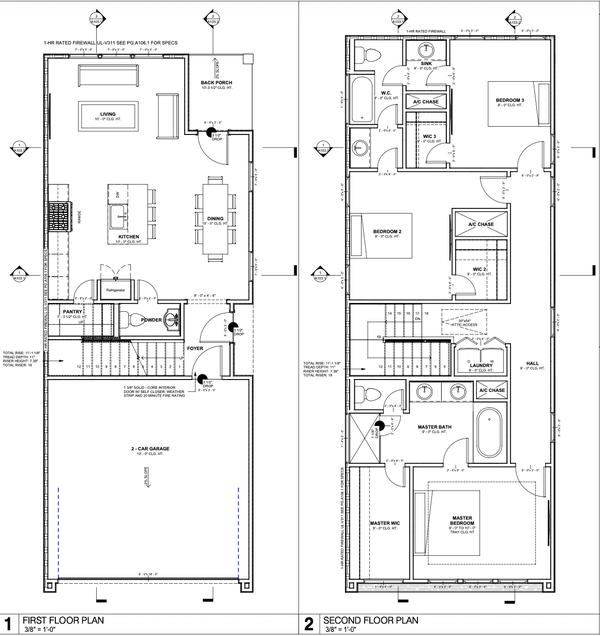 $329,900Active3 beds 3 baths1,724 sq. ft.
1143 Boyles Street, Houston, TX 77020
MLS# 50899224Listed by: HAPPEN HOUSTON - New
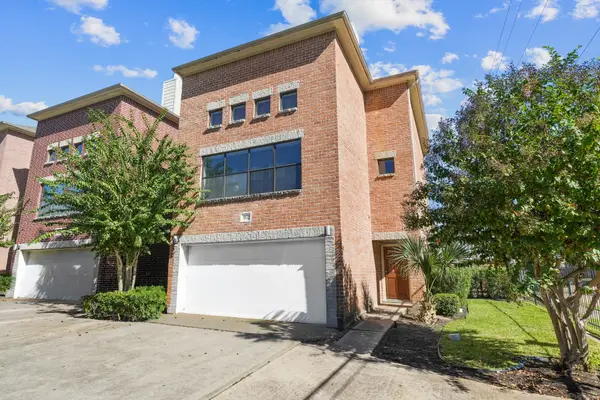 $250,000Active3 beds 3 baths1,985 sq. ft.
3632 Omeara Drive, Houston, TX 77025
MLS# 60446413Listed by: KELLER WILLIAMS PREFERRED - New
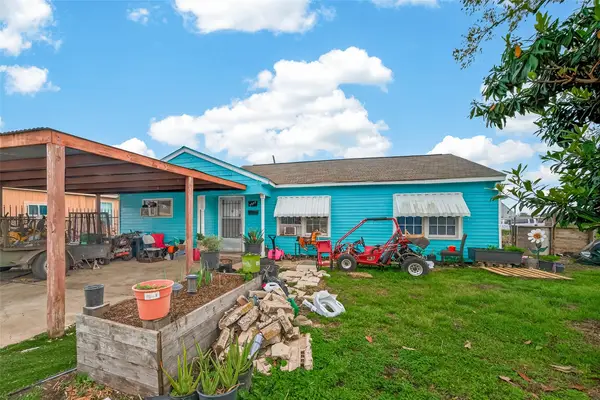 $199,500Active4 beds 1 baths1,240 sq. ft.
7355 Iwo Jima Road, Houston, TX 77033
MLS# 85410025Listed by: BEYCOME BROKERAGE REALTY, LLC - New
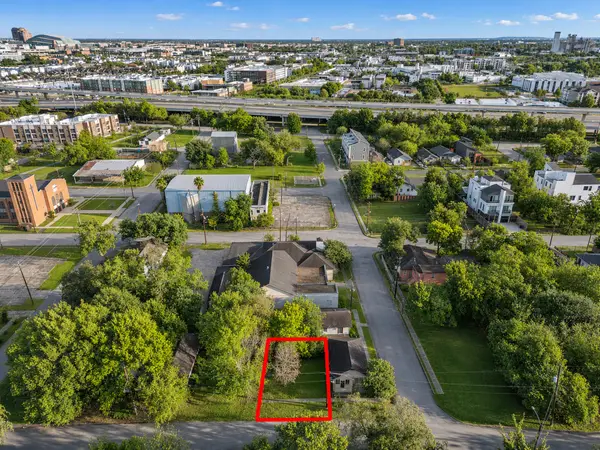 $39,900Active0.03 Acres
3315 Mcilhenny Street, Houston, TX 77004
MLS# 88234478Listed by: LOGOS INVESTMENT PROPERTIES & REAL ESTATE - New
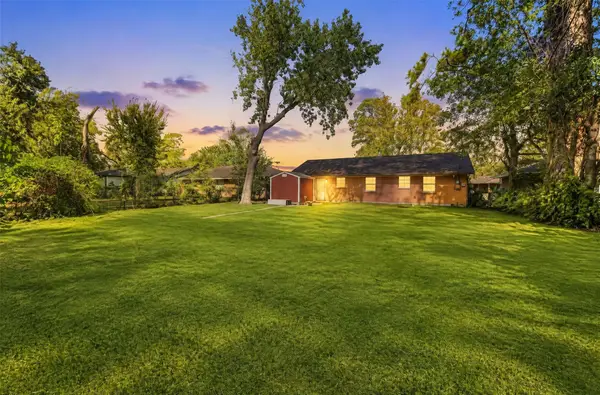 $150,000Active4 beds 1 baths1,281 sq. ft.
5810 Langley Road, Houston, TX 77016
MLS# 12267802Listed by: CORCORAN PRESTIGE REALTY - New
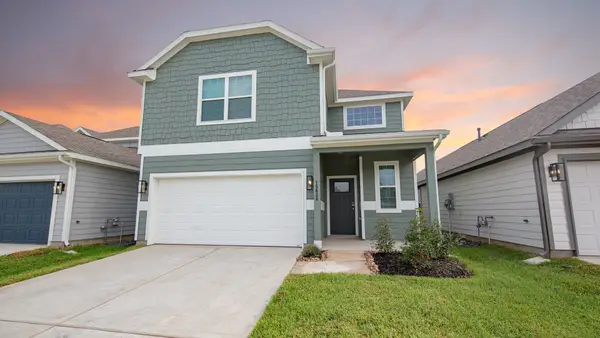 $311,990Active4 beds 3 baths2,111 sq. ft.
15638 Agave Valley Trail, Houston, TX 77090
MLS# 12571020Listed by: LEGEND HOME CORPORATION - New
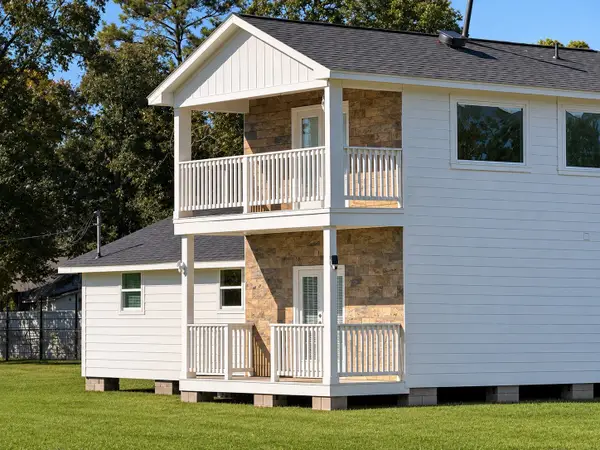 $1,149,999Active4 beds 2 baths1,932 sq. ft.
6606 E Houston Road, Houston, TX 77028
MLS# 15971171Listed by: SIERRA GROUP REALTY


Protect your home and budget from life's surprises with an Assurant Home Warranty, backed by a partner that supports you through every step of homeownership. Explore Plans.
© 2023 - 2026 ERA Franchise Systems LLC. All rights reserved. ERA Franchise Systems LLC fully supports the principles of the Fair Housing Act and the Equal Opportunity Act. ERA, ERA Real Estate powered, and their respective logos are registered service marks of ERA Franchise Systems LLC. Each office is independently owned and operated.