
10714 Chevy Chase Drive, Houston, TX 77042
Local realty services provided by:ERA Experts
10714 Chevy Chase Drive,Houston, TX 77042
$550,000
- 4 Beds
- 2 Baths
- 2,157 sq. ft.
- Single family
- Active
Upcoming open houses
- Sun, Nov 1502:00 pm - 04:00 pm
Listed by: christopher boyles
Office: realty of america - central houston832-981-7500
MLS#:27967325
Source:HARMLS
Price summary
- Price:$550,000
- Price per sq. ft.:$254.98
- Monthly HOA dues:$53
About this home
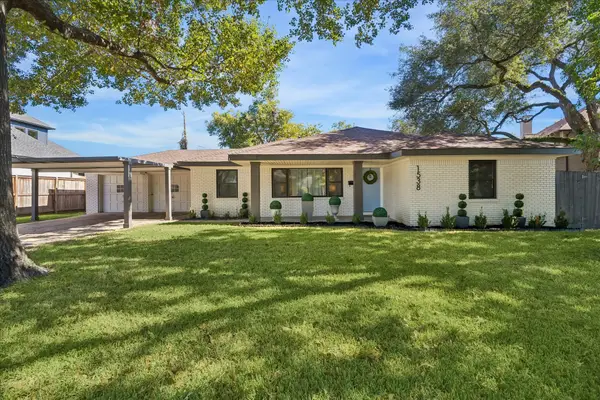
Welcome to Walnut Bend! Situated on an oversized 10,250 sq. ft. lot along a quiet street, this beautifully maintained 4-bedroom, 2-bath home offers 2,157 sq. ft. of inviting living space. Step inside to soaring ceilings, rich engineered wood floors, abundant natural light, and spacious living and dining areas with a cozy fireplace and custom built-ins. The kitchen features granite countertops, stainless steel appliances, a 5-burner gas cooktop, generous cabinetry, and a walk-in pantry. The primary suite offers a walk-in closet and glass-enclosed shower. Outside, enjoy a sprawling backyard with mature trees, a large wooden deck, covered pergola, and playset—perfect for entertaining! A separate air-conditioned backyard building provides flexible space for a home office, studio, or hobby room. Additional highlights include double-pane windows, PVC sewer lines, a dedicated laundry room, and a detached 2-car garage. Conveniently located near shopping, dining, and major freeways!
Contact an agent
Home facts
- Year built:1963
- Subdivision & Development:Walnut Bend Sec 02
- Listing ID #:27967325
- Updated:November 12, 2026 at 02:18 AM
Rooms and interior
- Bedrooms:4
- Total bathrooms:2
- Full bathrooms:2
- Rooms Total:10
- Flooring:Carpet, Tile, Wood
- Dining Description:Living Dining Room
- Bathrooms Description:Tub Shower
- Kitchen Description:Dishwasher, Disposal, Gas Cooktop, Granite Counters, Kitchen Family Room Combo, Microwave, Oven, Pantry, Walk In Pantry
- Living area:2,157 sq. ft.
Heating and cooling
- Cooling:Attic Fan, Central Air, Electric
- Heating:Central, Gas
- Central air:Yes
Structure and exterior
- Roof:Composition
- Year built:1963
- Building area:2,157 sq. ft.
- Lot area:0.24 Acres
- Lot Features:Greenbelt, Subdivision
- Architectural Style:Traditional
- Construction Materials:Brick, Cement Siding
- Exterior Features:Fence, Patio, Private Yard, Storage, Tennis Courts
- Foundation Description:Slab
- Levels:1 Story
Schools
- High school:WESTSIDE HIGH SCHOOL
- Middle school:REVERE MIDDLE SCHOOL
- Elementary school:WALNUT BEND ELEMENTARY SCHOOL (HOUSTON)
Utilities
- Sewer:Public Sewer
Finances and disclosures
- Price:$550,000
- Price per sq. ft.:$254.98
- Tax amount:$10,282 (2026)
Features and amenities
- Appliances:Dishwasher, Disposal, Gas Cooktop, Microwave, Oven
- Amenities:Ceiling Fans, High Ceilings, Low Emissivity Windows, Security Gate, Smoke Detectors, Vaulted Ceilings
Parking
- Parking description:Electric Gate, Garage, Garage Door Opener
- Garage:Yes
- Garage spaces:2
New listings near 10714 Chevy Chase Drive
- Coming Soon
 $1,025,000Coming Soon3 beds 2 baths1,931 sq. ft.
1538 Hollister Street, Houston, TX 77055
MLS# 91725842Listed by: MARTHA TURNER SOTHEBY'S INTERNATIONAL REALTY - MEMORIAL - New
 $349,999Active3 beds 2 baths1,732 sq. ft.
611 Heidrich St, Houston, TX 77018
MLS# 8634265Listed by: HOMERA REALTY GROUP - New
 $124,500Active3 beds 2 baths1,420 sq. ft.
11334 Spottswood Drive, Houston, TX 77016
MLS# 15203706Listed by: EXP REALTY LLC - New
 $159,000Active2 beds 2 baths1,174 sq. ft.
351 N Post Oak Lane #706, Houston, TX 77024
MLS# 15407553Listed by: EXP REALTY LLC - New
 $949,000Active3 beds 3 baths2,757 sq. ft.
810 Tulane Street, Houston, TX 77007
MLS# 2362562Listed by: KELLER WILLIAMS REALTY METROPOLITAN - New
 $550,000Active0 Acres
9309 Carousel Lane, Houston, TX 77080
MLS# 30063862Listed by: NEXTGEN REAL ESTATE PROPERTIES - New
 $182,990Active3 beds 2 baths1,461 sq. ft.
31226 Peonia Lilla Lane, Huffman, TX 77336
MLS# 4575575Listed by: KELLER WILLIAMS CITY VIEW - New
 $325,000Active3 beds 2 baths1,828 sq. ft.
17323 Bending Post Drive, Houston, TX 77095
MLS# 57515636Listed by: THE SEARS GROUP - New
 $226,000Active2 beds 2 baths1,583 sq. ft.
45 Champions Colony E, Houston, TX 77069
MLS# 71178900Listed by: BETTER HOMES AND GARDENS REAL ESTATE GARY GREENE - CHAMPIONS - Open Sat, 1 to 3pmNew
 $345,000Active3 beds 3 baths1,943 sq. ft.
975 Reverend B J Lewis Drive, Houston, TX 77088
MLS# 75945820Listed by: CB&A, REALTORS-KATY


Protect your home and budget from life's surprises with an Assurant Home Warranty, backed by a partner that supports you through every step of homeownership. Explore Plans.
© 2023 - 2026 ERA Franchise Systems LLC. All rights reserved. ERA Franchise Systems LLC fully supports the principles of the Fair Housing Act and the Equal Opportunity Act. ERA, ERA Real Estate powered, and their respective logos are registered service marks of ERA Franchise Systems LLC. Each office is independently owned and operated.