
10812 Lavender Cotton Lane, Houston, TX 77016
Local realty services provided by:American Real Estate ERA Powered
10812 Lavender Cotton Lane,Houston, TX 77016
$240,000
- 3 Beds
- 2 Baths
- 1,406 sq. ft.
- Single family
- Active
Listed by: felecia fernandez
Office: nuway realty group llc.832-495-9105
MLS#:21402890
Source:HARMLS
Price summary
- Price:$240,000
- Price per sq. ft.:$170.7
- Monthly HOA dues:$37.5
About this home
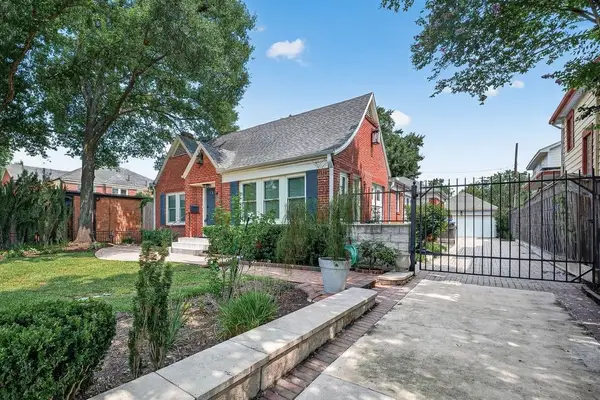
Welcome home to this beautifully furnished 3-bedroom, 2 bathroom residence featuring a highly desirable floor plan and open-concept kitchen and living area. The spacious layout offers a long foyer entrance, generous hosting space, and the perfect separation between the primary suite and secondary bedrooms. Like-new and move-in ready, the home is being sold furnished and includes a SS refrigeration, washer, dryer, dishwasher, built-in microwave, TV appliances and window coverings throughout. Stunning interior with a perfectly sized yard for pets, relaxing, and gatherings. No back neighbors. Includes a whole-house water filtration system for the best water supply for showering and drinking. Make this your home yours for the holidays!
Contact an agent
Home facts
- Year built:2024
- Subdivision & Development:Wayside Village
- Listing ID #:21402890
- Updated:November 01, 2026 at 09:16 PM
Rooms and interior
- Bedrooms:3
- Total bathrooms:2
- Full bathrooms:2
- Rooms Total:3
- Flooring:Carpet, Plank, Vinyl
- Dining Description:Kitchen Dining Combo
- Bathrooms Description:Tub Shower
- Kitchen Description:Breakfast Bar, Dishwasher, Disposal, Electric Oven, Gas Range, Kitchen Dining Combo, Microwave, Quartz Counters, Walk In Pantry
- Living area:1,406 sq. ft.
Heating and cooling
- Cooling:Central Air, Electric
- Heating:Central, Gas
- Central air:Yes
Structure and exterior
- Roof:Composition
- Year built:2024
- Building area:1,406 sq. ft.
- Lot area:0.11 Acres
- Lot Features:Subdivision
- Architectural Style:Traditional
- Construction Materials:Brick
- Exterior Features:Fence, Patio, Private Yard
- Foundation Description:Slab
- Levels:1 Story
Schools
- High school:NORTH FOREST HIGH SCHOOL
- Middle school:FOREST BROOK MIDDLE SCHOOL
- Elementary school:SHADYDALE ELEMENTARY
Utilities
- Sewer:Public Sewer
Finances and disclosures
- Price:$240,000
- Price per sq. ft.:$170.7
- Tax amount:$6,054 (2026)
Features and amenities
- Appliances:Dishwasher, Disposal, Dryer, Electric Oven, Gas Range, Microwave, Washer, Water Softener Owned
- Laundry features:Dryer, Washer
- Amenities:Ceiling Fans, Programmable Thermostat, Security System - Owned, Smoke Detectors, Water Softner - Owned, Window Coverings
Parking
- Parking description:Driveway, Garage
- Garage:Yes
- Garage spaces:2
New listings near 10812 Lavender Cotton Lane
- New
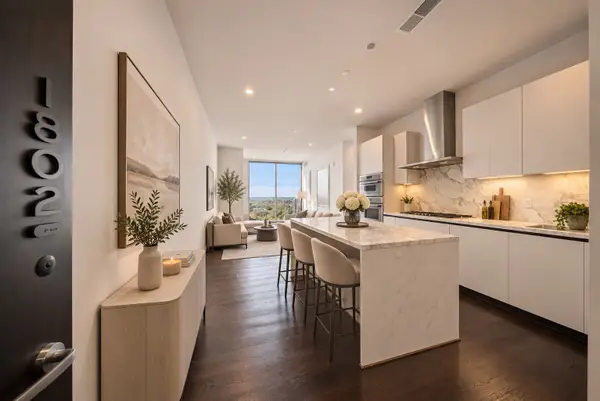 $799,000Active1 beds 2 baths912 sq. ft.
1711 Allen Parkway #1802, Houston, TX 77019
MLS# 19964647Listed by: NEXTGEN REAL ESTATE PROPERTIES - New
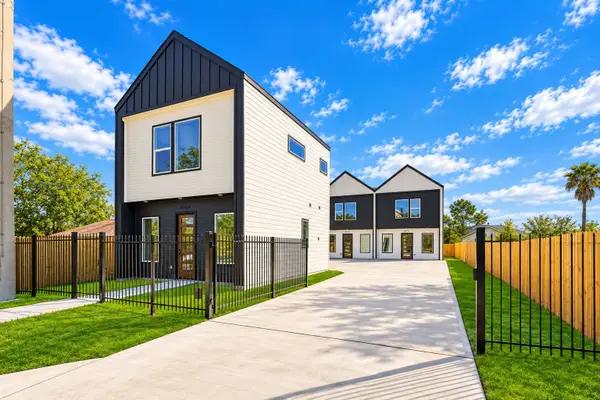 $699,900Active3 beds 2 baths3,550 sq. ft.
8911 Comal Street #A-C, Houston, TX 77051
MLS# 31387307Listed by: BROOKS & DAVIS REAL ESTATE - New
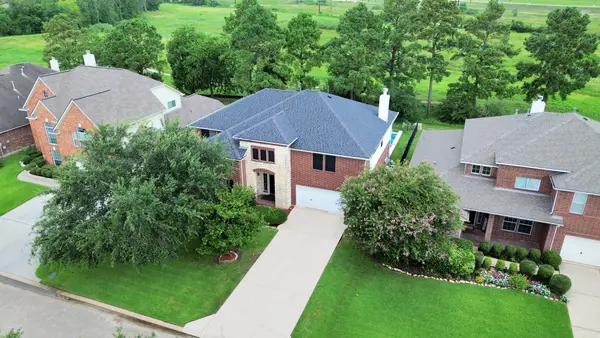 $439,900Active4 beds 3 baths3,482 sq. ft.
7714 Heron Lakes Drive, Houston, TX 77064
MLS# 36284772Listed by: EXP REALTY LLC - New
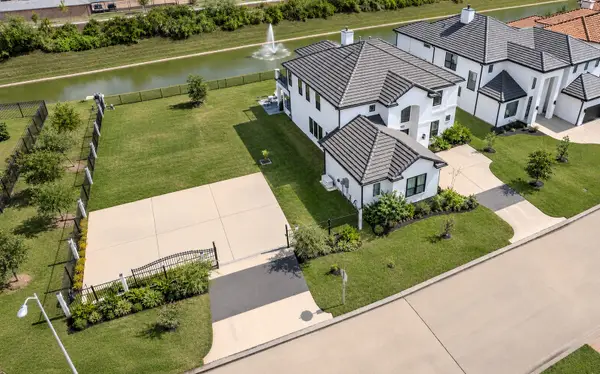 $1,900,000Active5 beds 5 baths3,696 sq. ft.
2303 Camden Creek Lane, Houston, TX 77077
MLS# 38505539Listed by: KELLER WILLIAMS REALTY SOUTHWEST - New
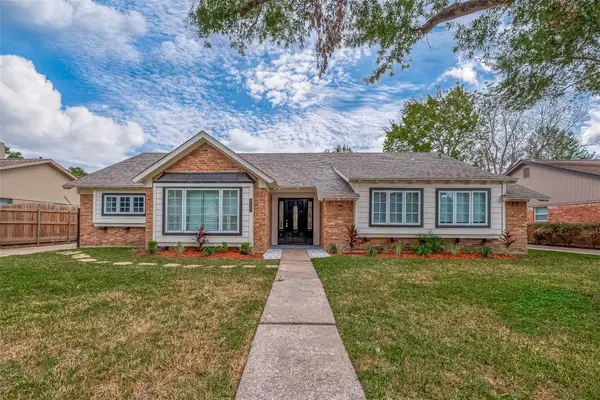 $459,786Active4 beds 2 baths2,383 sq. ft.
5622 Valkeith Drive, Houston, TX 77096
MLS# 40249003Listed by: KELLER WILLIAMS REALTY SOUTHWEST - New
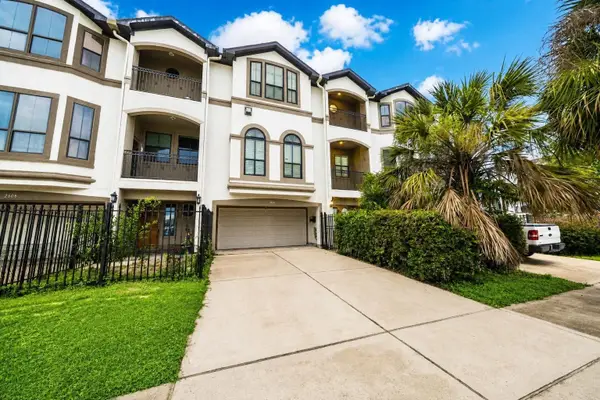 $374,999Active3 beds 4 baths2,369 sq. ft.
2604 Chenevert Street, Houston, TX 77004
MLS# 44534323Listed by: CORCORAN PRESTIGE REALTY - New
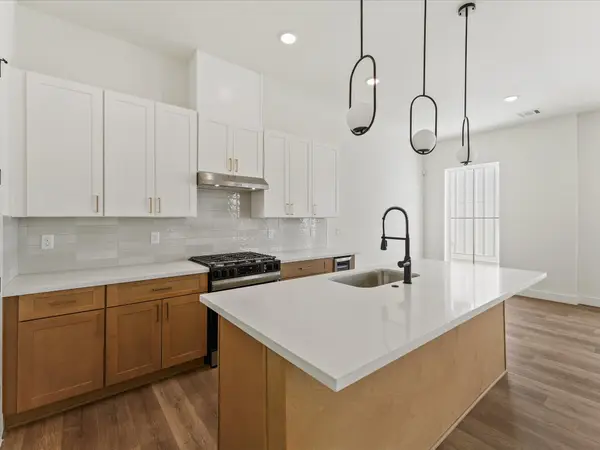 $399,990Active3 beds 4 baths2,191 sq. ft.
1804 Del Norte Street #E, Houston, TX 77018
MLS# 55795719Listed by: NEW AGE - New
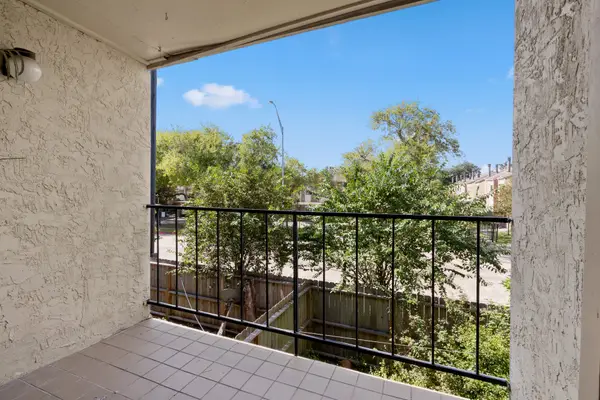 $110,000Active2 beds 2 baths1,032 sq. ft.
10075 Westpark Drive #101, Houston, TX 77042
MLS# 58654066Listed by: PENSHOL GROUP - New
 $799,000Active3 beds 2 baths1,626 sq. ft.
1706 W Main Street, Houston, TX 77098
MLS# 67779771Listed by: CADENCE REALTY SERVICES


Protect your home and budget from life's surprises with an Assurant Home Warranty, backed by a partner that supports you through every step of homeownership. Explore Plans.
© 2023 - 2026 ERA Franchise Systems LLC. All rights reserved. ERA Franchise Systems LLC fully supports the principles of the Fair Housing Act and the Equal Opportunity Act. ERA, ERA Real Estate powered, and their respective logos are registered service marks of ERA Franchise Systems LLC. Each office is independently owned and operated.