
10831 Valley Hills Drive, Houston, TX 77071
Local realty services provided by:ERA Experts
10831 Valley Hills Drive,Houston, TX 77071
$299,000
- 4 Beds
- 2 Baths
- 2,327 sq. ft.
- Single family
- Pending
Upcoming open houses
- Sat, Oct 2401:00 pm - 03:00 pm
- Sun, Oct 2503:00 pm - 05:00 pm
Listed by: doug english
Office: doug english properties713-443-1375
MLS#:95008850
Source:HARMLS
Price summary
- Price:$299,000
- Price per sq. ft.:$128.49
- Monthly HOA dues:$37.5
About this home
Welcome to this charming home with 4 bedrooms, 2 bathrooms, and 2327 sq ft of living space. 10831 Valley Hills Drive offers ample room. Built in 1977, it features high ceilings and a private pool, perfect for relaxing and entertaining. The generous lot size of 8560 sq ft provides plenty of outdoor space. Nestled in a prime location, this well-maintained home is ready to welcome its new owners. Don't miss out on this fantastic opportunity.
Contact an agent
Home facts
- Year built:1977
- Subdivision & Development:Fondren Sw Northfield Sec 02
- Listing ID #:95008850
- Updated:October 21, 2026 at 07:52 AM
Rooms and interior
- Bedrooms:4
- Total bathrooms:2
- Full bathrooms:2
- Rooms Total:10
- Flooring:Carpet, Engineered Hardwood, Laminate, Tile
- Bathrooms Description:Tub Shower
- Kitchen Description:Dishwasher, Disposal, Double Oven, Electric Cooktop, Electric Oven, Kitchen Island, Laminate Counters, Microwave, Pantry, Refrigerator, Wet Bar
- Living area:2,327 sq. ft.
Heating and cooling
- Cooling:Central Air, Electric
- Heating:Central, Gas
- Central air:Yes
Structure and exterior
- Roof:Composition
- Year built:1977
- Building area:2,327 sq. ft.
- Lot area:0.2 Acres
- Lot Features:Subdivision
- Construction Materials:Brick, Cement Siding, Wood Siding
- Exterior Features:Patio, Private Yard
- Foundation Description:Slab
- Levels:1 Story
Schools
- High school:SHARPSTOWN HIGH SCHOOL
- Middle school:WELCH MIDDLE SCHOOL
- Elementary school:MILNE ELEMENTARY SCHOOL
Utilities
- Sewer:Public Sewer
Finances and disclosures
- Price:$299,000
- Price per sq. ft.:$128.49
- Tax amount:$6,771 (2026)
Features and amenities
- Appliances:Dishwasher, Disposal, Double Oven, Dryer, Electric Cooktop, Electric Oven, Microwave, Refrigerator, Washer
- Laundry features:Dryer, Washer
- Amenities:Atrium, Ceiling Fans, Crown Molding, French Doors/Atrium Doors, High Ceilings, Programmable Thermostat, Smoke Detectors, Vaulted Ceilings, Window Coverings
- Pool features:Gunite, In Ground
Parking
- Parking description:Garage, Garage Door Opener
New listings near 10831 Valley Hills Drive
- New
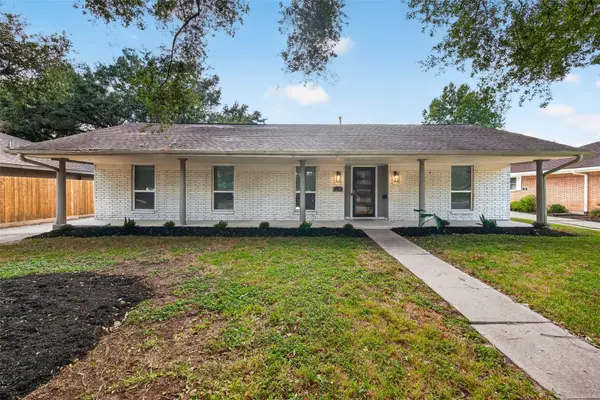 $350,000Active3 beds 2 baths1,814 sq. ft.
11107 Cedarhurst Drive, Houston, TX 77096
MLS# 11844017Listed by: WEICHERT, REALTORS - THE MURRAY GROUP - New
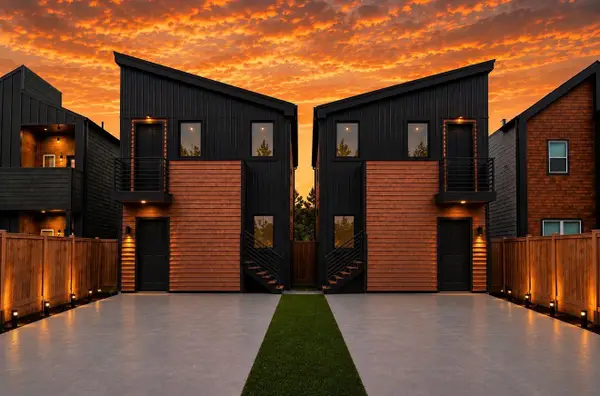 $720,000Active3 beds 2 baths2,368 sq. ft.
9744 & 9742 Garcroft A-b Street, Houston, TX 77029
MLS# 33066394Listed by: VIVE REALTY LLC - New
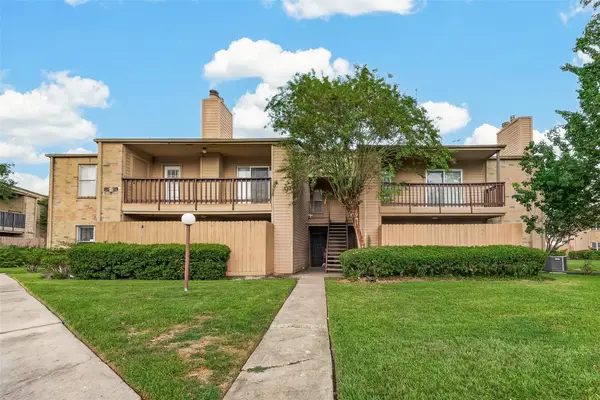 $88,000Active1 beds 1 baths760 sq. ft.
10555 Turtlewood Court #1006, Houston, TX 77072
MLS# 30155565Listed by: SMALL REAL ESTATE GROUP, LLC - New
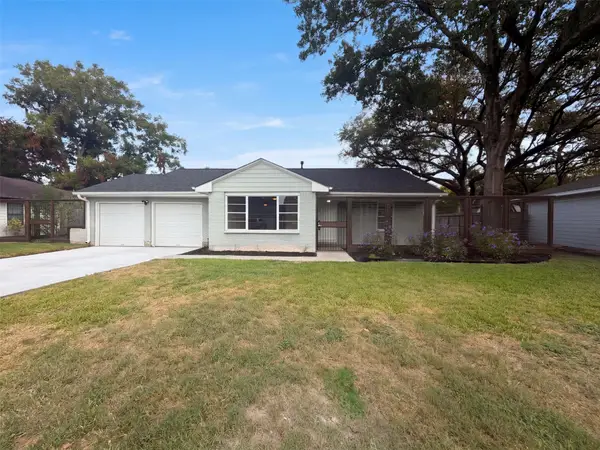 $425,000Active3 beds 2 baths1,624 sq. ft.
3026 Deal Street, Houston, TX 77025
MLS# 41045293Listed by: OPENDOOR BROKERAGE, LLC - New
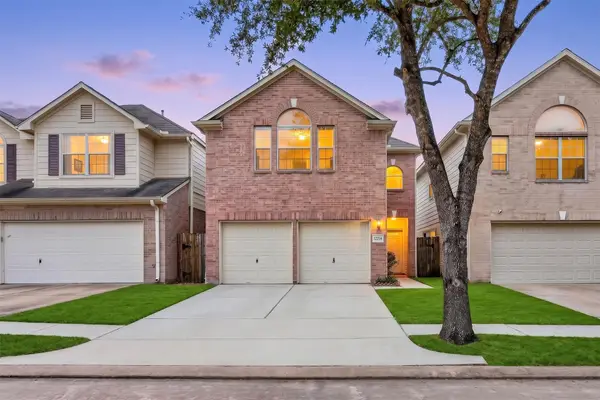 $285,000Active4 beds 3 baths2,150 sq. ft.
12214 N Palm Lake Drive, Houston, TX 77034
MLS# 51946513Listed by: KELLER WILLIAMS SIGNATURE - New
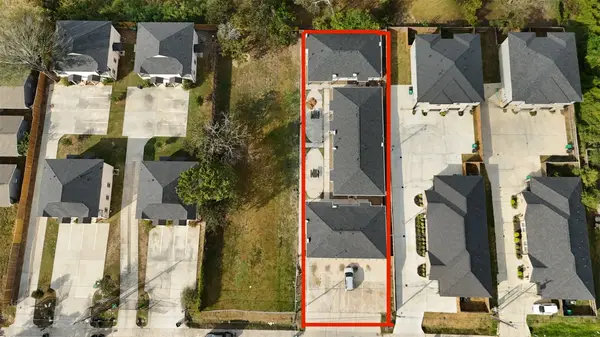 $720,000Active14 beds 7 baths5,550 sq. ft.
5017 Mallow Street, Houston, TX 77033
MLS# 59254079Listed by: WALZEL PROPERTIES - KATY - New
 $380,000Active3 beds 2 baths2,062 sq. ft.
12135 Ella Lee Lane, Houston, TX 77077
MLS# 77301125Listed by: KELLER WILLIAMS SIGNATURE - New
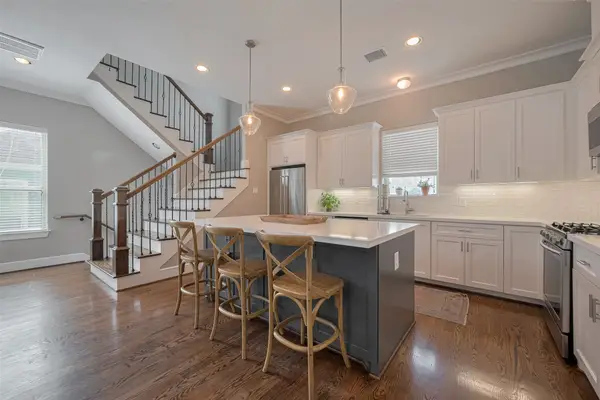 $495,000Active3 beds 4 baths2,304 sq. ft.
2604 Bevis Street #E, Houston, TX 77008
MLS# 28638467Listed by: JLA REALTY - New
 $185,000Active3 beds 4 baths960 sq. ft.
1028 N Victory Rd Drive, Houston, TX 77088
MLS# 29036067Listed by: BETTER BROKER, TEXAS REALTY - New
 $279,000Active5 beds 3 baths2,420 sq. ft.
8403 Lone Quail Drive, Houston, TX 77489
MLS# 37428205Listed by: OPENDOOR BROKERAGE, LLC


Protect your home and budget from life's surprises with an Assurant Home Warranty, backed by a partner that supports you through every step of homeownership. Explore Plans.
© 2023 - 2026 ERA Franchise Systems LLC. All rights reserved. ERA Franchise Systems LLC fully supports the principles of the Fair Housing Act and the Equal Opportunity Act. ERA, ERA Real Estate powered, and their respective logos are registered service marks of ERA Franchise Systems LLC. Each office is independently owned and operated.