
10835 Sageberry Drive, Houston, TX 77089
Local realty services provided by:ERA Experts
10835 Sageberry Drive,Houston, TX 77089
$289,900
- 3 Beds
- 2 Baths
- 1,701 sq. ft.
- Single family
- Active
Listed by: gonzalo valdez
Office: jla realty713-489-8130
MLS#:29351299
Source:HARMLS
Price summary
- Price:$289,900
- Price per sq. ft.:$170.43
- Monthly HOA dues:$4.17
About this home
Move-in ready and updated where it counts — this single-story brick home in Sagemont has the big-ticket items done. New roof (2025), a full American Standard HVAC system (2023), and a new electrical panel (2026).
The kitchen and primary baths were remodeled in 2025, with fresh interior paint (2026) and updated flooring in bedrooms. The layout offers 3 bedrooms, 2 full baths, and about 1,701 sq ft of easy single-level living. Newer stove/oven and dishwasher stay with the home.
Out front: a covered porch, mature shade trees, and a wide lawn. Out back: a detached 2-car garage. Zoned to Pasadena ISD (Dobie High), with quick access to Beltway 8, I-45, and the Sam Houston Tollway.
Updates include roof '25, HVAC '23, electrical panel '26, kitchen & baths '25, plumbing, and paint '26. Low annual HOA. Worth seeing in person — schedule your showing today.
Contact an agent
Home facts
- Year built:1970
- Subdivision & Development:Sagemont
- Listing ID #:29351299
- Updated:September 27, 2026 at 12:17 PM
Rooms and interior
- Bedrooms:3
- Total bathrooms:2
- Full bathrooms:2
- Rooms Total:11
- Flooring:Tile
- Bathrooms Description:Tub Shower
- Kitchen Description:Dishwasher, Disposal, Electric Cooktop, Electric Oven, Free Standing Range
- Living area:1,701 sq. ft.
Heating and cooling
- Cooling:Central Air, Electric
- Heating:Central, Gas
- Central air:Yes
Structure and exterior
- Roof:Composition
- Year built:1970
- Building area:1,701 sq. ft.
- Lot area:0.18 Acres
- Lot Features:Subdivision
- Architectural Style:Traditional
- Construction Materials:Brick
- Exterior Features:Fence, Porch
- Foundation Description:Slab
- Levels:1 Story
Schools
- High school:DOBIE HIGH SCHOOL
- Middle school:MELILLO MIDDLE SCHOOL
- Elementary school:FRAZIER ELEMENTARY SCHOOL (PASADENA)
Utilities
- Sewer:Public Sewer
Finances and disclosures
- Price:$289,900
- Price per sq. ft.:$170.43
- Tax amount:$6,400 (2025)
Features and amenities
- Appliances:Dishwasher, Disposal, Electric Cooktop, Electric Oven, Free Standing Range
Parking
- Parking description:Driveway, Garage
- Garage:Yes
- Garage spaces:2
New listings near 10835 Sageberry Drive
- New
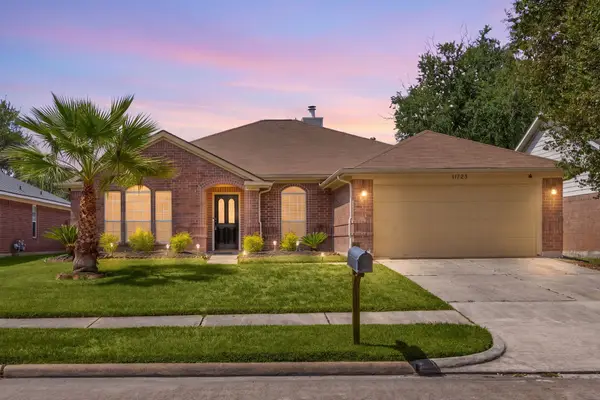 $270,000Active3 beds 2 baths2,000 sq. ft.
11723 Inga Lane, Houston, TX 77064
MLS# 64544759Listed by: CORCORAN GENESIS - New
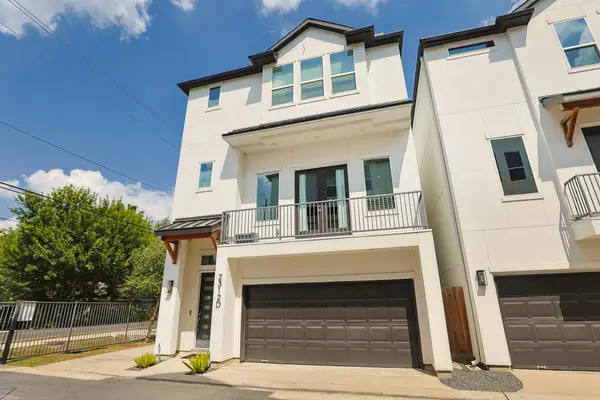 $469,900Active3 beds 4 baths2,057 sq. ft.
2312 Campbell Road #D, Houston, TX 77080
MLS# 24533631Listed by: CENTURY 21 ENERGY - New
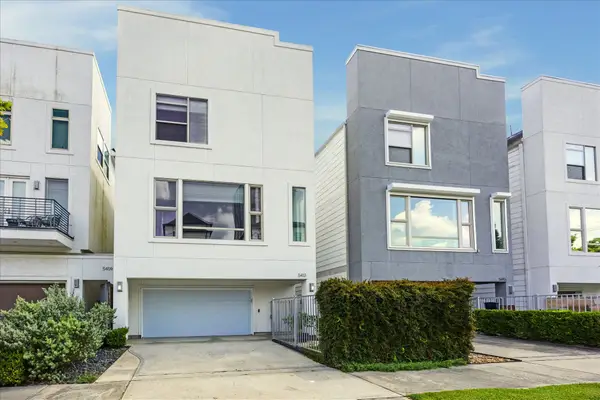 $550,000Active3 beds 4 baths2,382 sq. ft.
5413 Jackson Street, Houston, TX 77004
MLS# 26951060Listed by: REAL BROKER, LLC - New
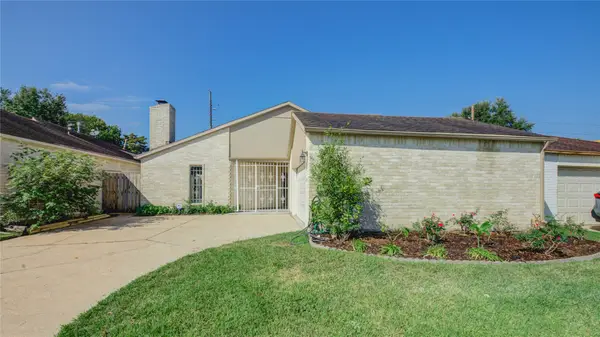 $259,000Active3 beds 2 baths2,143 sq. ft.
7222 Winkleman Road, Houston, TX 77083
MLS# 59262331Listed by: HOMESMART - New
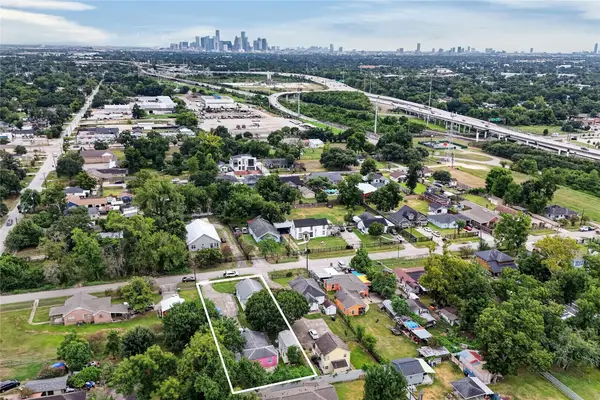 $214,999Active5 beds 2 baths1,536 sq. ft.
1817 Mcdaniel Street, Houston, TX 77093
MLS# 21024743Listed by: KELLER WILLIAMS REALTY PROFESSIONALS - New
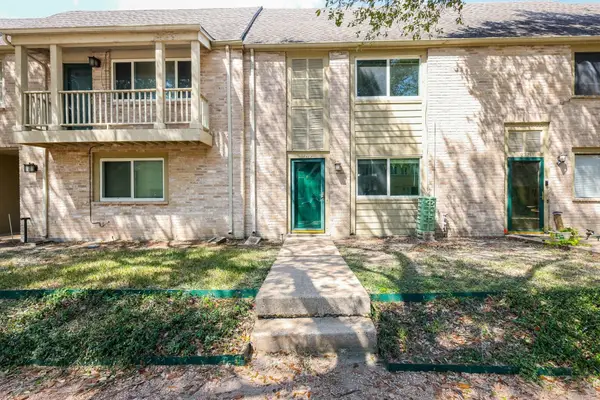 $110,000Active3 beds 3 baths1,786 sq. ft.
2119 Hazlitt Drive, Houston, TX 77032
MLS# 24176079Listed by: INC REALTY - New
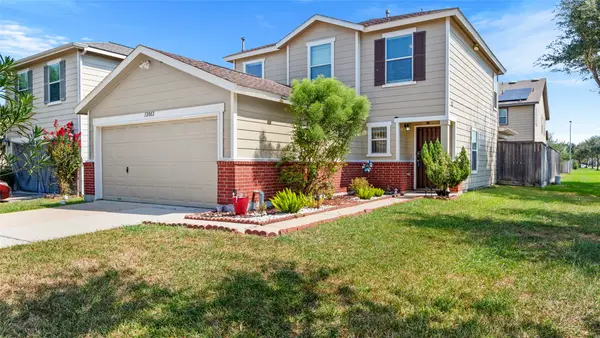 $229,000Active3 beds 3 baths2,037 sq. ft.
12002 Chelsea Elm Court, Houston, TX 77038
MLS# 33880703Listed by: JLA REALTY - New
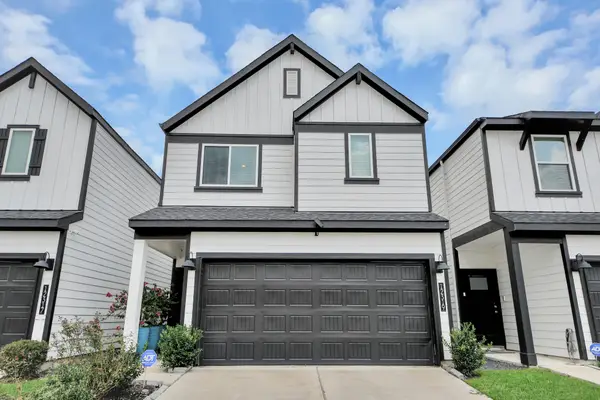 $330,000Active4 beds 3 baths2,228 sq. ft.
12319 Brandenburg Gate Drive, Houston, TX 77047
MLS# 3762199Listed by: CASA BONILLA REALTY LLC - New
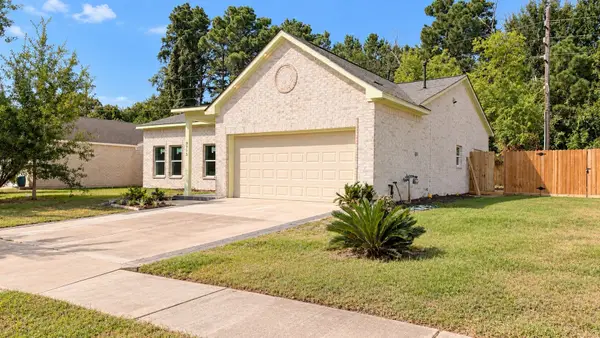 $315,000Active4 beds 2 baths1,625 sq. ft.
8715 Victoria Forest Drive, Houston, TX 77088
MLS# 5894421Listed by: TEXAS SIGNATURE REALTY - New
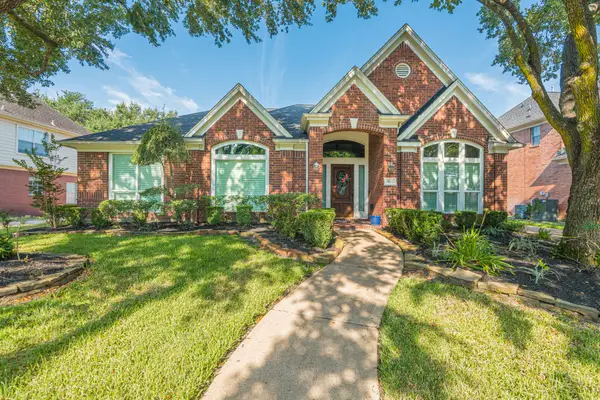 $385,000Active4 beds 3 baths2,737 sq. ft.
11023 Lark Brook Lane, Houston, TX 77065
MLS# 83248887Listed by: JEA PROPERTIES


Protect your home and budget from life's surprises with an Assurant Home Warranty, backed by a partner that supports you through every step of homeownership. Explore Plans.
© 2023 - 2026 ERA Franchise Systems LLC. All rights reserved. ERA Franchise Systems LLC fully supports the principles of the Fair Housing Act and the Equal Opportunity Act. ERA, ERA Real Estate powered, and their respective logos are registered service marks of ERA Franchise Systems LLC. Each office is independently owned and operated.