
109 Munford Street, Houston, TX 77008
Local realty services provided by:ERA Experts
109 Munford Street,Houston, TX 77008
$1,295,000
- 4 Beds
- 4 Baths
- 3,360 sq. ft.
- Single family
- Active
Listed by: caroline schlemmer
Office: compass re texas, llc. - the heights832-899-4788
MLS#:26640291
Source:HARMLS
Price summary
- Price:$1,295,000
- Price per sq. ft.:$385.42
About this home
Step into a world of timeless craftsmanship & modern luxury. This stunning home greets you w/ an idyllic covered porch, gorgeous brick stairs & views of mature trees. Inside, oak hardwoods & exquisite millwork flow throughout this home w/ an incredible floor plan that features 4 true bedrooms, formal dining & living (or study) & kitchen that overlooks a spacious family room. The kitchen is a showstopper, featuring a large island, exceptional storage & 6-burner gas range w/ double ovens. Relax by the fireplace in the family room or entertain in the formal living & dining rooms w/ a beverage fridge & wine storage. Retreat to the expansive primary suite, complete w/ a seating area & ensuite boasting marble counters and a large walk-in closet. The entertaining space flows seamlessly outside to the fully fenced grounds which includes an automatic driveway gate + a whole-home generator. Enjoy being moments from the best of the Heights including Tenfold Coffee, Angela’s Oven & Halbert Park!
Contact an agent
Home facts
- Year built:2014
- Subdivision & Development:Milroy Place
- Listing ID #:26640291
- Updated:August 17, 2026 at 01:16 AM
Rooms and interior
- Bedrooms:4
- Total bathrooms:4
- Full bathrooms:3
- Half bathrooms:1
- Rooms Total:13
- Flooring:Wood
- Dining Description:Kitchen Dining Combo
- Bathrooms Description:Hollywood Bath, Jetted Tub, Separate Shower, Tub Shower
- Kitchen Description:Breakfast Bar, Dishwasher, Disposal, Double Oven, Dry Bar, Gas Range, Kitchen Dining Combo, Kitchen Family Room Combo, Kitchen Island, Microwave, Refrigerator, Walk In Pantry
- Living area:3,360 sq. ft.
Heating and cooling
- Cooling:Central Air, Electric, Zoned
- Heating:Central, Gas, Zoned
- Central air:Yes
Structure and exterior
- Roof:Composition
- Year built:2014
- Building area:3,360 sq. ft.
- Lot Features:Subdivision
- Architectural Style:craftsman
- Construction Materials:Cement Siding
- Exterior Features:Fence, Fully Fenced, Patio, Porch, Private Yard, Sprinkler Irrigation
- Foundation Description:Pillar Post Pier
- Levels:2 Stories
Schools
- High school:HEIGHTS HIGH SCHOOL
- Middle school:HAMILTON MIDDLE SCHOOL (HOUSTON)
- Elementary school:HELMS ELEMENTARY SCHOOL
Utilities
- Sewer:Public Sewer
Finances and disclosures
- Price:$1,295,000
- Price per sq. ft.:$385.42
Features and amenities
- Appliances:Dishwasher, Disposal, Double Oven, Dryer, Gas Range, Microwave, Refrigerator, Washer
- Laundry features:Dryer, Washer
- Amenities:Ceiling Fans, Crown Molding, Entrance Foyer, High Ceilings, Low Emissivity Windows, Programmable Thermostat, Security Gate, Security System - Owned, Smoke Detectors, Window Coverings
Parking
- Parking description:Additional Parking, Driveway, Electric Gate, Garage, Garage Door Opener
- Garage:Yes
- Garage spaces:2
New listings near 109 Munford Street
- New
 $124,900Active2 beds 2 baths952 sq. ft.
2750 Holly Hall Street #910, Houston, TX 77054
MLS# 12694425Listed by: NEXT TREND REALTY LLC - New
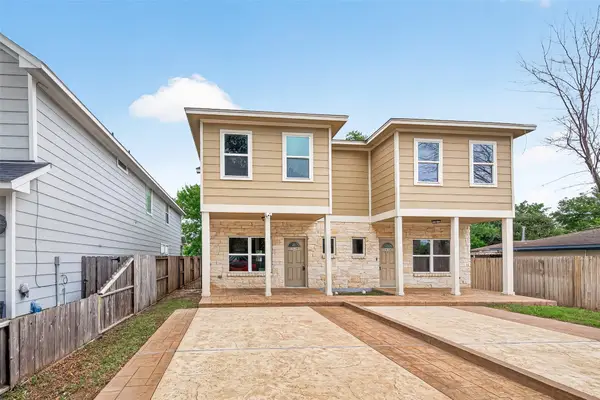 $499,000Active3 beds 2 baths2,980 sq. ft.
14134 Packard Street #A and B, Houston, TX 77040
MLS# 50561760Listed by: KODU REALTY, LLC - New
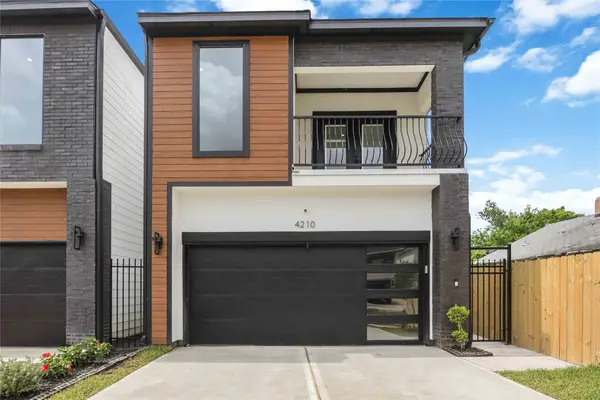 $374,900Active3 beds 3 baths1,893 sq. ft.
4210 New Orleans Street, Houston, TX 77020
MLS# 59210743Listed by: WALZEL PROPERTIES - CORPORATE OFFICE - New
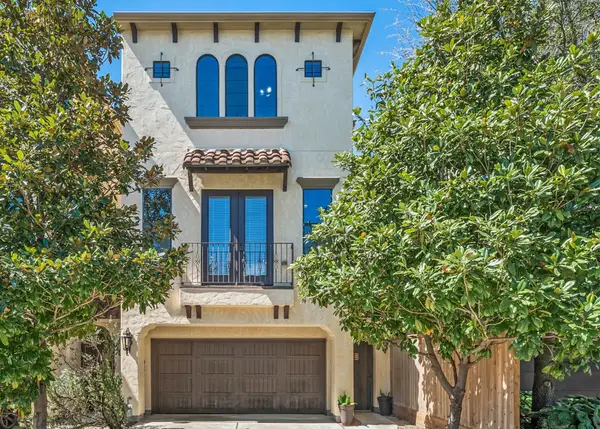 $499,900Active3 beds 4 baths2,180 sq. ft.
2601 Bevis Street #E, Houston, TX 77008
MLS# 78613495Listed by: LED WELL REALTY  $152,000Pending3 beds 2 baths1,139 sq. ft.
4938 Drakestone Boulevard, Houston, TX 77053
MLS# 59436867Listed by: RE/MAX FINE PROPERTIES- New
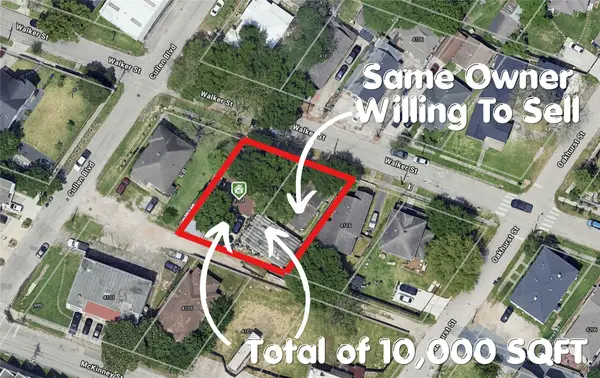 $320,000Active3 beds 2 baths1,260 sq. ft.
4104 Walker Street, Houston, TX 77023
MLS# 13837635Listed by: MRG REALTY, LLC. - New
 $365,000Active3 beds 3 baths1,775 sq. ft.
5821 Mansfield Heights Lane, Houston, TX 77091
MLS# 24973739Listed by: SPIRIT REAL ESTATE GROUP, LLC - New
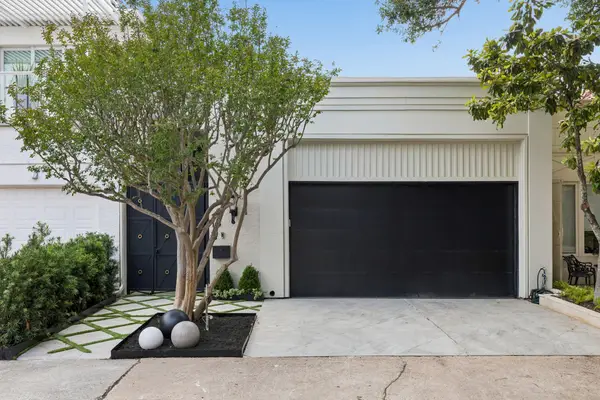 $1,095,000Active3 beds 4 baths2,514 sq. ft.
10 S Briar Hollow Lane #15, Houston, TX 77027
MLS# 25067844Listed by: LAZOS PROPERTIES - New
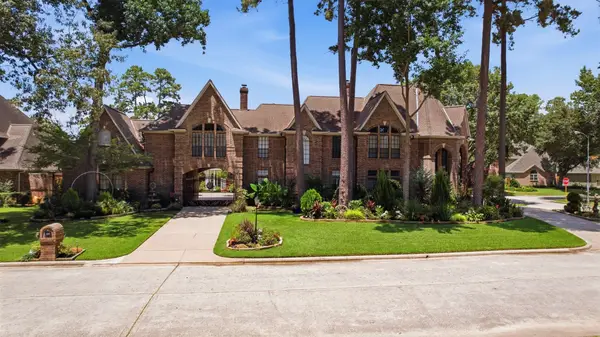 $850,000Active5 beds 8 baths4,975 sq. ft.
5202 Norborne Lane, Houston, TX 77069
MLS# 30238851Listed by: ORCHARD BROKERAGE - New
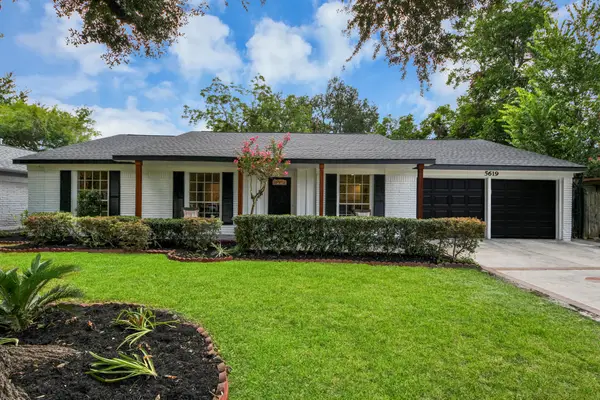 $399,000Active3 beds 2 baths1,705 sq. ft.
5619 Duxbury Street, Houston, TX 77035
MLS# 36290182Listed by: EXP REALTY LLC


Protect your home and budget from life's surprises with an Assurant Home Warranty, backed by a partner that supports you through every step of homeownership. Explore Plans.
© 2023 - 2026 ERA Franchise Systems LLC. All rights reserved. ERA Franchise Systems LLC fully supports the principles of the Fair Housing Act and the Equal Opportunity Act. ERA, ERA Real Estate powered, and their respective logos are registered service marks of ERA Franchise Systems LLC. Each office is independently owned and operated.